
Search results for "Deleted" in Home Design Ideas

 Ike Kligerman Barkley
Mid-sized coastal beige two-story wood exterior home idea in Boston with a hip roof

 Shannon White Design
Aaron Kraft / Krafty Photos
Mountain style l-shaped medium tone wood floor kitchen photo with a single-bowl sink, recessed-panel cabinets, brown cabinets, gray backsplash, subway tile backsplash, stainless steel appliances, two islands and white countertops
Mountain style l-shaped medium tone wood floor kitchen photo with a single-bowl sink, recessed-panel cabinets, brown cabinets, gray backsplash, subway tile backsplash, stainless steel appliances, two islands and white countertops

 Mãkena Interiors
remodeled Palm Springs Poolhouse Bathroom
Mid-century modern walk-in shower photo with an integrated sink
Mid-century modern walk-in shower photo with an integrated sink
Find the right local pro for your project
 Delete Me

Removed old cabinets, cut the raised bar down and installed new cabinets. These are flat-panel cabinets with a grey stain.
Inspiration for a large l-shaped cement tile floor and beige floor eat-in kitchen remodel with an undermount sink, flat-panel cabinets, gray cabinets, granite countertops, multicolored backsplash, marble backsplash, stainless steel appliances, an island and gray countertops
Inspiration for a large l-shaped cement tile floor and beige floor eat-in kitchen remodel with an undermount sink, flat-panel cabinets, gray cabinets, granite countertops, multicolored backsplash, marble backsplash, stainless steel appliances, an island and gray countertops

 Muse Residential
In this farmhouse inspired bathroom there are four different patterns in just this one shot. The key to it all working is color! Using the same colors in all four, makes this bath look cohesive and fun, without being too busy. The gold in the accent tile ties in with the gold in the wallpaper, and the white ties all four together. By keeping a neutral gray on the wall and vanity, the eye has time to rest making this bath a real stunner!
 Delete Me
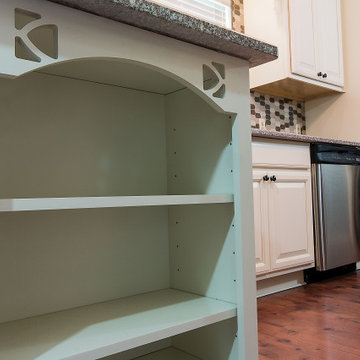
Wellborn Cabinets Rose Hall Square with Glacier white paint finish. Bainbrook Brown granite countertops.
Example of a small l-shaped laminate floor eat-in kitchen design with an undermount sink, raised-panel cabinets, white cabinets, granite countertops, glass tile backsplash, stainless steel appliances, a peninsula and white countertops
Example of a small l-shaped laminate floor eat-in kitchen design with an undermount sink, raised-panel cabinets, white cabinets, granite countertops, glass tile backsplash, stainless steel appliances, a peninsula and white countertops
 Delete Me
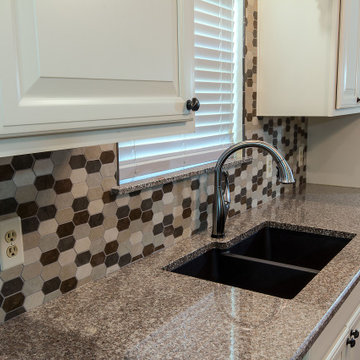
Wellborn Cabinets Rose Hall Square with Glacier white paint finish. Bainbrook Brown granite countertops.
Eat-in kitchen - small l-shaped laminate floor eat-in kitchen idea with an undermount sink, raised-panel cabinets, white cabinets, granite countertops, glass tile backsplash, stainless steel appliances, a peninsula and white countertops
Eat-in kitchen - small l-shaped laminate floor eat-in kitchen idea with an undermount sink, raised-panel cabinets, white cabinets, granite countertops, glass tile backsplash, stainless steel appliances, a peninsula and white countertops


 Delete Me
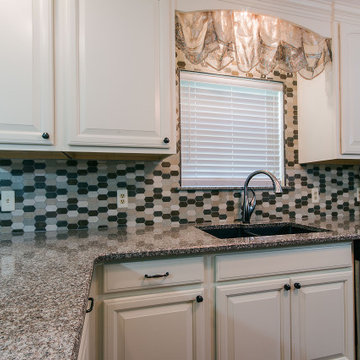
Wellborn Cabinets Rose Hall Square with Glacier white paint finish. Bainbrook Brown granite countertops.
Example of a small l-shaped laminate floor eat-in kitchen design with an undermount sink, raised-panel cabinets, white cabinets, granite countertops, glass tile backsplash, stainless steel appliances, a peninsula and white countertops
Example of a small l-shaped laminate floor eat-in kitchen design with an undermount sink, raised-panel cabinets, white cabinets, granite countertops, glass tile backsplash, stainless steel appliances, a peninsula and white countertops


 Delete Me
Removed old cabinets, cut the raised bar down and installed new cabinets. These are flat-panel cabinets with a grey stain.
Example of a large l-shaped cement tile floor and beige floor eat-in kitchen design with an undermount sink, flat-panel cabinets, gray cabinets, granite countertops, multicolored backsplash, marble backsplash, stainless steel appliances, an island and gray countertops
Example of a large l-shaped cement tile floor and beige floor eat-in kitchen design with an undermount sink, flat-panel cabinets, gray cabinets, granite countertops, multicolored backsplash, marble backsplash, stainless steel appliances, an island and gray countertops
 Delete Me
Removed old cabinets, cut the raised bar down and installed new cabinets. These are flat-panel cabinets with a grey stain.
Eat-in kitchen - large l-shaped cement tile floor and beige floor eat-in kitchen idea with an undermount sink, flat-panel cabinets, gray cabinets, granite countertops, multicolored backsplash, marble backsplash, stainless steel appliances, an island and gray countertops
Eat-in kitchen - large l-shaped cement tile floor and beige floor eat-in kitchen idea with an undermount sink, flat-panel cabinets, gray cabinets, granite countertops, multicolored backsplash, marble backsplash, stainless steel appliances, an island and gray countertops
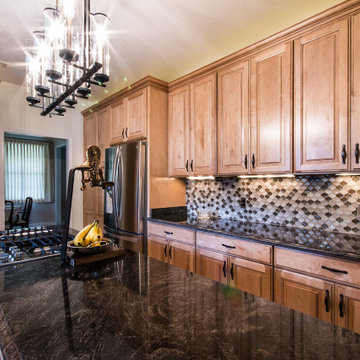 Delete Me
Kitchen remodel using Wellborn cabinets, tile backsplash, tile flooring, and granite countertops.
Inspiration for a mid-sized timeless galley porcelain tile and brown floor eat-in kitchen remodel with a farmhouse sink, raised-panel cabinets, brown cabinets, wood countertops, green backsplash, glass tile backsplash, stainless steel appliances, an island and black countertops
Inspiration for a mid-sized timeless galley porcelain tile and brown floor eat-in kitchen remodel with a farmhouse sink, raised-panel cabinets, brown cabinets, wood countertops, green backsplash, glass tile backsplash, stainless steel appliances, an island and black countertops
 Delete Me
Removed old cabinets, cut the raised bar down and installed new cabinets. These are flat-panel cabinets with a grey stain.
Example of a large l-shaped cement tile floor and beige floor eat-in kitchen design with an undermount sink, flat-panel cabinets, gray cabinets, granite countertops, multicolored backsplash, marble backsplash, stainless steel appliances, an island and gray countertops
Example of a large l-shaped cement tile floor and beige floor eat-in kitchen design with an undermount sink, flat-panel cabinets, gray cabinets, granite countertops, multicolored backsplash, marble backsplash, stainless steel appliances, an island and gray countertops
 Delete Me
Removed old cabinets, cut the raised bar down and installed new cabinets. These are flat-panel cabinets with a grey stain.
Eat-in kitchen - large l-shaped cement tile floor and beige floor eat-in kitchen idea with an undermount sink, flat-panel cabinets, gray cabinets, granite countertops, multicolored backsplash, marble backsplash, stainless steel appliances, an island and gray countertops
Eat-in kitchen - large l-shaped cement tile floor and beige floor eat-in kitchen idea with an undermount sink, flat-panel cabinets, gray cabinets, granite countertops, multicolored backsplash, marble backsplash, stainless steel appliances, an island and gray countertops
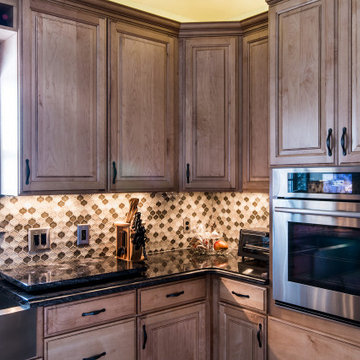 Delete Me
Kitchen remodel using Wellborn cabinets, tile backsplash, tile flooring, and granite countertops.
Example of a mid-sized classic galley porcelain tile and brown floor eat-in kitchen design with a farmhouse sink, raised-panel cabinets, brown cabinets, wood countertops, green backsplash, glass tile backsplash, stainless steel appliances, an island and black countertops
Example of a mid-sized classic galley porcelain tile and brown floor eat-in kitchen design with a farmhouse sink, raised-panel cabinets, brown cabinets, wood countertops, green backsplash, glass tile backsplash, stainless steel appliances, an island and black countertops

 North Fork Builders of Montana, Inc.
David O. Marlow Photography
Bedroom - mid-sized rustic guest medium tone wood floor bedroom idea in Denver with white walls, a corner fireplace and a stone fireplace
Bedroom - mid-sized rustic guest medium tone wood floor bedroom idea in Denver with white walls, a corner fireplace and a stone fireplace

![[RND-FULL-M4] full feature post — delete](https://st.hzcdn.com/fimgs/48e1595e0a33018a_7631-w360-h360-b0-p0--.jpg)

![[RND-VERIFY-7Z] Automation End-to-End — delete](https://st.hzcdn.com/fimgs/b5613a6f0a32fbf1_6194-w360-h360-b0-p0--.jpg)
21