
Search results for "Deleted" in Home Design Ideas
 Delete Me

Wellborn Cabinets. Glacier White paint with a flat panel door. Kashmir white granite countertops
Small country l-shaped open concept kitchen photo with an undermount sink, flat-panel cabinets, white cabinets, granite countertops, black backsplash, glass tile backsplash, black appliances, an island and white countertops
Small country l-shaped open concept kitchen photo with an undermount sink, flat-panel cabinets, white cabinets, granite countertops, black backsplash, glass tile backsplash, black appliances, an island and white countertops
 Delete Me
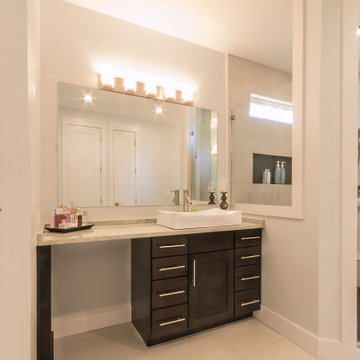
Wellborn Prairie Shaker cabinet with Coffee finish on Oak wood. Countertops are Kashmir White granite countertops.
Bathroom - small master single-sink bathroom idea with shaker cabinets, dark wood cabinets, a vessel sink, granite countertops, white countertops and a built-in vanity
Bathroom - small master single-sink bathroom idea with shaker cabinets, dark wood cabinets, a vessel sink, granite countertops, white countertops and a built-in vanity
 Delete Me

Flat panel cabinets with a stained grey finish. Granite countertops and grey tile backsplash.
Small galley cement tile floor and beige floor eat-in kitchen photo with an undermount sink, flat-panel cabinets, gray cabinets, granite countertops, gray backsplash, glass tile backsplash, stainless steel appliances, no island and white countertops
Small galley cement tile floor and beige floor eat-in kitchen photo with an undermount sink, flat-panel cabinets, gray cabinets, granite countertops, gray backsplash, glass tile backsplash, stainless steel appliances, no island and white countertops
Find the right local pro for your project
 Delete Me
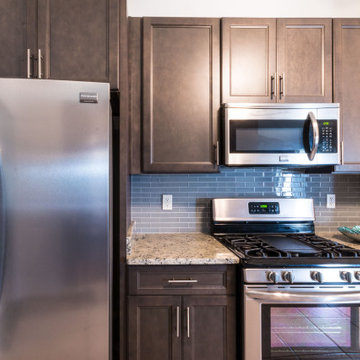
Flat panel cabinets with a stained grey finish. Granite countertops and grey tile backsplash.
Eat-in kitchen - small galley cement tile floor and beige floor eat-in kitchen idea with an undermount sink, flat-panel cabinets, gray cabinets, granite countertops, gray backsplash, glass tile backsplash, stainless steel appliances, no island and white countertops
Eat-in kitchen - small galley cement tile floor and beige floor eat-in kitchen idea with an undermount sink, flat-panel cabinets, gray cabinets, granite countertops, gray backsplash, glass tile backsplash, stainless steel appliances, no island and white countertops
 Delete Me
Flat panel, grey cabinets with granite countertops
Inspiration for a small rustic u-shaped cement tile floor and beige floor eat-in kitchen remodel with an undermount sink, flat-panel cabinets, medium tone wood cabinets, granite countertops, gray backsplash, ceramic backsplash, stainless steel appliances, a peninsula and gray countertops
Inspiration for a small rustic u-shaped cement tile floor and beige floor eat-in kitchen remodel with an undermount sink, flat-panel cabinets, medium tone wood cabinets, granite countertops, gray backsplash, ceramic backsplash, stainless steel appliances, a peninsula and gray countertops
 Delete Me
Flat panel, grey cabinets with granite countertops
Eat-in kitchen - small rustic u-shaped cement tile floor and beige floor eat-in kitchen idea with an undermount sink, flat-panel cabinets, medium tone wood cabinets, granite countertops, gray backsplash, ceramic backsplash, stainless steel appliances, a peninsula and gray countertops
Eat-in kitchen - small rustic u-shaped cement tile floor and beige floor eat-in kitchen idea with an undermount sink, flat-panel cabinets, medium tone wood cabinets, granite countertops, gray backsplash, ceramic backsplash, stainless steel appliances, a peninsula and gray countertops

 Chris Merenda-Axtell Interior Design
exterior, beige siding, bushes, Chris Merenda-Axtel Interior Design, covered patio, decomposed granite, granite patio, outdoor chaise lounge, outdoor fire pit, outdoor potted plant, shrubs, stone fire pit, vines, wicker , summer classics furniture
dreagan Photographer, David Gibson landscape design
 Delete Me
Flat panel, grey cabinets with granite countertops
Inspiration for a small rustic u-shaped cement tile floor and beige floor eat-in kitchen remodel with an undermount sink, flat-panel cabinets, medium tone wood cabinets, granite countertops, gray backsplash, ceramic backsplash, stainless steel appliances, a peninsula and gray countertops
Inspiration for a small rustic u-shaped cement tile floor and beige floor eat-in kitchen remodel with an undermount sink, flat-panel cabinets, medium tone wood cabinets, granite countertops, gray backsplash, ceramic backsplash, stainless steel appliances, a peninsula and gray countertops
 Delete Me
Flat panel, grey cabinets with granite countertops
Eat-in kitchen - small rustic u-shaped cement tile floor and beige floor eat-in kitchen idea with an undermount sink, flat-panel cabinets, medium tone wood cabinets, granite countertops, gray backsplash, ceramic backsplash, stainless steel appliances, a peninsula and gray countertops
Eat-in kitchen - small rustic u-shaped cement tile floor and beige floor eat-in kitchen idea with an undermount sink, flat-panel cabinets, medium tone wood cabinets, granite countertops, gray backsplash, ceramic backsplash, stainless steel appliances, a peninsula and gray countertops
 Delete Me
Flat panel, grey cabinets with granite countertops
Small mountain style u-shaped cement tile floor and beige floor eat-in kitchen photo with an undermount sink, flat-panel cabinets, medium tone wood cabinets, granite countertops, gray backsplash, ceramic backsplash, stainless steel appliances, a peninsula and gray countertops
Small mountain style u-shaped cement tile floor and beige floor eat-in kitchen photo with an undermount sink, flat-panel cabinets, medium tone wood cabinets, granite countertops, gray backsplash, ceramic backsplash, stainless steel appliances, a peninsula and gray countertops
 Delete Me
Kitchen remodel with cherry finish cabinets, travertine backsplash, and granite countertops. We only did the granite countertops in this one, but we offer a very similar cabinet to the ones installed in this project.

![[RND-ROUTEA-K3] route a capture - delete](https://st.hzcdn.com/fimgs/f7d120090a32ffc1_7174-w360-h360-b0-p0--.jpg)

 Atelier Noël, Inc.

Inspiration for a farmhouse 3/4 gray tile and subway tile porcelain tile and gray floor alcove shower remodel in San Francisco with shaker cabinets, white cabinets, a one-piece toilet, white walls, an undermount sink, quartz countertops, a hinged shower door and gray countertops
 Sogno Design Group
Photo by Langdon Clay
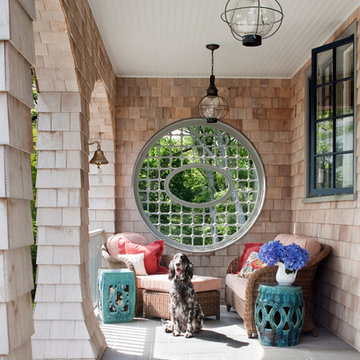

Inspiration for a small rustic detached patio remodel in San Francisco
Inspiration for a small rustic detached patio remodel in San Francisco
 Delete Me
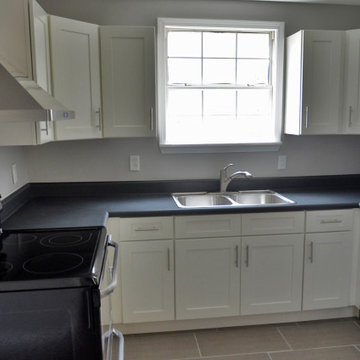
Removed and replaced the cabinets. These cabinets are shaker white cabinets with laminate countertops.
Inspiration for a mid-sized u-shaped porcelain tile and beige floor eat-in kitchen remodel with a drop-in sink, shaker cabinets, white cabinets, laminate countertops, stainless steel appliances, no island and black countertops
Inspiration for a mid-sized u-shaped porcelain tile and beige floor eat-in kitchen remodel with a drop-in sink, shaker cabinets, white cabinets, laminate countertops, stainless steel appliances, no island and black countertops
![[TEST] ignore delete me](https://st.hzcdn.com/fimgs/3ad141150a32f903_5446-w360-h360-b0-p0--.jpg)
 Delete Me

Flat panel, grey cabinets with granite countertops
Small mountain style u-shaped cement tile floor and beige floor eat-in kitchen photo with an undermount sink, flat-panel cabinets, medium tone wood cabinets, granite countertops, gray backsplash, ceramic backsplash, stainless steel appliances, a peninsula and gray countertops
Small mountain style u-shaped cement tile floor and beige floor eat-in kitchen photo with an undermount sink, flat-panel cabinets, medium tone wood cabinets, granite countertops, gray backsplash, ceramic backsplash, stainless steel appliances, a peninsula and gray countertops
 Delete Me

Kitchen remodel with cherry finish cabinets, travertine backsplash, and granite countertops. We only did the granite countertops in this one, but we offer a very similar cabinet to the ones installed in this project.
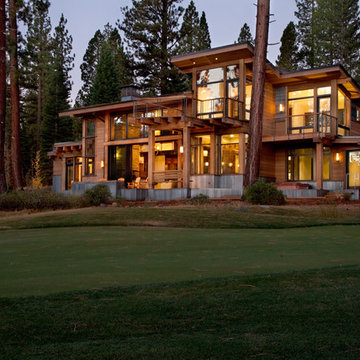
 Crestwood Construction Inc.
Example of a mountain style wood exterior home design in Sacramento with a shed roof
16