
Search results for "Deleted" in Home Design Ideas
![[TEST] automation delete me](https://st.hzcdn.com/fimgs/75119bd30a32fa23_5736-w360-h360-b0-p0--.jpg)

 Delete Me
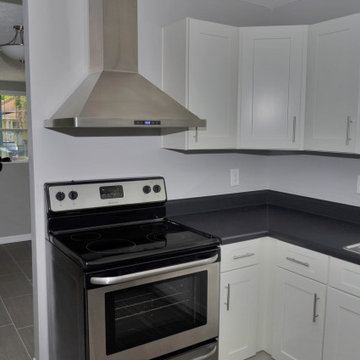
Removed and replaced the cabinets. These cabinets are shaker white cabinets with laminate countertops.
Inspiration for a mid-sized u-shaped porcelain tile and beige floor eat-in kitchen remodel with a drop-in sink, shaker cabinets, white cabinets, laminate countertops, stainless steel appliances, no island and black countertops
Inspiration for a mid-sized u-shaped porcelain tile and beige floor eat-in kitchen remodel with a drop-in sink, shaker cabinets, white cabinets, laminate countertops, stainless steel appliances, no island and black countertops
 Delete Me
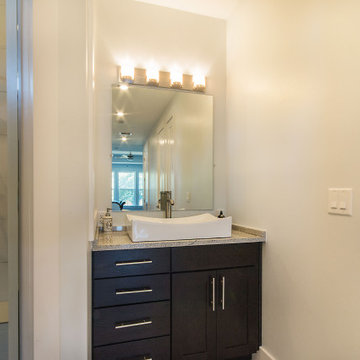
Wellborn Prairie Shaker cabinet with Coffee finish on Oak wood. Countertops are Kashmir White granite countertops.
Bathroom - small 3/4 single-sink bathroom idea with shaker cabinets, dark wood cabinets, a vessel sink, granite countertops, white countertops and a built-in vanity
Bathroom - small 3/4 single-sink bathroom idea with shaker cabinets, dark wood cabinets, a vessel sink, granite countertops, white countertops and a built-in vanity
Find the right local pro for your project
 Delete Me

New Wellborn Kitchen Cabinets with Wasabi Quartzite countertops. One of my favorite projects I've done so far
Large eclectic u-shaped laminate floor and brown floor eat-in kitchen photo with a farmhouse sink, raised-panel cabinets, brown cabinets, granite countertops, green backsplash, glass tile backsplash, stainless steel appliances, a peninsula and green countertops
Large eclectic u-shaped laminate floor and brown floor eat-in kitchen photo with a farmhouse sink, raised-panel cabinets, brown cabinets, granite countertops, green backsplash, glass tile backsplash, stainless steel appliances, a peninsula and green countertops

 Kirley Architects
A traditional farmhouse kitchen with bead board cabinets, black leather finished counters and a blackened steel hood surround flows into the bright and open dining area. The farmhouse table is custom made by Vermont Barns.
 Benson & Associates, Interior Design

Example of a trendy multicolored floor home theater design in Miami

 Delete Me

We removed the old cabinets and tops and replaced them with new cabinets. The cabinets are shaker cherry.
Mid-sized galley cement tile floor and beige floor eat-in kitchen photo with an undermount sink, shaker cabinets, medium tone wood cabinets, granite countertops, multicolored backsplash, glass sheet backsplash, stainless steel appliances, an island and beige countertops
Mid-sized galley cement tile floor and beige floor eat-in kitchen photo with an undermount sink, shaker cabinets, medium tone wood cabinets, granite countertops, multicolored backsplash, glass sheet backsplash, stainless steel appliances, an island and beige countertops
 Delete Me

New Wellborn Kitchen Cabinets with Wasabi Quartzite countertops. One of my favorite projects I've done so far
Eat-in kitchen - large eclectic u-shaped laminate floor and brown floor eat-in kitchen idea with a farmhouse sink, raised-panel cabinets, brown cabinets, granite countertops, green backsplash, glass tile backsplash, stainless steel appliances, a peninsula and green countertops
Eat-in kitchen - large eclectic u-shaped laminate floor and brown floor eat-in kitchen idea with a farmhouse sink, raised-panel cabinets, brown cabinets, granite countertops, green backsplash, glass tile backsplash, stainless steel appliances, a peninsula and green countertops

 User
UserWe were asked to create a very elegant master bathroom in this period 70's residence. We left many of the adjacent elements and finishes in place but created an entirely new aesthetic in the bathroom and dressing area. Four wing walls of low-iron glass are used in conjunction with the dramatic rear wall of Italian marble, beautifully book matched. Floors are 30 X 30 porcelain tiles. The pair of medicine cabinets left up to revel ample storage within the deep cabinets. Walnut cabinetry is custom designed by our studio. The skylight features a completely concealed shade which blocks out the sunlight completely, for those weekend days when you might want to sleep in late.
A more modest bathroom on the first level serves the guest bedroom and dinner guests.
Photos © John Sutton Photography

 Edgewater Design Group
The family purchased the 1950s ranch on Mullet Lake because their daughter dreamed of being married on its shores. The home would be used for the wedding venue and then as a wedding gift to the young couple. We were originally hired in August 2014 to help with a simple renovation of the home that was to be completed well in advance of the August 2015 wedding date. However, thorough investigation revealed significant issues with the original foundation, floor framing and other critical elements of the home’s structure that made that impossible. Based on this information, the family decided to tear down and build again. So now we were tasked with designing a new home that would embody their daughter’s vision of a storybook home – a vision inspired by another one of our projects that she had toured. To capture this aesthetic, traditional cottage materials such as stone and cedar shakes are accentuated by more materials such as reclaimed barn wood siding and corrugated CORTEN steel accent roofs. Inside, interior finishes include hand-hewn timber accents that frame openings and highlight features like the entrance reading nook. Natural materials shine against white walls and simply furnished rooms. While the house has nods to vintage style throughout, the open-plan kitchen and living area allows for both contemporary living and entertaining. We were able to capture their daughter’s vision and the home was completed on time for her big day.
- Jacqueline Southby Photography

 Orion Rockscapes
Huckleberry Stone Steps with Montana Golden Sunrise Stone Wall
This is an example of a traditional backyard landscaping in Seattle.
This is an example of a traditional backyard landscaping in Seattle.

 Delete Me


Simple remodel, removing the old cabinets and replacing them with new. We did the cherry cabinets with a raised panel door and Ubatuba granite countertops.
 Delete Me
Simple remodel, removing the old cabinets and replacing them with new. We did the cherry cabinets with a raised panel door and Ubatuba granite countertops.
 Delete Me

We removed the old cabinets and tops and replaced them with new cabinets. The cabinets are shaker cherry.
Example of a mid-sized galley cement tile floor and beige floor eat-in kitchen design with an undermount sink, shaker cabinets, medium tone wood cabinets, granite countertops, multicolored backsplash, glass sheet backsplash, stainless steel appliances, an island and beige countertops
Example of a mid-sized galley cement tile floor and beige floor eat-in kitchen design with an undermount sink, shaker cabinets, medium tone wood cabinets, granite countertops, multicolored backsplash, glass sheet backsplash, stainless steel appliances, an island and beige countertops



 Kim Ledlie Design
Paula Casentini
Family room - contemporary open concept medium tone wood floor family room idea in Austin with a standard fireplace, a stone fireplace, a wall-mounted tv and beige walls
Family room - contemporary open concept medium tone wood floor family room idea in Austin with a standard fireplace, a stone fireplace, a wall-mounted tv and beige walls
 Delete Me
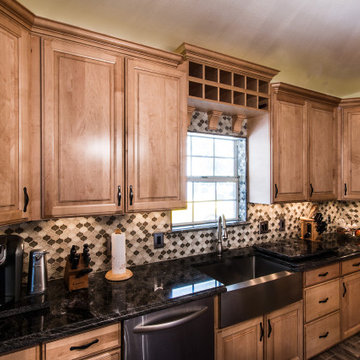
Kitchen remodel using Wellborn cabinets, tile backsplash, tile flooring, and granite countertops.
Inspiration for a mid-sized timeless galley porcelain tile and brown floor eat-in kitchen remodel with a farmhouse sink, raised-panel cabinets, brown cabinets, wood countertops, green backsplash, glass tile backsplash, stainless steel appliances, an island and black countertops
Inspiration for a mid-sized timeless galley porcelain tile and brown floor eat-in kitchen remodel with a farmhouse sink, raised-panel cabinets, brown cabinets, wood countertops, green backsplash, glass tile backsplash, stainless steel appliances, an island and black countertops
![[RND-ALL-V8] all features — delete](https://st.hzcdn.com/fimgs/f5d12f570a33368a_1196-w360-h360-b0-p0--.jpg)
18