
Search results for "Deleted" in Home Design Ideas

 Bassman Blaine Home
Family room - large coastal open concept light wood floor and gray floor family room idea in Orange County with white walls, a standard fireplace, a wall-mounted tv and a stone fireplace

 Laura Lee Home
Emily Minton Redfield
Kitchen - large traditional l-shaped dark wood floor kitchen idea in St Louis with an undermount sink, shaker cabinets, white cabinets, marble countertops, gray backsplash, porcelain backsplash, stainless steel appliances and an island
Kitchen - large traditional l-shaped dark wood floor kitchen idea in St Louis with an undermount sink, shaker cabinets, white cabinets, marble countertops, gray backsplash, porcelain backsplash, stainless steel appliances and an island


Find the right local pro for your project


 Oliver Custom Homes
Architect: Tim Brown Architecture. Photographer: Casey Fry
Kids' bedroom - large and bedroom transitional girl light wood floor and brown floor kids' bedroom idea in Austin with pink walls
Kids' bedroom - large and bedroom transitional girl light wood floor and brown floor kids' bedroom idea in Austin with pink walls

 spfa
spfaPhoto Credit: Matthew Momberger
Home theater - huge modern enclosed black floor home theater idea in Los Angeles with black walls and a projector screen
Home theater - huge modern enclosed black floor home theater idea in Los Angeles with black walls and a projector screen


 AIBD - American Institute of Building Design

The client’s coastal New England roots inspired this Shingle style design for a lakefront lot. With a background in interior design, her ideas strongly influenced the process, presenting both challenge and reward in executing her exact vision. Vintage coastal style grounds a thoroughly modern open floor plan, designed to house a busy family with three active children. A primary focus was the kitchen, and more importantly, the butler’s pantry tucked behind it. Flowing logically from the garage entry and mudroom, and with two access points from the main kitchen, it fulfills the utilitarian functions of storage and prep, leaving the main kitchen free to shine as an integral part of the open living area.
An ARDA for Custom Home Design goes to
Royal Oaks Design
Designer: Kieran Liebl
From: Oakdale, Minnesota


 Lux Pad Interiors
Small trendy u-shaped porcelain tile and gray floor kitchen photo in New York with an undermount sink, flat-panel cabinets, quartzite countertops, gray backsplash, marble backsplash, stainless steel appliances, white countertops, medium tone wood cabinets and a peninsula

 Westover Landscape Design
Like most growing families, this client wanted to lure everyone outside. And when the family went outdoors, they were hoping to find flamboyant color, delicious fragrance, freshly grilled food, fun play-spaces, and comfy entertaining areas waiting. Privacy was an imperative. Seems basic enough. But a heap of challenges stood in the way between what they were given upon arrival and the family's ultimate dreamscape.
Primary among the impediments was the fact that the house stands on a busy corner lot. Plus, the breakneck slope was definitely not playground-friendly. Fortunately, Westover Landscape Design rode to the rescue and literally leveled the playing field. Furthermore, flowing from space to space is a thoroughly enjoyable, ever-changing journey given the blossom-filled, year-around-splendiferous gardens that now hug the walkway and stretch out to the property lines. Soft evergreen hedges and billowing flowering shrubs muffle street noise, giving the garden within a sense of embrace. A fully functional (and frequently used) convenient outdoor kitchen/dining area/living room expand the house's floorplan into a relaxing, nature-infused on-site vacationland. Mission accomplished. With the addition of the stunning old-world stone fireplace and pergola, this amazing property is a welcome retreat for year round enjoyment. Mission accomplished.
Rob Cardillo for Westover Landscape Design, Inc.

 Bridgford Construction Inc.
Example of a mid-sized transitional 3/4 gray tile and porcelain tile alcove bathtub design in San Francisco with recessed-panel cabinets, gray cabinets, a two-piece toilet, gray walls, an undermount sink and marble countertops

 Drake House Construction & Design
Example of a mid-sized country wooden straight mixed material railing staircase design in Atlanta with painted risers
 Kimberly Warren, CKD
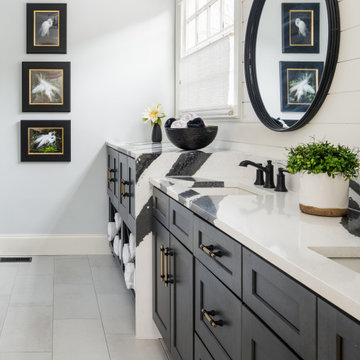
A Master bath upgrade. We deleted a free standing tub and extra door to enlarge the vanity and shower.

 Vincent Longo Custom Builders
Inspiration for a large transitional master carpeted and white floor bedroom remodel in Atlanta with white walls and no fireplace

 ODS Architecture
Atherton has many large substantial homes - our clients purchased an existing home on a one acre flag-shaped lot and asked us to design a new dream home for them. The result is a new 7,000 square foot four-building complex consisting of the main house, six-car garage with two car lifts, pool house with a full one bedroom residence inside, and a separate home office /work out gym studio building. A fifty-foot swimming pool was also created with fully landscaped yards.
Given the rectangular shape of the lot, it was decided to angle the house to incoming visitors slightly so as to more dramatically present itself. The house became a classic u-shaped home but Feng Shui design principals were employed directing the placement of the pool house to better contain the energy flow on the site. The main house entry door is then aligned with a special Japanese red maple at the end of a long visual axis at the rear of the site. These angles and alignments set up everything else about the house design and layout, and views from various rooms allow you to see into virtually every space tracking movements of others in the home.
The residence is simply divided into two wings of public use, kitchen and family room, and the other wing of bedrooms, connected by the living and dining great room. Function drove the exterior form of windows and solid walls with a line of clerestory windows which bring light into the middle of the large home. Extensive sun shadow studies with 3D tree modeling led to the unorthodox placement of the pool to the north of the home, but tree shadow tracking showed this to be the sunniest area during the entire year.
Sustainable measures included a full 7.1kW solar photovoltaic array technically making the house off the grid, and arranged so that no panels are visible from the property. A large 16,000 gallon rainwater catchment system consisting of tanks buried below grade was installed. The home is California GreenPoint rated and also features sealed roof soffits and a sealed crawlspace without the usual venting. A whole house computer automation system with server room was installed as well. Heating and cooling utilize hot water radiant heated concrete and wood floors supplemented by heat pump generated heating and cooling.
A compound of buildings created to form balanced relationships between each other, this home is about circulation, light and a balance of form and function.
Photo by John Sutton Photography.

 The Mine
Inspiration for a transitional dark wood floor living room remodel in Seattle with beige walls

 Woodfield
Patio - mid-sized traditional backyard stone patio idea in Baltimore with a fireplace and a pergola
32