
Search results for "Deleted" in Home Design Ideas

 Johnson & Johnson Renovating and Remodeling LLC
Walls deleted and moved, major lighting upgrades. New fireplace, floorcovering, exceptional custom Amish-built cabinetry.
Minimalist kitchen photo in Indianapolis
Minimalist kitchen photo in Indianapolis

 NXG Studio
Brantley Photography
Large trendy wooden spiral open and metal railing staircase photo in Miami
Large trendy wooden spiral open and metal railing staircase photo in Miami
 Johnson & Johnson Renovating and Remodeling LLC
Walls deleted and moved, major lighting upgrades. New fireplace, floorcovering, exceptional custom Amish-built cabinetry.
Minimalist kitchen photo in Indianapolis
Minimalist kitchen photo in Indianapolis
Find the right local pro for your project

 Interior Transformations
Kenneth M. Wyner Photography, Inc.
Inspiration for a mid-sized timeless u-shaped linoleum floor and beige floor eat-in kitchen remodel in Baltimore with a single-bowl sink, shaker cabinets, medium tone wood cabinets, granite countertops, stainless steel appliances and a peninsula
Inspiration for a mid-sized timeless u-shaped linoleum floor and beige floor eat-in kitchen remodel in Baltimore with a single-bowl sink, shaker cabinets, medium tone wood cabinets, granite countertops, stainless steel appliances and a peninsula

 Z Architects
Doorless shower - mid-sized industrial 3/4 porcelain tile concrete floor and brown floor doorless shower idea with open cabinets, medium tone wood cabinets, a two-piece toilet, yellow walls, an undermount sink, stainless steel countertops and gray countertops
 Johnson & Johnson Renovating and Remodeling LLC
Walls deleted and moved, major lighting upgrades. New fireplace, floorcovering, exceptional custom Amish-built cabinetry.
Inspiration for a modern kitchen remodel in Indianapolis
Inspiration for a modern kitchen remodel in Indianapolis
 Johnson & Johnson Renovating and Remodeling LLC
Walls deleted and moved, major lighting upgrades. New fireplace, floorcovering, exceptional custom Amish-built cabinetry.
Minimalist kitchen photo in Indianapolis
Minimalist kitchen photo in Indianapolis
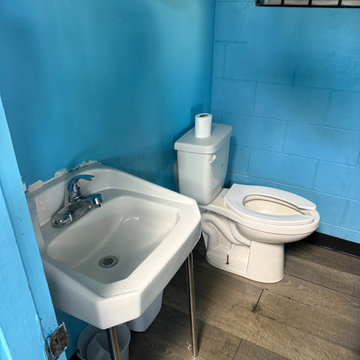
 Kraken Plumbing Company
A extensive renovation to a commercial laundromat, including deletion of 2 bathrooms and an addition of 2 gas lines for their clothes dyers. The job was executed thoroughly over the course of several phases.

 Joseph Farrell Architecture
Interior Design by Pamala Deikel Design
Photos by Paul Rollis
Bathroom - country bathroom idea in San Francisco
Bathroom - country bathroom idea in San Francisco

 Visbeen Architects
Designed with an open floor plan and layered outdoor spaces, the Onaway is a perfect cottage for narrow lakefront lots. The exterior features elements from both the Shingle and Craftsman architectural movements, creating a warm cottage feel. An open main level skillfully disguises this narrow home by using furniture arrangements and low built-ins to define each spaces’ perimeter. Every room has a view to each other as well as a view of the lake. The cottage feel of this home’s exterior is carried inside with a neutral, crisp white, and blue nautical themed palette. The kitchen features natural wood cabinetry and a long island capped by a pub height table with chairs. Above the garage, and separate from the main house, is a series of spaces for plenty of guests to spend the night. The symmetrical bunk room features custom staircases to the top bunks with drawers built in. The best views of the lakefront are found on the master bedrooms private deck, to the rear of the main house. The open floor plan continues downstairs with two large gathering spaces opening up to an outdoor covered patio complete with custom grill pit.
 Johnson & Johnson Renovating and Remodeling LLC
Walls deleted and moved, major lighting upgrades. New fireplace, floorcovering, exceptional custom Amish-built cabinetry.
Inspiration for a modern kitchen remodel in Indianapolis
Inspiration for a modern kitchen remodel in Indianapolis
 Johnson & Johnson Renovating and Remodeling LLC
Walls deleted and moved, major lighting upgrades. New fireplace, floorcovering, exceptional custom Amish-built cabinetry.
Minimalist kitchen photo in Indianapolis
Minimalist kitchen photo in Indianapolis

 Rainey Homes
Eat-in kitchen - large craftsman u-shaped light wood floor eat-in kitchen idea in Salt Lake City with a farmhouse sink, flat-panel cabinets, white cabinets, granite countertops, white backsplash, stainless steel appliances and an island

 Johnson & Johnson Renovating and Remodeling LLC
Walls deleted and moved, major lighting upgrades. New fireplace, floorcovering, exceptional custom Amish-built cabinetry.
Example of a minimalist kitchen design in Indianapolis
Example of a minimalist kitchen design in Indianapolis
 Johnson & Johnson Renovating and Remodeling LLC
Walls deleted and moved, major lighting upgrades. New fireplace, floorcovering, exceptional custom Amish-built cabinetry.
Example of a minimalist kitchen design in Indianapolis
Example of a minimalist kitchen design in Indianapolis

 Lace and Grace Interiors
Bedroom and mid-sized transitional girl brown floor kids' bedroom photo in Phoenix with white walls


 Gridley + Graves Photographers
Gridley + Graves Photographers
Example of an eclectic dark wood floor bedroom design in Philadelphia with gray walls
Example of an eclectic dark wood floor bedroom design in Philadelphia with gray walls

 A.S.D. Woodworks.com
Inspiration for a small transitional 3/4 blue tile, gray tile, white tile and cement tile light wood floor alcove shower remodel in Orange County with flat-panel cabinets, gray cabinets, a two-piece toilet, blue walls, an undermount sink and solid surface countertops
31