Search results for "Deleted" in Home Design Ideas

In order to make this kitchen more functional we had to play with the layout. We decided to switch the range and the fridge to better balance the space. We reduced the size of the bulky soffit to allow for taller cabinets and make the space feel more open. We shifted all the appliances down and added a built-in coffee machine & ice maker.
In choosing the finishes, our client decided to go with an accent island. The white perimeter and gray stained island really updated this kitchen. Previously, the back half of the island sat at bar height. To make efficient use of space, we made it all one height. Since we extended the entire kitchen, this deleted the dining table. To accommodate for this, the large island seats six & has additional storage underneath! We used a beautiful quartz throughout the kitchen and bar area.
We used a gray glass subway tile for the backsplash with an accent tile in a similar color over the range. We used that same accent tile for the bar adjacent to the kitchen. This area was previously a blank wall that our client didn't know what to do with. We added some storage, 2 wine fridges, and floating shelves with lighting to brighten up the space.

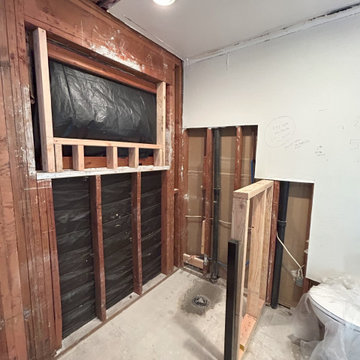
This typical 1980͛s master bath was a 5͛ x 8͛ foot space with a single vanity, small, angled shower and modest linen closet. The homeowner͛s desire was to have two sinks, a soaking tub, shower and toilet all in the same 5͛ x 8͛ space. This certainly posed a design challenge. Deleting the linen closet and relocating the toilet allowed for a ͚wet room͛ design concept. This enabled the homeowner͛s to incorporate both a soaking tub and a tile shower with a frameless glass enclosure. A sliding barn door replaced the old existing inswing door making room for his & her vanities opposite each other. The 12 x 24 porcelain tile covers the bath floor and wraps the shower walls to the ceiling. This adds visual depth to this small space. A glass and metal hexagon accent band create a pop of color and texture in the shower. This bath was made complete with Cambria Bellingham quartz countertops, glass vessel bowls and coordinating glass knobs on the vanity cabinetry.
205 Photography
Find the right local pro for your project

Transitional medium tone wood floor kitchen photo in Austin with quartz countertops, white backsplash, mosaic tile backsplash, stainless steel appliances and an island

This is one of our favorite kitchen projects! We started by deleting two walls and a closet, followed by framing in the new eight foot window and walk-in pantry. We stretched the existing kitchen across the entire room, and built a huge nine foot island with a gas range and custom hood. New cabinets, appliances, elm flooring, custom woodwork, all finished off with a beautiful rustic white brick.

This typical 1980͛s master bath was a 5͛ x 8͛ foot space with a single vanity, small, angled shower and modest linen closet. The homeowner͛s desire was to have two sinks, a soaking tub, shower and toilet all in the same 5͛ x 8͛ space. This certainly posed a design challenge. Deleting the linen closet and relocating the toilet allowed for a ͚wet room͛ design concept. This enabled the homeowner͛s to incorporate both a soaking tub and a tile shower with a frameless glass enclosure. A sliding barn door replaced the old existing inswing door making room for his & her vanities opposite each other. The 12 x 24 porcelain tile covers the bath floor and wraps the shower walls to the ceiling. This adds visual depth to this small space. A glass and metal hexagon accent band create a pop of color and texture in the shower. This bath was made complete with Cambria Bellingham quartz countertops, glass vessel bowls and coordinating glass knobs on the vanity cabinetry.
205 Photography

-Two toned custom cabinets,
-Quartz countertops,
-Subway tile splash,
-Farmhouse sink,
-New appliances,
-Under cabinet lights,
-Deleted soffits,
-Garden window,
-& more!

Fully remodeled kitchen and first floor. We created a vaulted ceiling with transom windows to invite more natural light into the space, deleted walls to open things up, and customized a cabinet floor plan to meet the client's everyday needs. All finishes were updated and customized to create a cohesive look.

Photo credit www.re-pdx.com
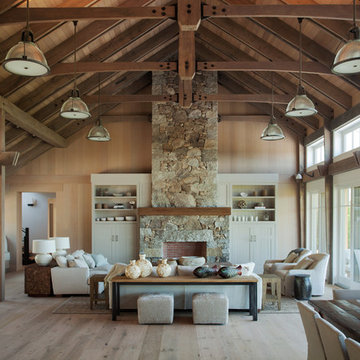
Large arts and crafts medium tone wood floor great room photo in Portland with beige walls and no fireplace

Deleting the blind base cabinets and peninsula to make room for a free-standing island gave the client more efficient storage and a better space for entertaining. Light fixtures were updated and LED undercounter lighting provides task lighting for food prep and ambient lighting for after dinner. Builder-grade white backsplash and floor tile were replaced with contemporary tiles. New stainless steel appliances complete this transitional kitchen. Cameo by Louie the Cat.
Yorktowne Maple Everet Wheat with Burnt Sienna Highlight. Berenson Deco hardware 9450-1BPN. Cambria Windermere countertops. Danze Melrose stainless steel pull-down faucet. Progress lighting Wisten chandelier, pendant and 3-light track. LED strip undercounter lighting. Insinkerator Badger 900 disposal.

Naturally nestled into the cliffs of the creek - this baby reflects the owner's ...and architect's love and passion for their door county. Inspired by the light and shadows of the trees, this home manifests pure nature with its soaring windows allowing morning to evening sun to sprinkle into its spaces. During the 3D design phase, we three, jokingly sat within the home looking out, determining which of the 103 windows to delete. They all were kept, allowing full interaction with the birds who fly past them daily, enticing their new cliff dwellers to become a part of them.
Exploring a multitude of schemes (13 to be exact), both perpendicular and horizontal to the cliff, we ultimately positioned the home lengthwise to the creek, maximizing trees, views and cost. This setting now affords the couple to 'run' with the birds, from the detached south porch to the detached garage - on the opposite end.

This kitchen was rearranged and opened up to allow a completely different way of living in the space. With the wall between the kitchen and family room removed, one window in the old eating area deleted and the doorway to the dining room moved over and enlarged, we were able to take a relatively small, closed off, u-shaped kitchen with a separate eating area and turn it into a large inviting kitchen with a huge island with room for stools, while improving traffic flow and sightlines at the same time. A pantry with roll outs, spice pull out, a double garbage pull out, lots of drawers for storage and an abundance of counter space make the space much more functional than the original kitchen!
Renovation Highlights include:
Complete re-arrangement of space
Hardwood added to kitchen and remainder of main level hardwood was refinished
Two colours for cabinetry plus a stained wood for the open shelving
Hanstone Montauk countertops
Layered lighting achieved with the use of pot lights in kitchen and family room, under cabinet puck lights and pendants over the island, all on dimmers to allow flexibility.

-Two toned custom cabinets,
-Quartz countertops,
-Subway tile splash,
-Farmhouse sink,
-New appliances,
-Under cabinet lights,
-Deleted soffits,
-Garden window,
-& more!

Fully remodeled kitchen and first floor. We created a vaulted ceiling with transom windows to invite more natural light into the space, deleted walls to open things up, and customized a cabinet floor plan to meet the client's everyday needs. All finishes were updated and customized to create a cohesive look.

NO NEED TO GUT YOUR KITCHEN
We can perform modifications, cabinet additions, cabinet deletions, island additions, and more. Just let us know what you want or ask for recommendations at the time of your consultation.

This primary suite was reconfigured to significantly increase the space of both the primary bathroom and closet. We removed two closets from the bedroom and deleted an unused guest bedroom giving our clients some much needed space. With a Modern Traditional design style using a mix of metal finishes, custom white oak cabinets, and a contrasting dark tile floor ties the space together.

* delete
Pool landscaping - transitional backyard stone pool landscaping idea in Toronto

Entryway - mid-sized transitional medium tone wood floor entryway idea in Tampa with beige walls and a white front door

With this modern kitchen we put in new maple cabinets finished in Chantilly Lace that match so well with the Monte Cristo satin granite countertops and full backsplash. We added shaker crown moulding, power Bars, under cabinet lighting, amerock matte black cabinet hardware, trash Pullout, new storage/pantry cabinet, and new appliances. We also added beam for structural support to increase the opening on the range wall for the new bar top, framed new box above range location for ducting and recessed ceiling mounted hood, increased the size of the kitchen by framing in the dining room opening to increase wall space for cabinets and deleting the wall between the kitchen and dining room.
We removed the soffits in the kitchen to increase the cabinet height, moved plumbing to center the sink on the window overlooking the backyard, added new 6" ceiling LED lighting in the kitchen, bar room and pool table room, relocated outlets and light switches, and patched floor tile due to new layout.
33