
Search results for "Deleted" in Home Design Ideas

 Mason Hearn
Utilized two existing closets for extra space.
Deleted door to adjacent home office.
Nudged wall location into the hall.
Borrowed 10" of office space to create oversized shower.

 Steveworks LLC
Eat-in kitchen - mid-sized traditional u-shaped light wood floor and beige floor eat-in kitchen idea in Boston with an undermount sink, raised-panel cabinets, light wood cabinets, granite countertops, white backsplash, subway tile backsplash, stainless steel appliances and an island
 Rizzolo Brown Studio
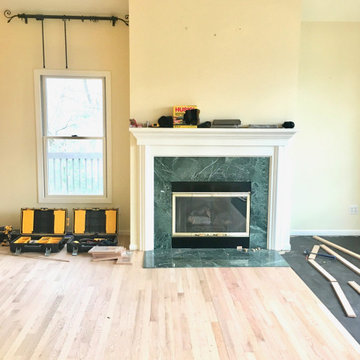
Part of a modern reno is to use the best of what the house offers and delete what competes with the vision. This fireplace did not set the tone for a contemporary living room
Find the right local pro for your project

 Van Metre Homes
Great room - huge traditional brown floor and vinyl floor great room idea in DC Metro with multicolored walls, a ribbon fireplace and a wood fireplace surround

 Sean Costello Photography
©Sean Costello Photography
Example of a beach style family room design in Raleigh with white walls, a wall-mounted tv and a standard fireplace
Example of a beach style family room design in Raleigh with white walls, a wall-mounted tv and a standard fireplace

 Soko Design
Example of a mid-sized mid-century modern dark wood floor kitchen/dining room combo design in Los Angeles with white walls, a standard fireplace and a tile fireplace


 Montreal Lighting & Hardware
Living room - contemporary living room idea in Montreal with a standard fireplace and a concrete fireplace


 Karen Spiritoso Designs LLC
Kris Palen
Inspiration for a mid-sized transitional master gray tile, white tile and marble tile marble floor and white floor freestanding bathtub remodel in Dallas with an undermount sink, quartz countertops, recessed-panel cabinets, dark wood cabinets, gray walls, a hinged shower door and beige countertops
Inspiration for a mid-sized transitional master gray tile, white tile and marble tile marble floor and white floor freestanding bathtub remodel in Dallas with an undermount sink, quartz countertops, recessed-panel cabinets, dark wood cabinets, gray walls, a hinged shower door and beige countertops


 Nick Smith www.nsphotography.co.uk
photographer Nick Smith
www.nsphotography.co.uk
Commissioned by Clare Gaskin Interiors


 Sub-Zero, Wolf, and Cove
To explore what’s possible in your ideal kitchen, visit a Sub-Zero, Wolf, and Cove showroom.
Kitchen - transitional kitchen idea
Kitchen - transitional kitchen idea

 Venuti Woodworking
Inspiration for a southwestern u-shaped light wood floor and beige floor kitchen remodel in Salt Lake City with an undermount sink, shaker cabinets, medium tone wood cabinets, gray backsplash, stainless steel appliances, an island and gray countertops

 E & S Builders
Example of a large tuscan medium tone wood floor open concept kitchen design in Phoenix with an island, white cabinets, white backsplash, white countertops, shaker cabinets and paneled appliances


 Sustainable Nine Design + Build
Transitional l-shaped brown floor and medium tone wood floor kitchen photo in Minneapolis with stainless steel appliances, an island, white countertops, an undermount sink, shaker cabinets, gray cabinets and white backsplash


35