
Search results for "Deliberate" in Home Design Ideas
 30X40 Design Workshop
A residence designed for informal gathering and relaxation on a quiet cove near Acadia National Park. Conceived of as a compound of connected gathering spaces with adjacent private retreat spaces. The "village" of structures is designed to open and close seasonally with large sliding barn doors. These also modulate light, air and views into and out of the cottages.
Carefully positioned to take advantage of the rich variety of views and sloping topography, the cottages have integral terraces and retaining walls to negotiate the undulating land-form. One arrives at the high point of the site and the long barn axis and navigates between the cottages to the main entrance. Once inside, the home deliberately reveals unique views to the ocean, mountains and surrounding spruce forest.
 Storm Architects
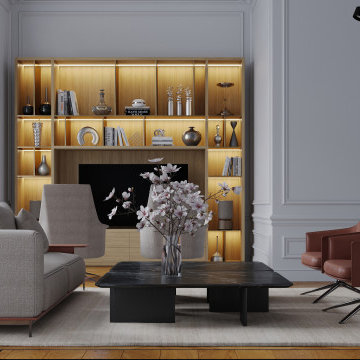
Materials can be categorized into authentic and new, with a deliberate contemporary quality for the latter. Marble, oak parquet, and golden walnut create a harmonious interplay, and bronze fittings were replaced with replicas with a patina layer.
 Whitefish Architecture
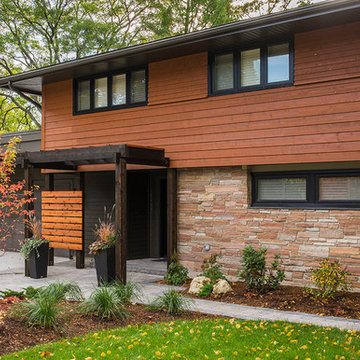
This garage addition and rehabilitation of a mid century modern home expands and enhances the original while respecting the scale and low, linear feel.
All exterior finishes are updated with the exception of the stone. A new entrance creates layers of screening to invite inquiry as well as create privacy and a sense of place. The garage is downplayed with dark materials to allow it to recede relative to the main house, which is deliberately brighter, warmer, and varied to remain the visual focus.
Lead Designer - Alex Jenkins
Designer - Valerie Wright
Photography - Steve Edgar
Find the right local pro for your project

 Heynssens + Grassman, Inc.
Shrub roses, perennials and container gardens provide color and texture from early spring through late fall. Large flat boulders punctuate the planting beds and denote changes in level while providing the homeowner with the deliberate nooks and platforms to showcase garden art and sculpture.
Photography by Linda Oyama Bryan
 Rachel Ashwell Shabby Chic Couture

Pamela's living space is modern, elegant and a little bit Zen. Our job was to bring in a layer of comfy romance, so I focused on furnishing the space with mushy comfort, pure white slipcovers, warm woods, breezy linens and beautiful flowers, while respecting the modern edges.
We used soft, white-linen-covered furniture, flowing linen gauze curtains to divide up the open plan spaces, flowers, of course, and a chandelier to add twinkle. In her previous home, Pamela's collection of beautiful books were displayed on open shelves in a chaotic but organized way, but the bookshelves did not translate and so we housed the entire collection in cabinets on either side of the fireplace behind heavy doors of reclaimed wood. The floaty, feminine painting of tutus over the fireplace actually has an edge to it, as it is built up from layers of plaster and has a cement like texture.
Photo Credit: Amy Neunsinger
 Spaces Renewed
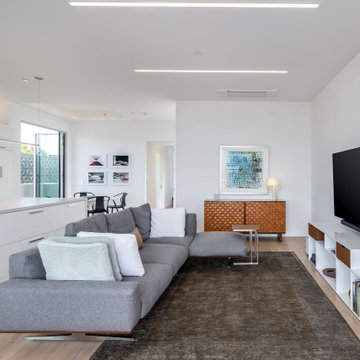
The open concept we used at the main level combined the kitchen, dining room, and 2 separate seating areas, all in one great space with sweeping ocean views. Even though each space is connected, the areas are well defined and are full of purpose. We deliberate on space planning and floor plan creation to ensure that ‘open concept’ is still refined and dignified.
Nana Wall Door systems were used in the kitchen, family, dining areas and master bedroom in order to bring in the view and create the ideal indoor/outdoor living experiences. At the coast, we needed to use a product that could withstand the weathering, as well as offer superior clear openings, access to the numerous patios, and the cleanest site lines possible. This door system was the perfect compliment to this amazing home.
 Ward+Blake Architects
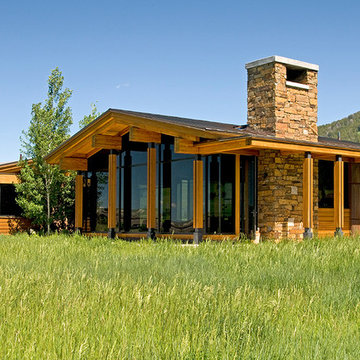
Located on a flat, open, grass-covered site amid wraparound views of the Teton and Gros Ventre ranges, the deliberately unobtrusive Tennican residence facilitates a clear dialogue between enclosed and natural space. Designed by Ward+Blake Architects in Jackson, Wyoming.
Photo Credit: Douglas Khan
 Valia Design

Cottage u-shaped beige floor kitchen photo in Detroit with a farmhouse sink, shaker cabinets, gray cabinets, stainless steel appliances, no island and gray countertops
 Rocksalt Studio
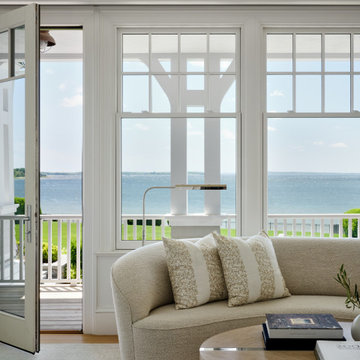
With a view like this, the charge was clear: keep the interior warm, modern and layered in neutral tones and textures. The moment you step inside, a quiet serenity takes over and the Narragansett Bay becomes the only focal point that matters.
One might assume that a repetition of white oak, delicate textures, quiet pattern and shades of white would give way to dullness. Instead, this home is stunningly peaceful. Art is carefully curated and positioned to be seen only when the view is not. A custom Steinway piano becomes a functional piece of art, down to its handmade pedal covers.
Deliberate decisions and a hefty dose of restraint define a luxury that is not simply visual—it is visceral.
 The Design Gallery
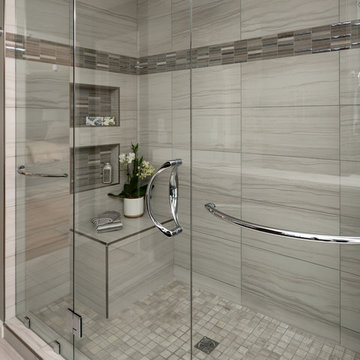
The deliberate details from the decorative niches to the polished chrome helped to create the clean sophistication necessary for this bathroom retreat.
Designed by Flat Rock Interior Designer Dawn Driskill ASID
 Arte Cuisine Kitchen
An elegant, airy kitchen
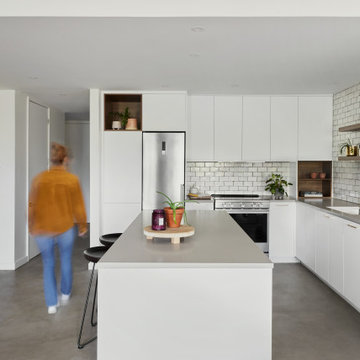
The Louis-Alphonse-Venne Project kitchen is distinguished by its minimalist yet sophisticated elegance.
White polymer cabinets and a quartz countertop with a matte concrete effect add a contemporary touch to the space. The waxed concrete floor, meanwhile, creates a harmonious link between these different elements.
Optimizing storage space is one of the kitchen's main assets. Shelves have been cleverly installed on the wall, while the sink area has been deliberately left free to create an airy, flowing space.
To add warmth to the space, antique metro tiles were used for the backsplash.
Finally, a Mitzi wall light adds to the room's luminosity.
A bold staircase
 Amy Carman Design
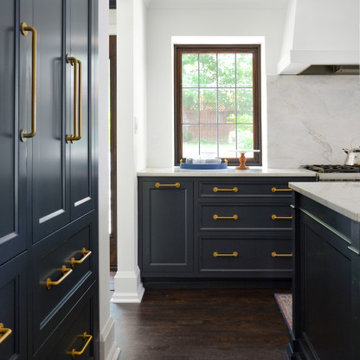
Formerly two rooms, we removed a wall and added leaded glass windows to brighten and enlarge the space. Room was borrowed from the former dining room to increase the size of the kitchen and add a back entrance mudroom. An island with seating, Calacatta quartzite countertops, navy cabinetry, and a deliberate choice not to include upper cabinets make the room feel bright, spacious, and timeless.
 Spaces Renewed
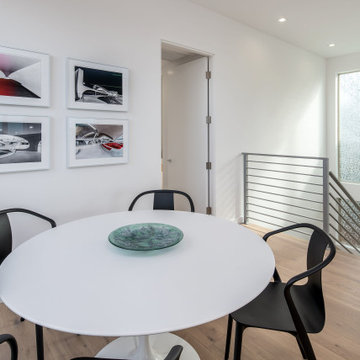
The open concept we used at the main level combined the kitchen, dining room, and 2 separate seating areas, all in one great space with sweeping ocean views. Even though each space is connected, the areas are well defined and are full of purpose. We deliberate on space planning and floor plan creation to ensure that ‘open concept’ is still refined and dignified.
Nana Wall Door systems were used in the kitchen, family, dining areas and master bedroom in order to bring in the view and create the ideal indoor/outdoor living experiences. At the coast, we needed to use a product that could withstand the weathering, as well as offer superior clear openings, access to the numerous patios, and the cleanest site lines possible. This door system was the perfect compliment to this amazing home.
 Spaces Renewed
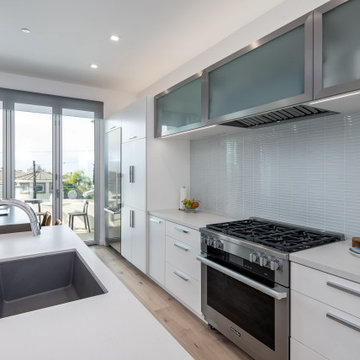
The open concept we used at the main level combined the kitchen, dining room, and 2 separate seating areas, all in one great space with sweeping ocean views. Even though each space is connected, the areas are well defined and are full of purpose. We deliberate on space planning and floor plan creation to ensure that ‘open concept’ is still refined and dignified.
Nana Wall Door systems were used in the kitchen, family, dining areas and master bedroom in order to bring in the view and create the ideal indoor/outdoor living experiences. At the coast, we needed to use a product that could withstand the weathering, as well as offer superior clear openings, access to the numerous patios, and the cleanest site lines possible. This door system was the perfect compliment to this amazing home.
 Infinite Possibilities Landscape & Design
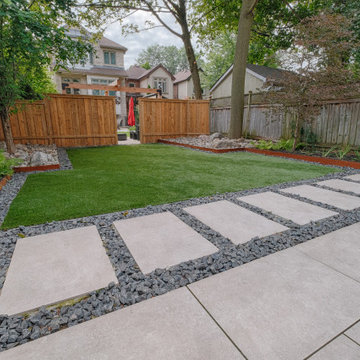
Stepping stone placement and spacing is important within a contemporary backyard design plan. Spacing depends on the size of your stones and the desired aesthetic. For a contemporary look, we chose wider gaps between stones, creating a deliberate and eye-catching pattern.
As for layout, we created a clear and intentional path with the stepping stones. You can opt for a straight path, a gently curving one, or even a geometric design, such as a grid or zigzag pattern, to achieve a contemporary feel.
Placing the stepping stones and gravel strategically provides easy access to your garden beds and other areas of interest in your backyard. This path is both functional and visually appealing.
 Tina Ramchandani Creative
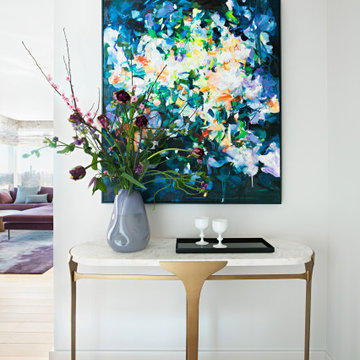
The entryway serves as a vibrant introduction to the home’s narrative, immediately establishing the project’s theme of expressive individuality. An elegant marble-topped console with a sculptural brass base provides a refined anchor, but the true focal point is the kaleidoscopic abstract artwork, which introduces a deliberate burst of energy and depth.
The arrangement of organic florals in a soft lavender vase—an intentional echo of the palette found in the adjoining living spaces—creates a sense of quiet continuity. It is a transitional moment that feels curated and celebratory, offering an artful welcome that reflects the owners' personal journey and their nuanced approach to modern city living.
 Neumann & Rudy Architecture
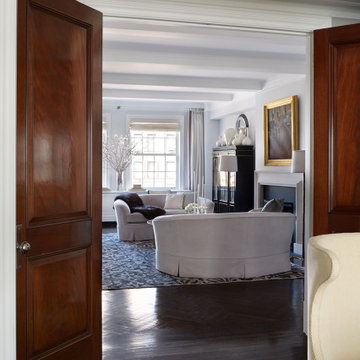
Richly colored wood doors frame a view into the pale living room, creating a pronounced change of tone at the threshold. Their large raised panels and the surrounding white moldings give the opening depth and a sense of ceremony. Dark herringbone flooring runs through the doorway toward the patterned rug, keeping the adjoining spaces visually connected. Beyond, the curved back of a settee leads the eye toward the fireplace, framed artwork, and tall cabinet. Daylight reflects from the polished floor and brightens the room ahead. The contrast between warm wood and soft gray interiors reinforces the apartment’s classical character, making the passage feel like a deliberate transition from one furnished room to the next.
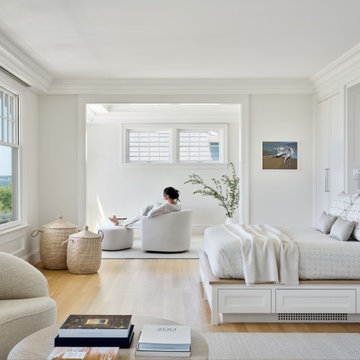 Rocksalt Studio
With a view like this, the charge was clear: keep the interior warm, modern and layered in neutral tones and textures. The moment you step inside, a quiet serenity takes over and the Narragansett Bay becomes the only focal point that matters.
One might assume that a repetition of white oak, delicate textures, quiet pattern and shades of white would give way to dullness. Instead, this home is stunningly peaceful. Art is carefully curated and positioned to be seen only when the view is not. A custom Steinway piano becomes a functional piece of art, down to its handmade pedal covers.
Deliberate decisions and a hefty dose of restraint define a luxury that is not simply visual—it is visceral.
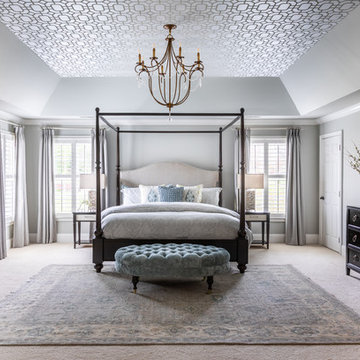
 Diane Stein Design for Sheffield Furniture
Stunning master bedroom design. Elegant, sophisticated and beautiful is what this room is all about. A color palette spa, taupe, cream and gray are the perfect setting for this busy couple to unwind and relax. Tones of soft warm gray lead up to the tray which is highlighted by the beautiful flocked iridescent wallpaper. A laying of textures, neutrals with subtle color along with deliberately placed accents are the key elements to this space. The homeowners are thrilled with our latest project!
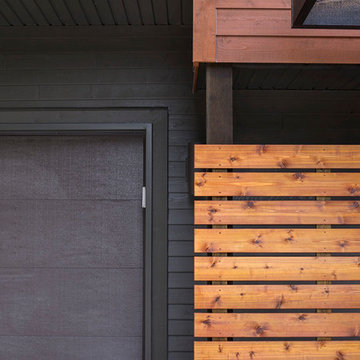 Whitefish Architecture
This garage addition and rehabilitation of a mid century modern home expands and enhances the original while respecting the scale and low, linear feel.
All exterior finishes are updated with the exception of the stone. A new entrance creates layers of screening to invite inquiry as well as create privacy and a sense of place. The garage is downplayed with dark materials to allow it to recede relative to the main house, which is deliberately brighter, warmer, and varied to remain the visual focus.
Lead Designer - Alex Jenkins
Designer - Valerie Wright
Photography - Steve Edgar
24