
Search results for "Delicate" in Home Design Ideas
 The Anderson Studio of Architecture & Design
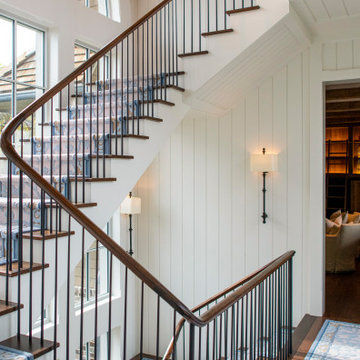
Housed atop a sand dune overlooking a crescent shaped beach, this updated innovative shingle style home replaced an existing vacation home our clients purchased a number of years ago. Significantly upgrading what was previously there, the single characteristic they wanted to maintain was a curved glass element that made the home distinctly identifiable from the beach. The height of the dune is unique for the area and well above flood plane which permits living space on all three levels of the home. Choreographed to fit within the natural landscape, guests entering the home from the front porch are immediately greeted with stunning views of the ocean. Delicate wood paneling and textural details are illuminated by abundant natural light flooding the home. East and West facing stairs are greeted with a wash of sunlight in the morning and evening, illuminating paths to breakfast and returning to rest. Photo by Brennan Wesley
 TVL Creative Ltd.
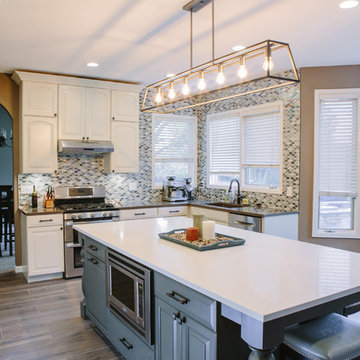
This kitchen took a tired, 90's builder kitchen and revamped it into a personalized gathering space for our wonderful Centennial family. The existing space was in good condition, but carried a visual weight and functionality that was overall displeasing for our clients. Our clients desired a central gathering island where their family of 5 can sit and dine together or events can be hosted outside of the formal dining room. The old oak cabinets weren't maximizing storage and were dated and orange. We removed a half wall that used to be a desk area inside of the kitchen to create a sprawling island easily capable of hosting 6 guests. We used Waypoint Living Spaces cabinets in Silk around the perimeter of the kitchen: stacking cabinets to create a tall, dramatic look around the space. On the south wall, we created a hutch-like stack that features seeded glass panels in the upper and lower cabinet doors. These allow china and colorful dishes to be displayed for a pop of fun color in an otherwise quietly neutral space. The island cabinets are a dramatic contrast in Ultracraft's Truffle paint with oversized island legs for a more furniture-like feel. The island countertop is Caesarstone Quartz in Frosty Carrina, and the perimeter is MSI Quartz in Lagos Azul. The handsome, structured cabinet hardware is from our friends at Amerock in a gorgeous oil rubbed bronze. The island chandelier is a gorgeous 7 light open frame bronze fixture from Hinkley Lighting. One of the most striking features in the space is the countertop-to-ceiling glass mosaic tile. This mosaic is a delicate hand-blown stained glass look. It captures a wide range of light and color tones, and looks different from every angle in the room. Our clients commented that, at night when the other lights are off, the backsplash feels like a distant city glittering beyond. We love the way this space turned out and are so happy that our clients now have such a warm and welcoming gathering space as the heart of their home!
 Michele La Flesch @ Closet Factory (Los Angeles)
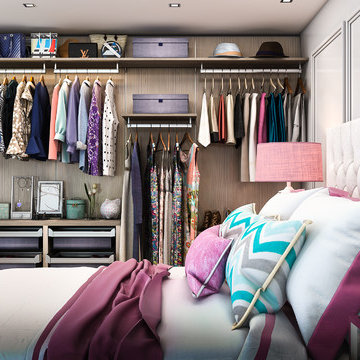
Dressing room with a wall of double hanging sections, window bench, shoe shelves and additional drawer space for delicates.
Reach-in closet - reach-in closet idea in Los Angeles
Reach-in closet - reach-in closet idea in Los Angeles
Find the right local pro for your project

 Environmental Designs, LLC
Delicate flowers were placed in the raised planters to protect them from the epidemic of rabbits in Greenwood Village.
Design ideas for a large transitional drought-tolerant and full sun backyard brick landscaping in Denver for summer.
Design ideas for a large transitional drought-tolerant and full sun backyard brick landscaping in Denver for summer.

 E. F. San Juan
Private Residence / Alys Beach, Florida
Architect: Eric Watson
Builder: Hufham Farris Construction
Working with Hufham Farris Construction and architect Eric Watson on this beautiful and unique Alys Beach residence, we supplied a custom E. F. San Juan front entry door, custom interior windows for the wine cellar, custom exterior gates, exterior railings, exterior paneling and trim, and the magnificent Loewen® windows and doors that make a statement the moment you see the home.
Challenges:
Due to our limited production capacity in the wake of Hurricane Michael, providing custom millwork for this home was challenging, but our team was happy and proud to return to work after such a disaster. The primary challenge on this gorgeous 5,050-plus-square-foot residence designed by Eric Watson was the vaulted two-story wall of windows that comprises most of the facade.
Another feature of this home is the incredible 600-bottle wine cellar on the first floor. Watson wanted this amenity to be a focal point for residents and guests, with large glass windows looking into the cellar from a hallway at the front of the house. Due to the delicate nature of wine and the need to protect the bottles from sunlight, this meant creating custom windows that would block the light while still allowing a view of the cellar from the outside. E. F. San Juan provided these custom windows that filter UV light and are airtight to keep out moisture and regulate the cellar’s temperature.
Solution:
We worked closely with our trusted partners at Loewen to supply the large, impact-rated windows for the home’s grand facade and throughout the property, along with exterior doors leading to the courtyard, balconies, and other outdoor living spaces. The E. F. San Juan team also created the accompanying millwork and matching exterior trim, railings, and more.
Providing privacy, security, and beauty, the front entry door and driveway gates were also made by E. F. San Juan. This new-build home, completed in 2020, exudes the quintessential luxury and unique design acumen of Alys Beach. It was recently sold by agent Matt McGuire of Scenic Sotheby’s International Realty for $7.2 million—a record-breaking sale for residences north of Scenic Highway 30-A in the coastal South Walton area of Northwest Florida.
E. F. San Juan is proud to be part of the talented team that created such a standout property in the affluent community of Alys Beach.
—-
Photography by Tim Kramer, courtesy of Scenic Sotheby’s International Realty
 Olamar Interiors
These Northern Virginia residents have owned this vacation home for about ten years. With retirement imminent, they decided to give the entire home an over-haul. With it’s great bones and amazing location, this seemed like a very sound investment for their future. Paola McDonald from Olamar Interiors had been working with the clients for the past three years, helping them to renovate their Sterling, VA condominium and their Moorefield, WV weekend home. It seemed fitting that they would also hire her to help them renovate this home as well.
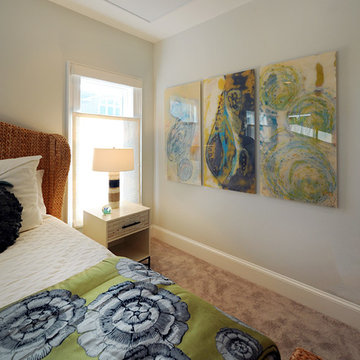
For this project we took the home down to the studs and practically rebuilt it. The renovation includes an addition to the basement level and main floor to create a new fitness room, additional guest bedroom and larger kitchen and dining area. It also included a renovation of the facade of the home. The exterior of the home was completely re-sided and painted, and we added the tall windows at the stairs. The lower entry deck was expanded and an upper deck was added just off the kitchen in order for the homeowner to keep his grill away from the strong ocean winds. A new deck was also added off of the master bedroom. New stainless steel railings were added to all the decks. We opened the homes stairwells, adding custom glass railings and new lighting to create a much more open feel and allow for natural light to flood the entire main living area. The original, tiny kitchen was expanded substantially, adding a large custom eat in bar, wine storage area and plenty of storage. We utilized Decora’s Marquis Cabinetry in an espresso finish to give the kitchen a very clean, contemporary feel. Carrara marble countertops paired with a grey quartz, single slap marble backsplash, and stainless appliances create a clean look. In the new dining area, a simple Modloft dining table was paired with a Regina Andrew bubbles chandelier and Jessica Charles dining chairs for a sophisticated feel accentuated perfectly by beachy colors and textures that tie in the beautiful views of the Ocean. A custom chandelier from John Pomp is the highlight of the family room, particularly at night when it is reminiscent to fireflies in the sky. A new custom designed, custom made sectional, cozy newly added Spark Modern Fires gas fireplace, custom rug by Julie Dasher and Lee Industries chairs create a cozy place to lounge and watch television after a long day at the beach. Guests feel like they are in a luxurious boutique hotel complete with spectacular views, comfortable Ann Gish linens and beautiful and unique lighting fixtures. All three full baths and the powder room received complete facelifts with new glass, marble and ceramic tiles, Decora cabinetry, new lighting fixtures, quartz countertops and unique features that make unique statements in each one. Phillip Jeffries mica wallpaper are used in the entryway and family room fireplace walls to add a sandy texture to each space. Phillip Jeffries grasscloth was added to the master bedroom accent wall to create a delicate feature. New flooring throughout includes gorgeous dark stained hardwood floors, ceramic tile and Karastan carpeting in the bedrooms. The crisp white and grey walls are accentuated throughout the home by beach inspired turquoises, navies and lime greens. Perfectly appointed furnishings, artwork, accessories and custom made window treatments complete the look and feel of this gorgeous vacation home.
Photography by Tinius Photography

 User
UserEnthralling and fancy, the Kartell chair is characterized by a voguish design with a delicate and cushiony seat and an outstanding design. The perfect décor for your home or office, the Emily chair has a suave seating arrangement along with wooden sleek long legs which are varnished entirely. The varied range of shades of this furniture goes well with the exquisite design of the chair and its durability. Feel the immense rejuvenation as you plunge into its plushness aristocratically.
 ProBuilt Homes Inc
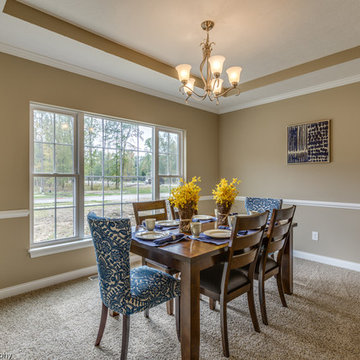
Entertain in style in this well-lit and roomy formal dining area. The tray ceiling adds to the elegance along with the delicate chandelier. Large windows provide ample lighting and an nice view.
 William Lyon Homes Colorado
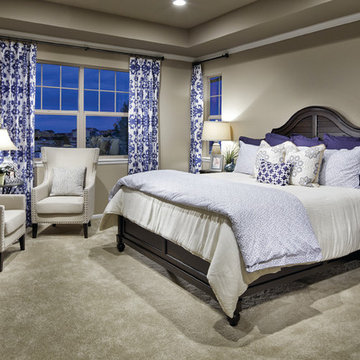
The cool, delicate tones, traditional decor, and elegant coffered ceiling give the Mansfield master suite a soft, comforting impression of home.
Elegant bedroom photo in Denver
Elegant bedroom photo in Denver
 Mylightingsource
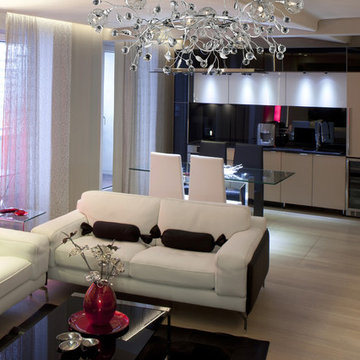
Delicate tendrils and leaves of glossy chrome sprout buds of sparkling crystal in the Elk Sonne Chandelier. Not only is the Sonne a stunning focal point but it also provides much needed overall lighting. This transitional chandelier would be perfect for the dining room as well.
 Kitchens and Baths By Lynn, Inc.
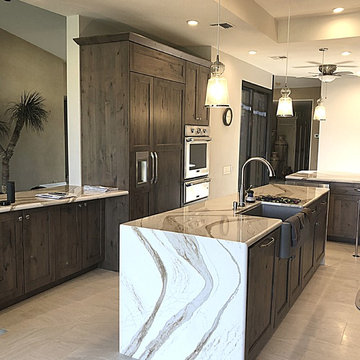
Lynn Wallace opened up this once confined kitchen to include the living room. Gracious space to entertain and create lasting bonds in. Natural light floods the room enhanced only by recessed can light and pendant lighting with delicate seeded glass.
 Design Studio West
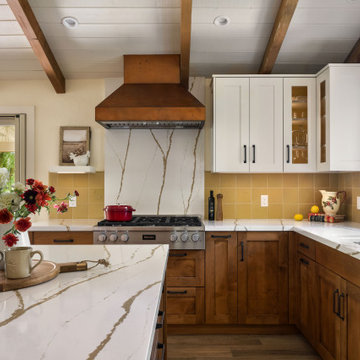
Nestled in the rolling hills of Jamul, this small rural home exudes the quiet charm and tranquility of the surrounding California landscape. Designed as a peaceful retreat from the day-to-day, it reflects its owner’s deep connection to nature and her beloved menagerie of horses, chickens, sheep, ducks, and dogs. Warm, rich materials and handcrafted details define the home’s aesthetic and bring a sense of enduring comfort. The kitchen features handcrafted Hallmark cabinetry in warm-stained alder paired with ivory-painted finishes, creating a timeless and inviting palette. Quartz countertops offer easy maintenance, their golden veining harmonizing with buttery yellow Pratt & Larson handcrafted tile, where delicate bees and dragonfly relief provide a playful nod to the farm’s natural beauty. Copper accents add artisanal warmth, including a Stoll copper range hood with a custom patina finish and copper tin inlay at the island. These same materials and craftsmanship extend to the home’s fireplace surrounds. The warm-stained alder continues here, enriched with traditional dentil molding just below the mantel. Surrounding the fireboxes, artisan ceramic tile appears in a deep, rich burgundy hue, while small glass mosaic introduces a subtle interplay of soft yellows, rich browns, and creams to weave the home’s cohesive palette together. Every finish, tone, and texture — from cabinetry to fireplace — speaks a unified language of warmth and handcrafted detail. Functionality and lifestyle are equally prioritized. Now, upon entering through the new Dutch door — a favorite perch for the dogs — guests are greeted by an open, welcoming space. By removing a wall and raising a dropped ceiling, the vaulted plank and beam detailing now spans the entire space, creating a light filled, open plan that naturally connects the kitchen and living room. New high-end appliances and thoughtful features like a pull-out pantry enable the homeowner to cook and entertain with ease. Given the home’s rural setting, fire-resistant materials and durable wood-look tile flooring were selected to ensure long-term resilience, accommodating the daily rhythms of animals and outdoor living while maintaining the refined yet cozy aesthetic of a true country haven. Ultimately, this project captures the spirit of California’s rolling landscape — warm, enduring, and full of heart — creating a home that is both a sanctuary and a celebration of the life lived within and beyond its walls.

 Ronda Royalty

Transforming power of BLUE . . . and well-designed island. This kitchen kept it's blend of medium stained cherry, but punched it out with "blue lagoon" island cabinetry and proves again that Corian continues to have a place in the kitchen. Juniper island tops compliment the white perimeter countertops with always pleasing integral bowls. Delicate tile mosaic pulls the blue to the windows before looking out on gorgeous back gardens.
 Room & Board
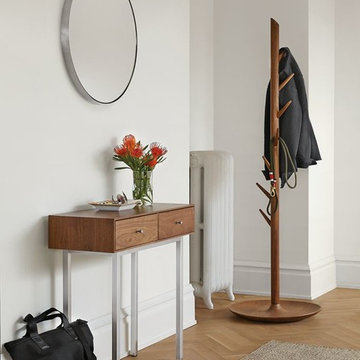
Hudson Console Table: $1,099
Despite its delicate, minimal design, Hudson's solid wood craftsmanship ensures that this storage collection is as durable as it is beautiful. Each Hudson console table is hand-signed and dated by the West Virginia artisan who built it.
 George Group Cabinetry
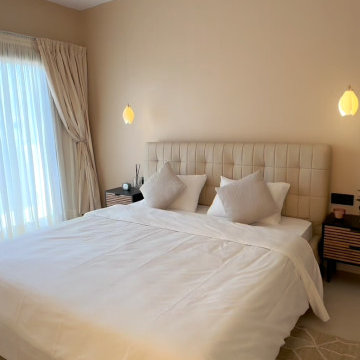
Spacious master bedroom wrapped in soft warm beige wall paint, featuring a full channel-tufted cream fabric bed frame layered with matching neutral throw pillows and crisp white bed linens. Two delicate petal-shaped glass wall lamps flank the bed, paired with slatted wood bedside cabinets and textured geometric woven area rug, creating a calm, quiet luxury rest space that balances minimalism and tropical warm tones.

 Flowers By Special Arrangement
Take a look at our latest event! We paired delicate pastel colors with lilac and periwinkle tablecloths on white table runners to create a fun upscale tea party. We added our "Special" touch with butterflies and and ladybugs scattered along the table tops. Our floor arrangements brightened the room with a mix of calla lilies, tulips, gladiolus, pussy willow, and fairly lights.
 SENCE ARCHITECTS
Our approach was to maximize natural light, enhancing the open feel of the home. We achieved this through a palette of light shades on the walls and floors, creating a tranquil backdrop for home life.
In the living room, simplicity meets sophistication. The sleek open kitchen flows seamlessly into the spacious living area. A unique feature of the layout is a mechanism that can transform the space from open to closed, providing both privacy and openness as desired. Natural materials prevail in the interior: wood brings warmth to each room, while the microcement floors add a touch of contemporary elegance. Elements of natural stone ground the space, bringing an organic touch to the modern home.
The furniture is selected for both comfort and aesthetic appeal, with soft fabrics and a neutral color scheme. Instead of a traditional TV, we opted for a projector, adding a contemporary, cinematic feel to the living space. The fireplace has a curved metal wood shelf that is as functional as it is artistic.
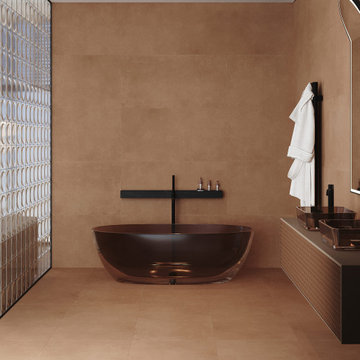
Upstairs is the master bedroom and a teen girl's bedroom. The master bedroom is a light-filled respite, with a feature wall of glass blocks elegantly separating it from the bathroom. This private nook is done in contemporary terracotta tones with dark hardware, creating a space that is simultaneously lush and relaxing.
The teen girl's room, decorated in soft milky tones with delicate accents of light blue and light pink, is an airy and modern space for inspiration.
The interior of the NOM house is designed not just to be seen, but to be lived in, creating an environment where every moment is spent in comfort and style.
Size / 300 sq.m.
Year / 2024
Location / Limassol, Cyprus
 Wallpaper Showroom by Parfait
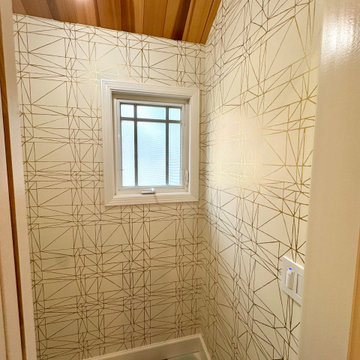
The design features a white background with delicate golden lines, creating an atmosphere of timeless elegance and understated luxury. This sophisticated design enhances the bathroom's aesthetic, bringing a sense of refinement and style to the space.
Our expert team ensures flawless application, transforming ordinary walls into a statement of sophistication.
 MG New York Architects
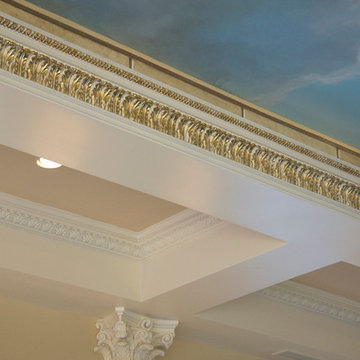
Above the pool features beautifully delicate hand-painted gold leaf trim.
Inspiration for a mid-sized timeless home design remodel in New York
Inspiration for a mid-sized timeless home design remodel in New York
101