
Search results for "Delicate" in Home Design Ideas
 Rachelle Design Studio
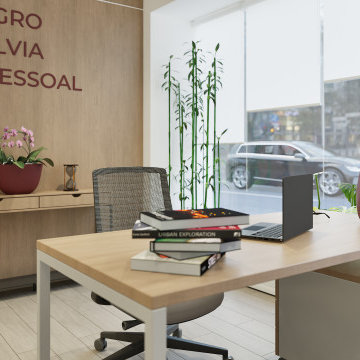
Designing a modern accounting firm requires a delicate balance between focused functionality, acoustic privacy, and a welcoming atmosphere for visiting clients. For this commercial project located in Coimbra, Portugal, Rachelle Design Lab implemented a "Warm Minimalism" concept to move away from the traditional, sterile office environment.
Key Features & Solutions:
Acoustic & Visual Comfort: Extensive use of vertical wood-slatted panels not only adds warmth and visual height to the space but also significantly improves the acoustic quality of the open-plan areas.
Smart Space Planning: Frameless glass partitions with frosted linear decals were strategically used to divide private meeting rooms and executive offices. This ensures acoustic privacy while allowing natural light to penetrate deep into the workspace.
Employee Well-being: A fully equipped, ergonomic kitchenette and dining area was designed using calming taupe tones and durable materials, providing a comfortable space for staff breaks.
Brand Integration: The color palette relies on calming neutrals (sand, light oak, grey) accented with deep burgundy tones that subtly echo the corporate identity of the company.
The result is a highly functional, ergonomic workspace that promotes productivity while reflecting the company's reliability and modern approach.
 We Got Lites
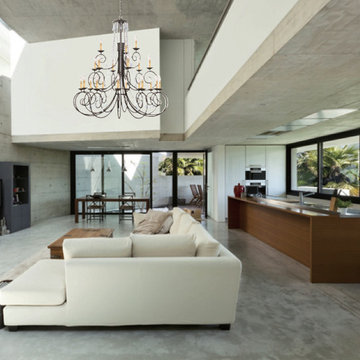
The charming SOHO Collection from Crystorama offers chandeliers with just enough crystal flair to work with any environment. The delicate dressings of our crystal accents coordinate well with the soft curves of this simple Dark Rust chandelier.
Measurements and Information:
Width: 50"
Height: 52" adjustable to 124" overall
Includes 6' Chain
Supplied with 10' electrical wire
Approximate hanging weight: 75 pounds
Finish: Dark Rust
Crystal: Hand Polished
21 Lights
Accommodates 21 x 40 watt (max.) candelabra base bulbs
Safety Rating: UL and CUL listed
 ZAMPELLA HOMES
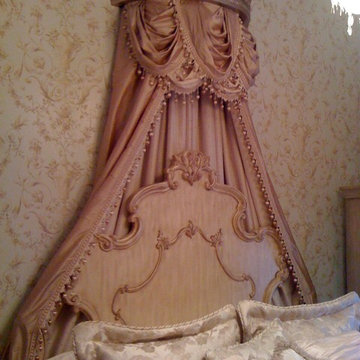
Beautifully designed silk fabric swags & drapes lined with a delicate contrasting fabric trimmed with satin ball & beaded gimp give this hand painted cast bed crown it's finished look. Coordinating accent pillows & a faux fur throw decorate the bed.
Find the right local pro for your project
 Tint Interior Design
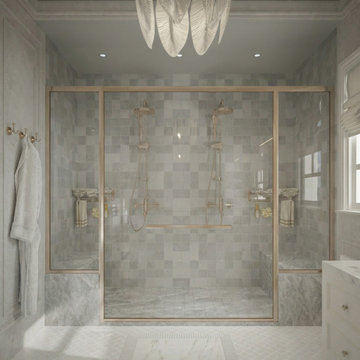
This master bathroom was designed to feel peaceful, warm, and timeless.
The goal was to create a space where the homeowners could truly relax at the end of the day, almost like a quiet spa inside their own home.
Soft neutral colors, light stone textures, and warm gold details bring a gentle classic character without feeling heavy or old-fashioned.
The custom vanity with marble countertop adds a sense of quality and tradition, while the glass shower and clean layout keep the space light and modern.
A delicate chandelier and framed mirror introduce subtle decorative beauty, making the room feel more personal and inviting.
Carefully placed lighting, built-in storage, and comfortable materials were chosen to support everyday routines while still feeling luxurious.
The final result is a soft classic bathroom that balances elegance, comfort, and simplicity — a calm retreat designed for slow mornings and quiet evenings.
 Authentic Kitchen & Design
n this stunning, newly built, custom home it was important to be able to design a kitchen that tied in both elegant aesthetics and efficient performance. This kitchen includes gorgeous floor-to-ceiling cabinetry, concealing large appliances such as the freezer and refrigerator with custom appliance panels and giving the kitchen next-level charm and sophistication. The stacked wall cabinets incorporate gorgeous framed glass upper doors which serve as the perfect display case for delicate china and priceless souvenirs. The magnificent premium-alder, raisin-stained wood-hood acts as a focal point with functionality. It contains, on either side of the cooktop, convenient pull out spice racks allowing for optimal organization and accessibility while cooking. The massive, raisin-stained island compliments the hood and features an extra bar sink and luxurious 6mm Cambria quartz countertops. This quartz carries over beneath the hood creating a beautifully unique backsplash. In this custom Crystal Keyline kitchen, every inch of cabinetry appears as a gorgeous furniture piece yet acts as if it owns the performance and harmony of a professional kitchen.
 User
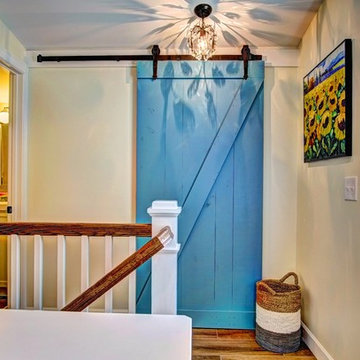
UserThe half wall at the top of the stairs gives the hallway an open feel. You'll find wood floors, white trim and pops of color throughout the second story. This blue barn door leads to the upstairs stacked laundry unit and gives the space personality. The delicate crystal chandelier also makes the space unique.
 New York Kitchen & Bath

Calming and Warm, this Traditional Grand Island Bathroom remodel is a really relaxing space. Bright Cherry cabinets are complimented perfectly by a creamy beige shower tile. Dark Accents in the shower bring back the wood trim throughout the bathroom. This custom shower features a dual control setup that can delicately change the pressure and temperature to suit your needs.
Using an acrylic pan in the shower base makes the install process a little easier, but you can still customize with a built in tile shower seat. This shower even features a custom built niche box to help fit the narrow shower space. No matter the size of your space, you can design a bathroom to suit your style and needs!
 User
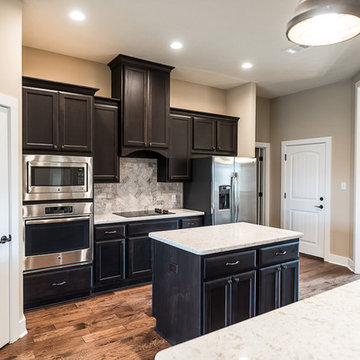
UserThis stunning silver travertine herringbone pattern back splash and sleek glass cook top flawlessly compliments the richly stained maple wood cabinets. The polished Seashell Quartz counter tops are absolutely divine in this chic kitchen layout. A picture perfect design for entertaining and creating family dinners and memories.

 M A Jaworski Landscape Design
Texture and repose in the garden: delicate Japanese Maple leaves, silvery burgundy Coral Bells, the lance like leaves of Siberian Iris and lustrous foliage of two Tree Peonies (no longer in bloom) produce a sense of relaxation.
 lavish
This Raleigh, NC home was reimagined from the ground up — not room by room, but as a single, cohesive expression of how a family lives, gathers, and rests.
The architecture drove every decision. Custom millwork and panel molding were carried through every space, creating a visual language that connects the entry to the living room, the dining room to the primary suite. It's what makes the home feel complete — not like a collection of individually finished rooms.
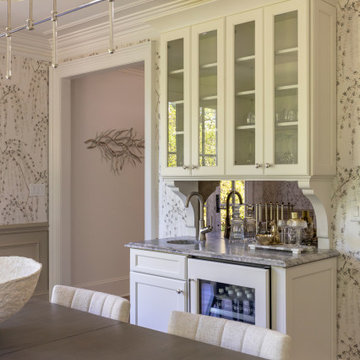
In the kitchen, a full marble slab backsplash reads as one uninterrupted surface — giving the room its presence without competing with the custom white inset cabinetry and brushed nickel hardware. The dining room lives in deliberate contrast: deep-toned oak table, delicate botanical wallpaper, antique mirror. Light and organic, yet entirely considered.
The living room was designed around its connection to the outside — French doors that open directly to a substantial outdoor kitchen and entertaining space, anchored on the interior by a cast stone fireplace with an arched surround that commands the room.
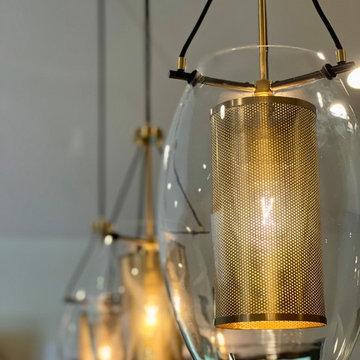
The entry sets the expectation for everything that follows: a double-height foyer, geometric pendants cascading from above, large-scale original artwork, and a carved console that makes the first impression without overstating it.
Designed and executed by Lavish — Raleigh, NC's full-service interior design and remodeling firm.
 April Myn Design, LLC
This kitchen blends rustic charm with modern sophistication, creating a warm and inviting space. The island, range hood, and coffee station are painted in Urbane Bronze, a rich, moody hue that adds depth (though the true color is hard to capture in photos). To maintain cohesion in the open-concept design, the same deep tones were carried into the TV wall and dry bar in the family room.
We used brass and black accents throughout the space. The Chantilly Quartzite island countertop is a true statement piece, featuring soft cream tones with with veining that beautifully ties into the accent cabinetry. The perimeter countertops and dry bar, in a warm black Cambria Quartz with delicate cream veining, complement the island’s light tones while adding rich contrast. A distressed cream tile backsplash serves as the perfect bridge, pulling in hues from both the island and perimeter, seamlessly blending the elements for a cohesive and thoughtfully layered design. Solid gray-washed alder wood cabinets provide ample storage while adding a natural, timeworn texture that enhances the rustic aesthetic. The result is a beautifully curated space where every detail works in harmony.
 Studioteka Design, LLC
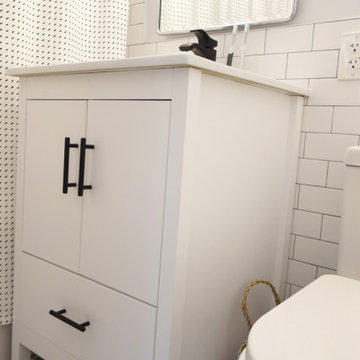
This beautiful, 1,600 SF duplex three-bedroom, two-bath apartment in the heart of the West Village was originally a diamond in the rough with great potential. The coop is located on a quiet, tree-lined street and, as a top floor unit, boasts lovely southern and eastern exposures with views of this charming neighborhood overlooking the Hudson. Our clients were making a big move from the West Coast and wanted the new home to be ready in time for the start of the new school year, so Studioteka’s architecture and interior design team rolled up our sleeves and got to work! Construction documents were prepared for the coop board and NYC Department of Buildings approval and our team coordinated the renovation. The entire unit had new hardwood flooring, moldings, and doors installed, the stairs were gently refinished, and we took down a wall separating the living room from a small den on the lower level, making the living space much more open, light-filled, and inviting. The hot water heater was tucked away in an unused space under the stair landing, allowing for the creation of a new kitchen pantry with additional storage. We gut-renovated the upstairs bathroom, creating a built-in shower niche as well as a brand new Duravit tub, Mirabelle high-efficiency toilet, American Standard matte black fixtures, and a white Strasser Woodenworks vanity with black hardware. Classic white subway tile lines the walls and shower enclosure, while black and white basketweave tile is used on the floor. The matte black towel hooks, toilet roll holder, and towel rod contrast with the white wall tile, and a shower curtain with a delicate black and white pattern completes the room. Finally, new mid-century modern furnishings were combined with existing pieces to create an apartment that is both a joy to come home to and a warm, inviting urban oasis for this family of four.
 Design Shop Inc.
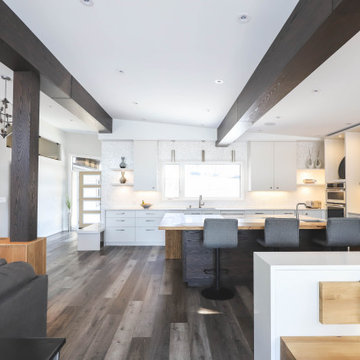
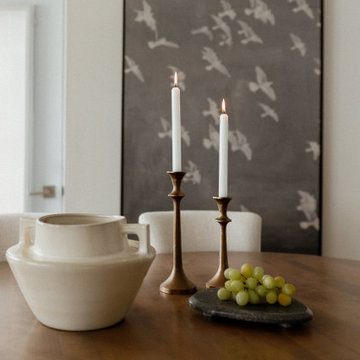
In the kitchen, a structural column was removed to make way for a huge island that ties into the threshold of the home using integrated bench detailing. We visually tied the reinforced beams together by cladding them in stained wood and creating slim reveal details.
On the island, a lightly stained oak layer butts into the quartz countertop providing a semi-raised eating surface, open below for seating, creating two, working/eating zones. The kitchen backsplash adds a touch of sparkle, and was intentionally installed with an uncut edge providing a delicate scalloped detail along the wall.
 Lauren Perry Interior Design
For many, the idea of downsizing can be daunting, especially when moving from a spacious rural home to a compact condo.
However, our clients were determined to embrace this change to simplify their lives and indulge in waterfront living. With panoramic views of Lake Nepahwin, they were eager to create a retreat maximizing space without compromising style.
To optimize space, we adopted a minimalist approach, focusing on multifunctional furniture and clever storage solutions. By strategically placing furniture and incorporating a pantry, disguised as an built-in armoire in the living room, we were able to make the most of every square inch while maximizing the expanse. “Every inch of real estate is valued,” says Lauren Perry “and that is how downsizing becomes a delight.”
The original pantry was excessive for the couple, but the primary bedroom was lacking closet space. Enter demolition. We opened a bathroom wall and converted the existing pantry into a walk-in closet for our client’s impressive wardrobe. Prioritizing the built-ins with plenty of drawers customized this space for our client’s personal needs and showcased her impeccable taste in clothes, shoes, and accessories.
Every selection had to be carefully considered so the space is inviting, without feeling congested. The fixtures and decor were curated to layer interest, but not detract from the beautiful views of the condo, a delicate balance best left to the professionals.
 Roche Bobois South Africa Official
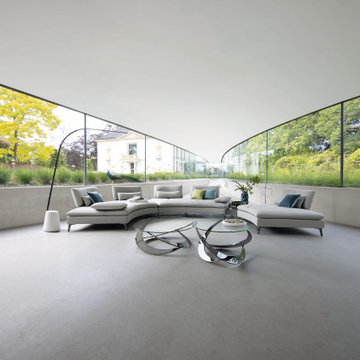
Designed by Sacha Lakic
Sacha Lakic designed this contemporary sofa to have each seat be completely customisable. The large adjustable back cushions allow you to create more space and depth on the seat cushions. They seem to be delicately balanced when pushed back, accentuating the impressive size of this modular leather sofa.
 Trevor Fulmer Design
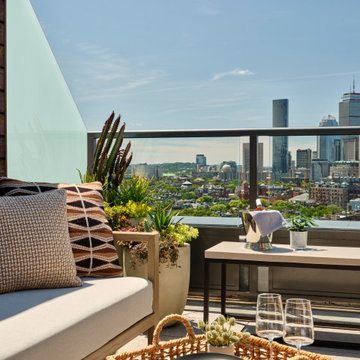
This postmodern-inspired residence pairs a sophisticated earth-toned palette with bulbous modern forms. Custom furnishings, statement patterns, and organic matter create balance and refinement. Natural elements of wool, linen, stone and wood help the environment feel layered and harmonious. Asymmetrical styling and delicate lighting add a finishing artistic touch.
 4 Seasons Remodeling & Design Inc.
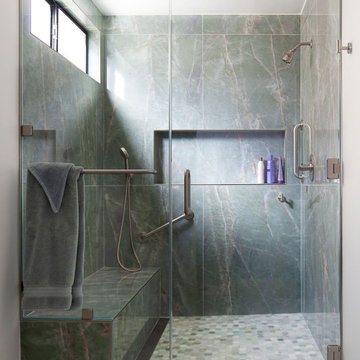
Step into a world of modern elegance and sophistication with our tall shower, featuring exquisite marble walls in a stunning blend of grey and white. The moment you step inside, you'll be captivated by the timeless beauty of the marble, meticulously crafted to create a luxurious showering experience.
The marble walls exude a sense of opulence, with delicate veins of grey and white swirling gracefully, adding a touch of artistry to the space. This tasteful combination of colors creates a harmonious backdrop that complements any bathroom decor.
The shower's frameless glass doors further elevate the design, exuding a contemporary allure that enhances the feeling of openness and space. The transparent doors allow the magnificent marble walls to take center stage, giving the shower a sense of grandeur and sophistication.
Underfoot, the honeycomb floor, skillfully mixed in shades of grey and white, adds a subtle touch of texture and style. Its captivating pattern not only complements the marble walls but also enhances the overall luxurious ambiance of the shower.
To ensure a hygienic and refreshing environment, the shower is equipped with a window that provides ample ventilation, preventing mold and maintaining a clean, invigorating atmosphere.
As you step out of the shower, you'll be greeted by a modern black sink that adds a bold contrast to the space. Its sleek design complements the shower's contemporary aesthetic, creating a seamless transition between the two areas.
The walls are painted in a crisp white, which not only enhances the sense of cleanliness and brightness but also allows the marble's natural beauty to stand out even more.
This tall shower with its marble walls, frameless glass doors, and captivating honeycomb floor is a statement of luxury and sophistication, transforming your daily shower into a truly indulgent experience. The modern sink and thoughtfully designed window add functionality and style, ensuring a refreshing and rejuvenating sanctuary in your bathroom.
 Traci Connell Interiors
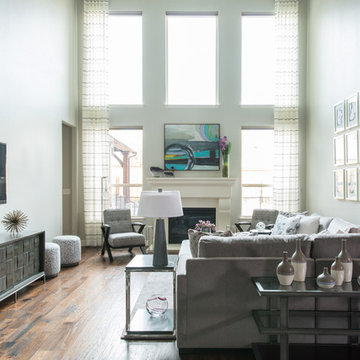
With the stone fireplace and many windows grace the background of this room, we placed another bright and colorful art piece above this fireplace to bounce color around the space. The modern wood framed lounge chairs flank this fireplace alongside the tall sheer drapery. A perfectly crafted art collage was specifically created for above this lavender sofa sectional. The open base upholstered ottoman made the room seem more open and spacious as the metal finishes throughout gave a splash of metallic. The open bookcase set in this modern living room gave us the chance to showcase many of the modern accessories the homeowner loved. Without cluttering the space too much, we delicately applied a few accessories to complete the room. The second seating group consisted of an acrylic cocktail table with 2 flanking small scale chairs for extra seating.
 Vanities for Bathrooms
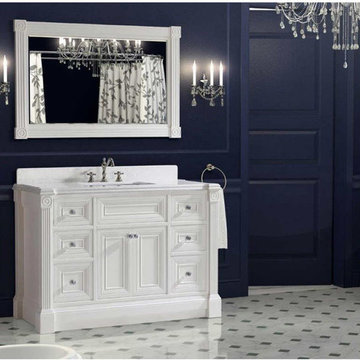
Painstakingly handcrafted for the most stately of bathrooms, the Bathroom Vanity features two Doric style columns topped with an exquisitely simple rosette. The fluted casings engage in a delicate design dance with the recessed panel drawer fronts. In a final decadent flourish, eight Swarovski crystal handles adorn the face of each door and drawer. Solid wood construction throughout.

105