
Search results for "Delicate" in Home Design Ideas
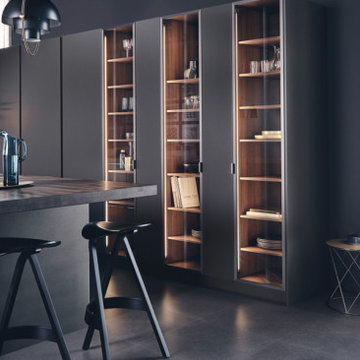
 Leicht San Diego
A spatial atmosphere is created with the harmonious interplay of material and colour, light and transparency. The glass display cabinets are compelling with their delicately tinted glass and the slim-line, anodised metal frame with intelligently concealed hinges.
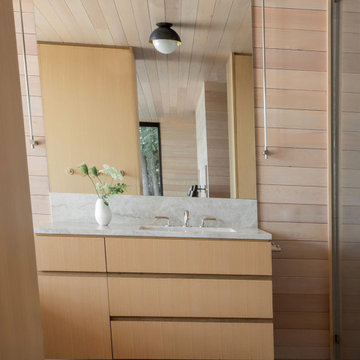
 George Group Cabinetry
Suspended solid wood bathroom cabinet with natural marble countertop, matched with a huge vertical wall mirror reflecting the wood ceiling structure. Simple fresh floral decorations inject delicate vitality into the full wood-surrounded bathroom space.
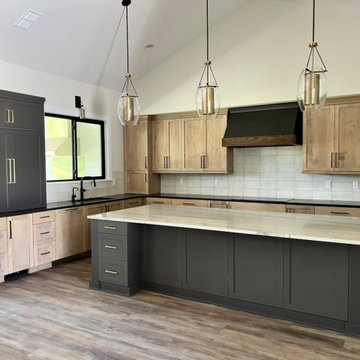
 April Myn Design, LLC
This kitchen blends rustic charm with modern sophistication, creating a warm and inviting space. The island, range hood, and coffee station are painted in Urbane Bronze, a rich, moody hue that adds depth (though the true color is hard to capture in photos). To maintain cohesion in the open-concept design, the same deep tones were carried into the TV wall and dry bar in the family room.
We used brass and black accents throughout the space. The Chantilly Quartzite island countertop is a true statement piece, featuring soft cream tones with with veining that beautifully ties into the accent cabinetry. The perimeter countertops and dry bar, in a warm black Cambria Quartz with delicate cream veining, complement the island’s light tones while adding rich contrast. A distressed cream tile backsplash serves as the perfect bridge, pulling in hues from both the island and perimeter, seamlessly blending the elements for a cohesive and thoughtfully layered design. Solid gray-washed alder wood cabinets provide ample storage while adding a natural, timeworn texture that enhances the rustic aesthetic. The result is a beautifully curated space where every detail works in harmony.
Find the right local pro for your project
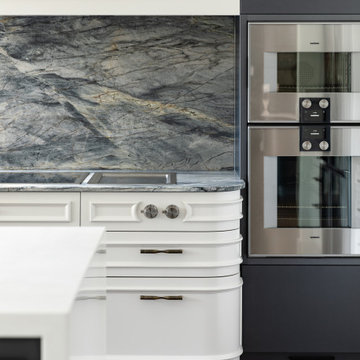
 Kitchen Architecture Ltd
Celebrating the Neoclassic aesthetic, face-mounted bolection mouldings provide a classic detailing, delicately blending with the modern. These are scaled to suit the door’s proportions.
 Studio41 Home Design Showroom
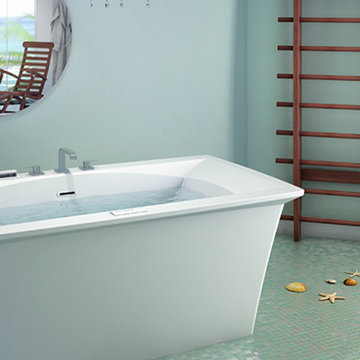
BainUltra presents Ora, its newest collection of therapeutic baths which evoke femininity and elegance by the delicateness of its fine lines.
Ora’s silhouette gently mimics the curves on the water’s surface. Look closely at the bath’s sinuous, streamlined shapes and notice the concealed headrest incorporated into the rounded shell.
 Revival by Design

We were engaged to give this small lounge a bit of TLC; our clients wanted to make the room feel inviting to sit in. A bit lost, it was acting more like a corridor than a room, as it connects the front door and hallway, to the inner hall and the kitchen.
One of a number of reception rooms, this room in the stunning Georgian property was more of a relaxing space for TV watching and reading for her. It was important that this space had a feminine and homely feel, one that would invite you to sit and relax, whilst being in keeping with the age and location of this country home.
To do this we added warm tones such as muted pinks and warm neutrals with delicate patterns, such as florals and damasks. Keen not to close the room down but have adequate seating, we made the footstool/ottoman the same height as the sofa, so it could be used either as a coffee table, chaise end to the sofa, or as additional seating. We are reliably informed that this is now the go to room in the house for relaxing, which is fantastic.
 Powell Construction
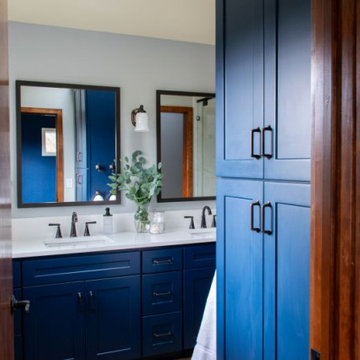
This timeless mid-century ensuite bathroom was part of a large second-story addition completed for these homeowners. With a strong focus on both function and style, we prioritized ample storage while creating a serene and luxurious retreat. The design effortlessly unites classic elements with modern touches, resulting in a bathroom that is both practical and visually striking.
The spacious walk-in shower takes center stage, showcasing a sleek solid surface surround, a comfortable corner bench, and conveniently placed corner shelves to neatly store essentials. The frameless glass shower, paired with oil-rubbed bronze hardware, elevates the space with blend of modern refinement and timeless appeal.
The toilet closet, hidden with a pocket door, provides privacy while maintaining the open, airy feel of the space. The large double vanity, finished in a bold navy blue, adds a contemporary pop. It’s complemented by a crisp white quartz countertop and backsplash, which bring a refreshing brightness to the room.
To maximize natural light, a large window, skylight, and sun tunnel were thoughtfully integrated, filling the space with warmth and a sense of openness. The subtle shower surround, with its delicate interplay of white, grey, and blue hues, draws on the color palette throughout the room for a cohesive look.
The warm honey oak luxury vinyl plank floors add texture and durability, offering a waterproof solution that complements the rich oak wood doors and casing. These elements frame and ground the eye-catching navy cabinetry, balancing the room’s aesthetic with warmth and sophistication.
The completed design is a harmonious bathroom addition that combines luxury and functionality, maximizing space, light, and storage while maintaining classic elegance.
 Ober Woodworking
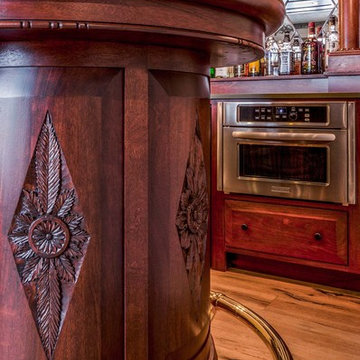
In collaboration with architect Joan Heaton, we came up with this design for an English styled pub for the basement of a Vermont ski chalet. It involved quite a bit of curved woodworking as well as many hand carved details. It is made of Honduran Mahogany with an oil rubbed finish. The combination of these elements give it a bold yet delicate impression. The contractor for this project was Brothers Construction, Waitsfield, Vermont. The architect was Joan Heaton Architecture, Bristol, Vermont, and the photographs are by Susan Teare of Essex Junction, Vermont
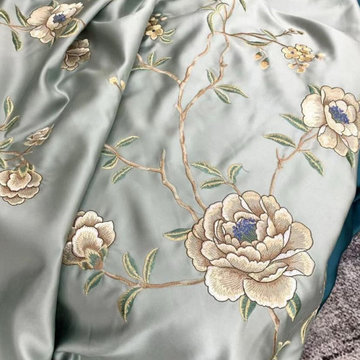
 Cheery Curtains
Peony patterns are embroidered on top of high-grade light-blocking faux silk fabric. The beauty of peonies is gorgeous but not vulgar, gorgeous and dignified, blooming one after another, delicate and graceful, elegant and graceful. The leaves of the peony are green and shiny, and complement each other with the flowers, highlighting the beauty of the peony. These faux silk panels are of great quality.
The combination of embroidery and faux silk are perfect for a luxurious look.

 Go Home Builders
Welcome to a fresh and glowing bathroom remodeling in Diamond Bar, where every element has been carefully designed to create a tranquil and inviting space. As you step inside, the warmth of wood flooring greets your feet, adding a touch of natural elegance to the room.
The focal point of the bathroom is a custom white vanity cabinet with an elegant white countertop adorned with delicate grey veins. Its clean lines and impeccable craftsmanship exude sophistication and style. Completing the look, black hardware and faucet provide a striking contrast, adding a contemporary edge to the design.
With a fresh morning start, above the vanity, a round mirror with subtle backlighting enhances the ambiance, creating a soft and flattering glow. The mirror becomes a functional and aesthetic centerpiece, reflecting the beauty of the space and amplifying the sense of openness.
Adding both practicality and visual interest, black shelves provide storage for essentials while complementing the overall color scheme. Recessed LED lighting fixtures, strategically placed throughout the bathroom, illuminate the space with a gentle and soothing glow, offering a sense of tranquility.
With ‘Glowing’ tiles in mind, the shower area features 12×24 white tile slabs with grey veins on the back wall, infusing the space with a touch of understated elegance. The wall with the shower head showcases hexagon marble tiles with an intricate and captivating pattern, elevating the design to new heights.
A black handheld showerhead brings both functionality and modern style to the shower, offering an invigorating and customized bathing experience.
Completing the Fresh and Glowing bathroom remodeling in Diamond Bar, the tub faucet features a black waterfall spout, creating a stunning visual effect and adding a sense of luxury to the space.
Ready to transform your bathroom into a stunning oasis? Contact us today and let our experienced team bring your vision to life. Get in touch to discuss your remodeling needs and create the bathroom of your dreams.

 Artaic - Innovative Mosaic
Inspired by the Japanese Cherry tree, Cherry Blossom in Cabana beautifully represents the trees delicate pink and white blossoms. A symbol for a time of renewal, this mosaic design can look great in any space, especially in a luxury spa or residential setting.

 Lifestyle by Stadler Custom Homes
Delicate glass shelving in this robust wine room.
Gustavo Arredondo
Inspiration for a large rustic brick floor wine cellar remodel in Austin
Inspiration for a large rustic brick floor wine cellar remodel in Austin
 abarnai

The IL-1 Beta table was a unique and personalized birthday gift for renowned scientist Charles DInarello. We were commissioned to build a custom gift to represent three defining elements of his life; the refining of IL-1 Beta, one of his first monumental scientific achievements; his love of gardening and outdoor living spaces; and his enthusiasm for entertaining guests and fitting as many people around his table as possible (both figuratively and literally). We combined these three defining elements, and designed an outdoor table, a courtyard centerpiece, that would represent IL-1 Beta and enhance the scientist’s garden parties.
One of the most important and challenging design aspects of the IL-1Beta table were the pedestal legs. The recipient of this beautiful gift, Dr. Dinarello, loves entertaining guests, introducing strangers, and encouraging conversation, so we designed a table that could sit many and then add more. The pedestals are each composed of seven pieces of wood that had to be assembled in a precise order for strength, stability and beauty. The table stands delicately with just the tips of the pedestal legs touching the ground, like a couple mid-waltz, poised and strong and light on the dance floor.
 KabCo Kitchens
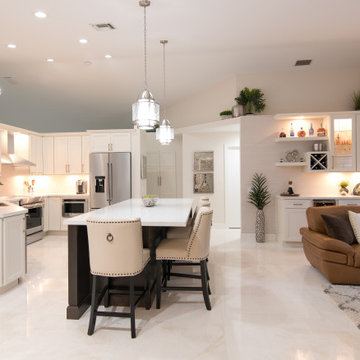
This newly remodeled space is now the hub of the home. We created an expansive living area with a new open concept floor plan. The space now incorporates an open kitchen with an eat-in island, buffet station to the left, tv wall and a convenient built-in workspace. For this design we used Bexley Homecrest cabinets in the French Vanilla finish. The counters are Lusso by Silestone. Delicate pendants were hung above the island and large porcelain tile was used as a backsplash. Stainless steel finishes complete this Transitional kitchen remodel.
 User
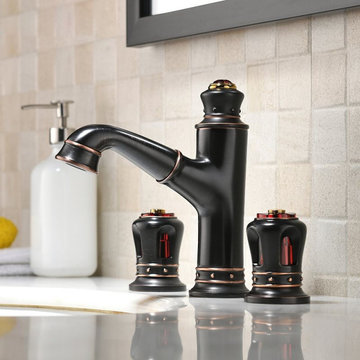
UserThe delicate curves and crown details are a collection of classical design and architecture, stylish yet elegant. Featuring a low-arch, pullout spout, this graceful sink faucet can reach every corner of the sink for washing or filling. While the double handles allow you to control the water flow and temperature easily. Come with an aerator spout design, it provides ample, splash-free water to make any washing and cleaning a breeze. Constructed from solid brass and plated in refined finish, this widespread faucet ensures durability and reliability. Choose it to upgrade your bathroom to the next level of grace.
- Constructed from solid brass for durability and reliability.
- Finished in a high quality, corrosion resistant antique black.
- Double handles included for operation, 3 installation holes required.
-Includes a stainless steel pullout hose that can be extended to 59.06" (1500mm).
- Not suitable for low pressure. Minimum required water pressure is 0.05 MPa (0.5 bar).
- All mounting hardware and waterlines are included.
 Paisley Lady
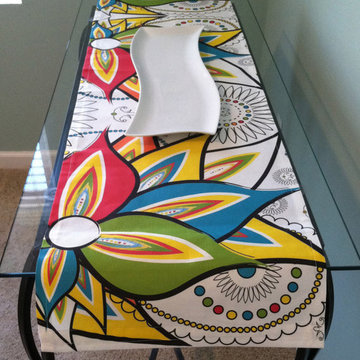
Fiesta Table Runner! Red, Blue, Yellow, Green & Orange Table Décor Colorful Textile Art for Kitchen and Dining Table, Table Top or Valance, One-Of-A-Kind Designs
Various Sizes are Available
Custom Requests Welcomed
TABLE RUNNER or FLAT VALANCE
Fabric is Printed on A Cotton Linen Canvas.
We make matching pillows and hand towels too. Pillow not included.
This flower graphic came from a painting I did. This fabric is not offered anywhere else. Custom requests are welcomed for valances, table runners or anything else you might like in this fabric
Care Instructions:
Machine washable with phosphate free detergent on a warm or cool delicate setting.
Tumble dry low or line dry.
Some shrinkage may occur during washing.
Iron on back of printed fabric.
 Sixth Sense Studio
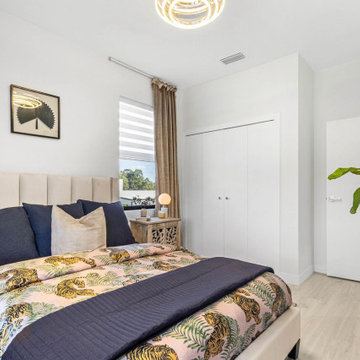
The king-size bed takes center stage, inviting relaxation with its plush white linens. Sunlight streams through the two windows flanking the headboard, casting a warm glow on the creamy fabric upholstery. Perhaps the headboard features a subtle button-tufting design, adding a touch of texture.
The nightstand, crafted from the same light brown wood as the headboard, offers a sturdy companion to the bed. Imagine a worn leather-bound book peeking out from one of the drawers, hinting at the occupant's interests. The soft greige walls provide a calming backdrop, while the cream rug brings a touch of warmth underfoot.
The overall aesthetic leans towards a classic and serene feel. The nickel pulls on the nightstand drawers add a touch of modern detail without overwhelming the classic shaker style furniture. Perhaps a delicate floral arrangement graces the nightstand, adding a pop of color.
 Jennifer Gardner Design
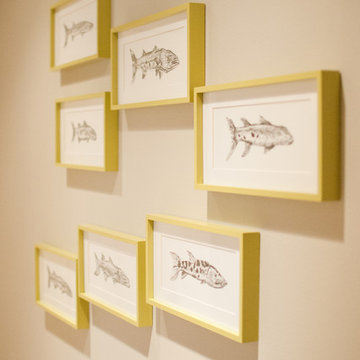
The design inspiration for this daylight basement turned guest quarters was a fusion of urban edge and a deep sea palette. Furniture was reclaimed and re-purposed in a fresh way and unexpected art was added to create visual interest. A custom mixed teal wall color creates an underwater feeling while the wood slice art adds warmth to the living area. The Barracuda art in the hallway to the bedroom was inspired by the families passion for sea diving. We worked with an etsy artist who created barracuda line drawings which we framed and wall mounted in a 'fish school' formation. The citron painted frames make the black and white drawings pop! Over the bed, we framed black fan coral in crisp white frames. The effect is delicate and artful. A basement turned guest quarters filled with sea inspired personality! Bring on the guests!
Designed by: Jennifer Gardner Design
Photographed by: Marcela Winspear
 Advance Design Studio, Ltd.
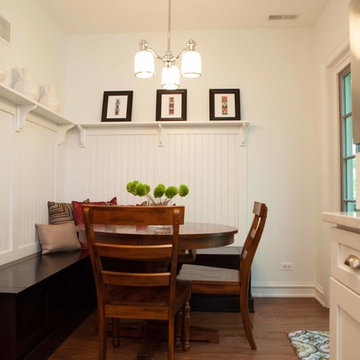
The design challenge was to enhance the square footage, flow and livability in this 1,442 sf 1930’s Tudor style brick house for a growing family of four. A two story 1,000 sf addition was the solution proposed by the design team at Advance Design Studio, Ltd. The new addition provided enough space to add a new kitchen and eating area with a butler pantry, a food pantry, a powder room and a mud room on the lower level, and a new master suite on the upper level.
The family envisioned a bright and airy white classically styled kitchen accented with espresso in keeping with the 1930’s style architecture of the home. Subway tile and timely glass accents add to the classic charm of the crisp white craftsman style cabinetry and sparkling chrome accents. Clean lines in the white farmhouse sink and the handsome bridge faucet in polished nickel make a vintage statement. River white granite on the generous new island makes for a fantastic gathering place for family and friends and gives ample casual seating. Dark stained oak floors extend to the new butler’s pantry and powder room, and throughout the first floor making a cohesive statement throughout. Classic arched doorways were added to showcase the home’s period details.
On the upper level, the newly expanded garage space nestles below an expansive new master suite complete with a spectacular bath retreat and closet space and an impressively vaulted ceiling. The soothing master getaway is bathed in soft gray tones with painted cabinets and amazing “fantasy” granite that reminds one of beach vacations. The floor mimics a wood feel underfoot with a gray textured porcelain tile and the spacious glass shower boasts delicate glass accents and a basket weave tile floor. Sparkling fixtures rest like fine jewelry completing the space.
The vaulted ceiling throughout the master suite lends to the spacious feel as does the archway leading to the expansive master closet. An elegant bank of 6 windows floats above the bed, bathing the space in light.
Photo Credits- Joe Nowak
 Verona Quartz Surfaces
Imagine a modern, sleek kitchen with a perfect blend of natural warmth and contemporary elegance. The lower cabinets are crafted from white oak, their light, natural wood grain adding a touch of organic beauty to the space. The white oak's soft, warm tones bring a sense of calm and balance, grounding the kitchen with a natural feel.
Above, the upper cabinets create a striking contrast in a matte black finish. The matte texture adds a sophisticated, understated elegance, allowing the rich black hue to stand out without overpowering the room. This combination of black and white oak offers a timeless appeal, bridging the gap between modern and rustic design elements.
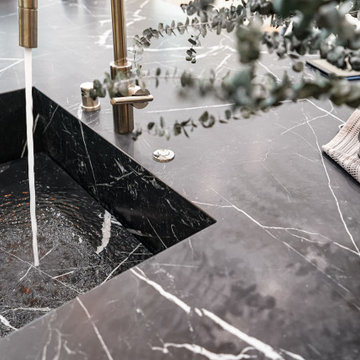
The countertops and backsplash are adorned with porcelain slabs that perfectly mimic the look of natural marble. These slabs feature delicate veining in shades of gray and subtle touches of gold, flowing gracefully across a pristine white background. The marble-like porcelain brings a sense of luxury and refinement to the kitchen while offering the practicality and durability that porcelain provides.
This two-tone kitchen design is a harmonious blend of natural materials and modern aesthetics, creating a space that is both inviting and sophisticated. The white oak adds warmth and texture, the matte black introduces bold contrast, and the marble-like porcelain ties everything together with a touch of timeless elegance.
102