
Search results for "Delicate" in Home Design Ideas
 Glenview Haus – Custom Doors & Wine Cellars
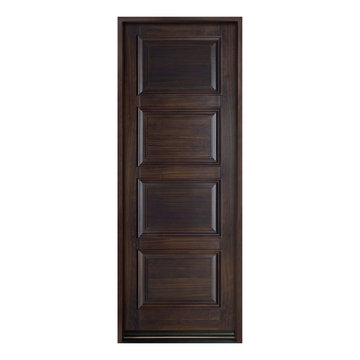
The Glenview Haus Transitional Collection of front doors delicately balances form and fashion to create contemporary, minimalist front entry ways. These designs encompass oversized door systems, flush doors, and floating paneled structures, which suit many of today’s eclectic homes. Crisp, narrow lines, large, uninterrupted glazed openings, and precise horizontal and vertical alignments complement many architectural styles.
 Colorado Kitchen Designs

A huge walk-in closet with vaulted ceiling in Cherry Hills, CO. Vistora frameless cabinetry features a center island and separate cedar lined closet for delicates. This design provides efficient and dedicated storage throughout.
 Royal Design Studio Stencils
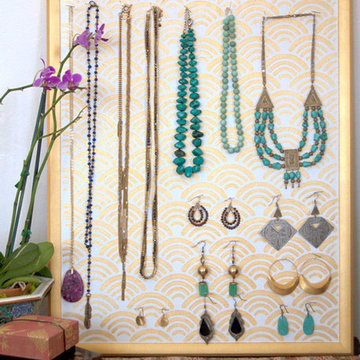
Our Japanese Wall Stencil Collection allows you to explore your inner Geisha. These delicate, lovely stencil motifs taken from classic Japanese designs were traditionally used to decorate Kimonos, lacquer boxes, and ornamental floor screens. Mix these Japanese wall stencils designs with other stencil patterns, or use alone for a contemporary graphics style design.
Find the right local pro for your project
 AND Studio
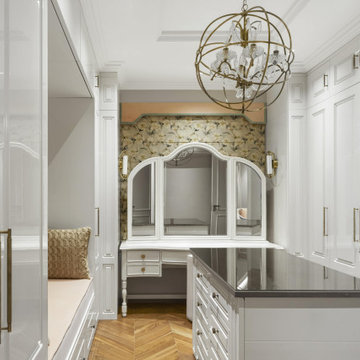
Privacy is gracefully woven into the design, seamlessly integrating dividers and partitions that strike a delicate balance between personal space and the overall cohesiveness of the home. The bathroom, a sanctuary of refinement and sophistication, showcases exquisite marble finishes and meticulously matched white marble flooring and walls.
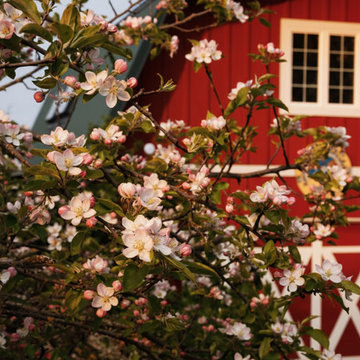
 Jenna Bayer Garden Design, Inc.
Delicate apple blossoms frame the historic red barn at Rosemound Farm in Oregon. The pink-and-white flowers contrast with the rustic red siding, capturing the charm of this working farm in spring. Mature orchards and manicured hedges add structure to the pastoral setting.
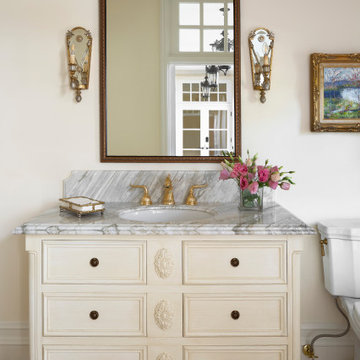
 cutlerschulze
This elegant French-inspired bathroom exudes timeless charm with its delicate cream palette and luxurious marble accents. The ornate wood vanity, adorned with intricate carvings and topped with a pristine marble slab, serves as the centerpiece of the space. A simple, yet elegant, gilded mirror reflects the soft glow of the wall sconces, creating a warm and inviting atmosphere. A vase of fresh flowers adds a touch of natural beauty and a pop of color, while the decorative molding and paneled door add architectural interest to the space. The overall effect is one of refined elegance and understated luxury.

 Holistic Home Designs
Hello there loves. The Prickly Pear AirBnB in Scottsdale, Arizona is a transformation of an outdated residential space into a vibrant, welcoming and quirky short term rental. As an Interior Designer, I envision how a house can be exponentially improved into a beautiful home and relish in the opportunity to support my clients take the steps to make those changes. It is a delicate balance of a family’s diverse style preferences, my personal artistic expression, the needs of the family who yearn to enjoy their home, and a symbiotic partnership built on mutual respect and trust. This is what I am truly passionate about and absolutely love doing. If the potential of working with me to create a healing & harmonious home is appealing to your family, reach out to me and I'd love to offer you a complimentary discovery call to determine whether we are an ideal fit. I'd also love to collaborate with professionals as a resource for your clientele. ?
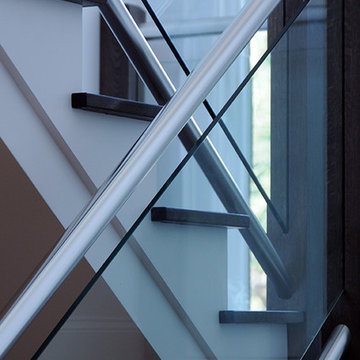
 Olamar Interiors
These Northern Virginia residents have owned this vacation home for about ten years. With retirement imminent, they decided to give the entire home an over-haul. With it’s great bones and amazing location, this seemed like a very sound investment for their future. Paola McDonald from Olamar Interiors had been working with the clients for the past three years, helping them to renovate their Sterling, VA condominium and their Moorefield, WV weekend home. It seemed fitting that they would also hire her to help them renovate this home as well.
For this project we took the home down to the studs and practically rebuilt it. The renovation includes an addition to the basement level and main floor to create a new fitness room, additional guest bedroom and larger kitchen and dining area. It also included a renovation of the facade of the home. The exterior of the home was completely re-sided and painted, and we added the tall windows at the stairs. The lower entry deck was expanded and an upper deck was added just off the kitchen in order for the homeowner to keep his grill away from the strong ocean winds. A new deck was also added off of the master bedroom. New stainless steel railings were added to all the decks. We opened the homes stairwells, adding custom glass railings and new lighting to create a much more open feel and allow for natural light to flood the entire main living area. The original, tiny kitchen was expanded substantially, adding a large custom eat in bar, wine storage area and plenty of storage. We utilized Decora’s Marquis Cabinetry in an espresso finish to give the kitchen a very clean, contemporary feel. Carrara marble countertops paired with a grey quartz, single slap marble backsplash, and stainless appliances create a clean look. In the new dining area, a simple Modloft dining table was paired with a Regina Andrew bubbles chandelier and Jessica Charles dining chairs for a sophisticated feel accentuated perfectly by beachy colors and textures that tie in the beautiful views of the Ocean. A custom chandelier from John Pomp is the highlight of the family room, particularly at night when it is reminiscent to fireflies in the sky. A new custom designed, custom made sectional, cozy newly added Spark Modern Fires gas fireplace, custom rug by Julie Dasher and Lee Industries chairs create a cozy place to lounge and watch television after a long day at the beach. Guests feel like they are in a luxurious boutique hotel complete with spectacular views, comfortable Ann Gish linens and beautiful and unique lighting fixtures. All three full baths and the powder room received complete facelifts with new glass, marble and ceramic tiles, Decora cabinetry, new lighting fixtures, quartz countertops and unique features that make unique statements in each one. Phillip Jeffries mica wallpaper are used in the entryway and family room fireplace walls to add a sandy texture to each space. Phillip Jeffries grasscloth was added to the master bedroom accent wall to create a delicate feature. New flooring throughout includes gorgeous dark stained hardwood floors, ceramic tile and Karastan carpeting in the bedrooms. The crisp white and grey walls are accentuated throughout the home by beach inspired turquoises, navies and lime greens. Perfectly appointed furnishings, artwork, accessories and custom made window treatments complete the look and feel of this gorgeous vacation home.
Photography by Tinius Photography
 PH Furniture

Light of being, delicate in appearance, and yet strong of construction, PH’s Dressing Table is simple and streamlined, featuring clean lines constructed in wood. The PH Dressing Table fits as comfortably in interiors in the 21st Century as it did one hundred years ago when it was first designed in 1919.
 Glenview Haus – Custom Doors & Wine Cellars
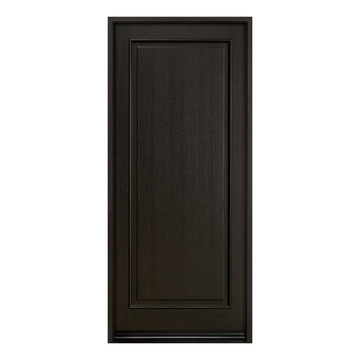
The Glenview Haus Transitional Collection of front doors delicately balances form and fashion to create contemporary, minimalist front entry ways. These designs encompass oversized door systems, flush doors, and floating paneled structures, which suit many of today’s eclectic homes. Crisp, narrow lines, large, uninterrupted glazed openings, and precise horizontal and vertical alignments complement many architectural styles.
 UpperKey
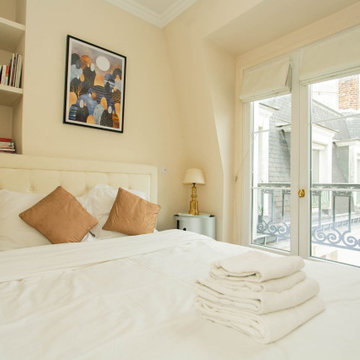
Parisian windows are known for their elegant and ornate design, often featuring intricate ironwork balconies and tall, narrow panes of glass. They are typically framed by classic Haussmann-style architecture, with tall buildings boasting cream-colored stone facades and wrought-iron balconies adorned with delicate flower boxes. Parisian windows are a beloved architectural feature of the city, providing both beauty and function by letting in plenty of natural light and offering stunning views of the bustling streets below. Whether seen from a distance or up close, Parisian windows are a true symbol of the city's unique charm and sophistication.
 Donovan Charles Interiors

Detailing of the delicate garland that was strung down the front porch staircases.
Mariah Ellenwood Photography
Large mountain style front yard stone patio photo in Columbus with an awning
Large mountain style front yard stone patio photo in Columbus with an awning
 Absolute GM
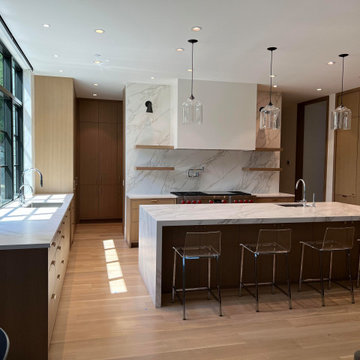
The Neolith Calacatta Silk 2 cm material used in this kitchen design is a high-quality, ultra-compact surface that mimics the luxurious look of natural Calacatta marble. It features a soft white background with delicate grey veining, adding a touch of elegance to the overall design.
 KabCo Kitchens
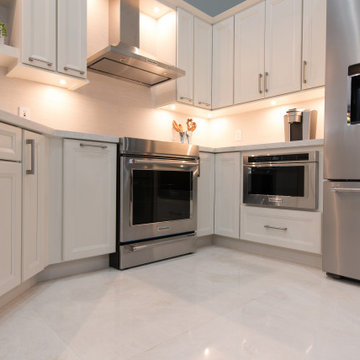
This newly remodeled space is now the hub of the home. We created an expansive living area with a new open concept floor plan. The space now incorporates an open kitchen with an eat-in island, buffet station to the left, tv wall and a convenient built-in workspace. For this design we used Bexley Homecrest cabinets in the French Vanilla finish. The counters are Lusso by Silestone. Delicate pendants were hung above the island and large porcelain tile was used as a backsplash. Stainless steel finishes complete this Transitional kitchen remodel.
 N C R
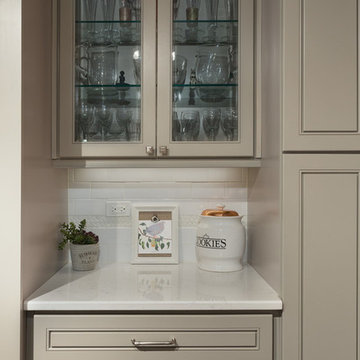
N C RA modern kitchen with a traditional feel, this kitchen remodel was a complete gut rehab with a new window, electrical, plumbing, drywall, along with all the finishes.
The door style cabinets are a lovely gray color from J&K painting, which stands out against the crisp white quartz counters and subway tile backsplash. The backsplash contains a penny accent, in a soft white color with a small delicate circular design, adding a warm tone to the bright whites. The kitchen also includes pendant lighting and dark wood plank tile flooring, giving the space a timeless finish.
This kitchen also includes a row of directional spotlights, under cabinet LED lighting, a hidden microwave, new window above sink, and an electrical outlet in the top drawer next to the fridge for phones and other electronics.
Project designed by Skokie renovation firm, Chi Renovation & Design. They serve the Chicagoland area, and it's surrounding suburbs, with an emphasis on the North Side and North Shore. You'll find their work from the Loop through Lincoln Park, Skokie, Evanston, Wilmette, and all of the way up to Lake Forest.
 Tectonic Design Build
DESIGN
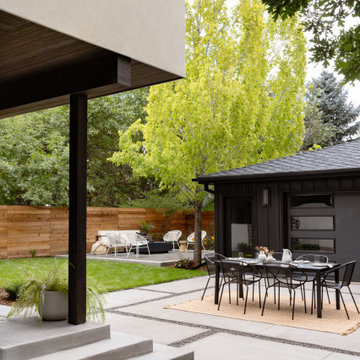
We created a contemporary family home, blending minimalist aesthetics with organic elements for a cozy ambiance. The color palette features whites, blacks, greys, and contrasting light to dark wood tones, with accents delicately highlighted in black and brushed nickel.
BUILD
North Boulder renovation, with updated windows, doors, exterior siding, and stucco. Maximized the spatial layout, creating additional rooms on the main level. Furthermore, we enlarged windows to maximize the breathtaking views and flood the interior with abundant natural light.
 Peltier Interiors
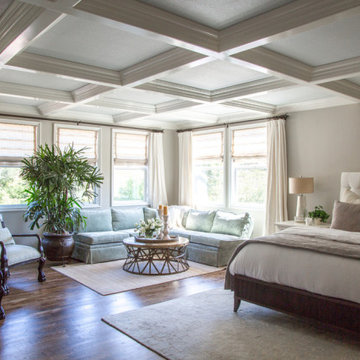
Casual elegance perfectly describes this classic family home. Delicate touches of color, loads of crisp white and a little bit of luxury are what brings this home to life.
---
Project designed by Vienna interior design studio Amy Peltier Interior Design & Home. They serve Mclean, Vienna, Bethesda, DC, Potomac, Great Falls, Chevy Chase, Rockville, Oakton, Alexandria, and the surrounding area
For more about Amy Peltier Interior Design & Home, click here: https://peltierinteriors.com/
To learn more about this project, click here:
https://peltierinteriors.com/portfolio/westlake-village-residence/
 Cook Construction
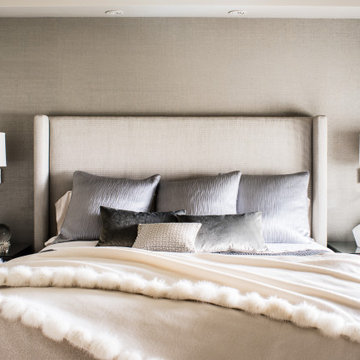
Building a home for this dynamic family was a true joy! Cook Construction was brought on to fix the mistakes of two previous GC’s and get them out of the extremely frustrating situation they found themselves in. Although a delicate and daunting task to take on the homeowner alone made the entire process worth it.
This full scale, four-story, re-build home boasts it all; bold, contemporary, interior design from San Francisco’s finest, radiant heat throughout, high lacquer paint finishes, custom iron railings spanning all floors of the open staircase and a finished attic with 360 views to create the ultimate getaway/workspace.
 Atlanta Closet & Storage Solutions
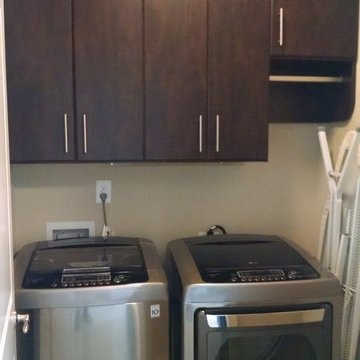
Cabinets and a hanging rod above the washer and dryer provide concealed storage and a place for drying delicates. Atlanta Closet - David Buchsbaum
Example of a trendy laundry room design in Atlanta with a stacked washer/dryer
Example of a trendy laundry room design in Atlanta with a stacked washer/dryer
 Reborn Cabinets Inc.
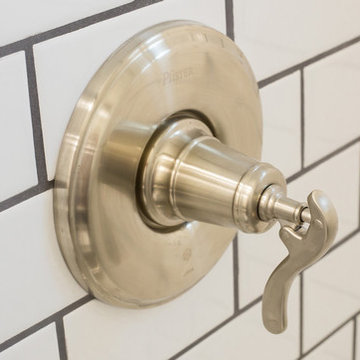
Many people have that "extra bathroom" that they have no idea what to do with…and this is where Reborn Cabinets shines! It’s truly amazing what a dramatic difference new cabinetry and new tile makes! Since getting “The Ultimate Remodeling Experience” this guest bathroom is getting its place in the Sun! With its stunning detail and elegant cabinetry, we think this project looks like a little jewel box! The floor is white arabesque lantern tile, a delicate and different touch. Reborn's Frankfurt white opaque varnish with a nickel glaze adds just the right touch of drama to this small space, and the glass vessel sink is the final detail that takes this space from ordinary to extraordinary!
104