
Search results for "Delicate" in Home Design Ideas
 Delicious Kitchens & Interiors, LLC
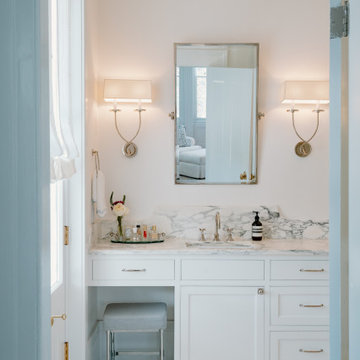
Tucked at the left side of is a small seat which provides the perfect perch for applying make-up on "her" side vanity. The delicate toe valance shape is repeated in the shape of the backsplashes too.
 James Logan Furnishings, LLC
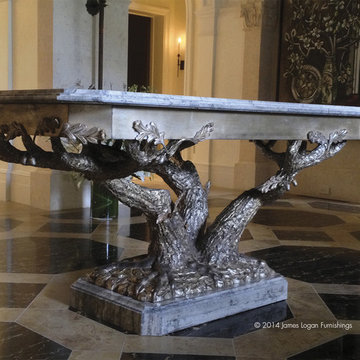
Inspired by the graceful live oak. Hand carved wood in silver gilt features delicately carved moths in gold leaf and hand wrought acorns. The elegant tree sets atop a marble plinth and supports a marble top
 Holistic Home Designs

Hello there loves. The Prickly Pear AirBnB in Scottsdale, Arizona is a transformation of an outdated residential space into a vibrant, welcoming and quirky short term rental. As an Interior Designer, I envision how a house can be exponentially improved into a beautiful home and relish in the opportunity to support my clients take the steps to make those changes. It is a delicate balance of a family’s diverse style preferences, my personal artistic expression, the needs of the family who yearn to enjoy their home, and a symbiotic partnership built on mutual respect and trust. This is what I am truly passionate about and absolutely love doing. If the potential of working with me to create a healing & harmonious home is appealing to your family, reach out to me and I'd love to offer you a complimentary discovery call to determine whether we are an ideal fit. I'd also love to collaborate with professionals as a resource for your clientele. ?
Find the right local pro for your project
 HU-323769067
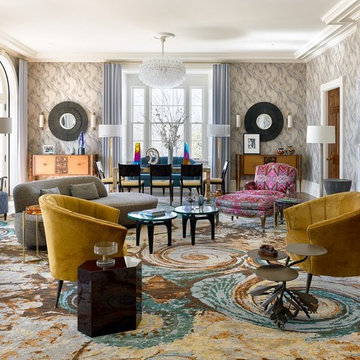
This saloon is the perfect climax between bright colors and the playful composition of modern classic style. The armchairs provide the overall look that with the combination of the matte aged brass legs and the mustard-yellow velvet, creates an intense addition to this saloon design, creating the perfect combination of sensual and delicate forms and due to its fierce color can invoke long and comfort conversations.
 Teoria Interiors
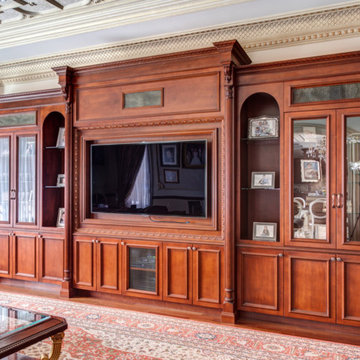
We created a grand TV and storage hutch in traditional cherry wood finish. The piece is at the forefront of the space and features stunning crown molding, fluted wood pillars and columns, and delicate perimeter length egg-and-dart detailing. The unit also showcases ornate wood corbels. The corbel design comes from Latin and can have images of animals, trees, plants, and agriculture. For additional design and style, glass doors were created as well as parallel arched shelving to balance out the strong wood design.
 SWANSON RENOVATIONS - LUXURY DESIGN & BUILD
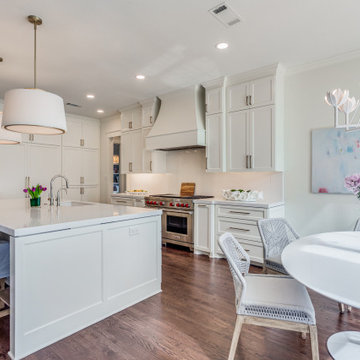
Immerse yourself in the essence of modern transitional design in this inviting kitchen space. The dark, rich tones of the wood flooring lay a foundation of warmth that contrasts with the bright, airy feel of the crisp white cabinetry. At the heart lies a generous quartz island, a statement piece that marries sleek lines with practical functionality, providing the perfect stage for casual brunches or evening soirees.
Above, contemporary pendant lights hang with a golden glow, harmonizing with the playful elegance of the lotus flower chandelier over the dining area. Each detail, from the high-end stainless steel appliances to the delicate vase of fresh blooms, contributes to a harmonious balance of modern sophistication and comforting homeliness — a true representation of modern transitional living.
 Kaleidoscope Design Studio
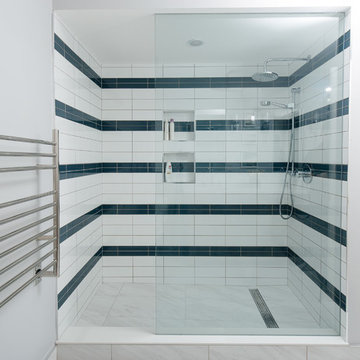
Form follows function in this classically designed master ensuite, with lots of utilitarian storage, complemented with delicate details. This once leaky builder basic bathroom, transformed into a bright and beautiful oasis. Taking cues from the home (filled with precious antiques), we brought new life to the bathroom with vintage inspired elements – which can be seen in the detail of the wood vanity, and the soft cloud prints. Large scale, bright white tiles paired with teal glass tiles in the shower reflect the light, giving the illusion of doubling the space, while also adding subtle interest to the otherwise simplistic space.
 Claude Clemaron Luxury Bespoke Furniture
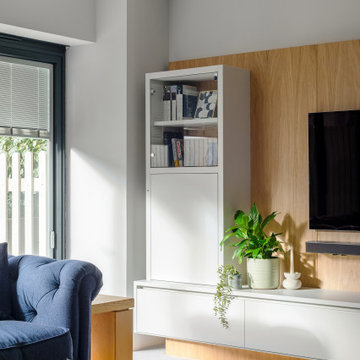
This luxury fully fitted sitting room interior with bookcases and media wall brings an impressive integrated aesthetic to our clients’ residence in Surrey. Beautifully crafted, the made to measure shelving units and storage cabinets are stunning to look at and have completely transformed the room’s atmosphere. The beauty is in the detail, with cleanly configured lines and lighted display spaces. Th warm tones of the natural oak complement the pale neutral spray-painted satin finish in Farrow & Ball’s Dimpse No 277. This cool, delicate grey works well in a contemporary scheme like this. Fully customised the built-in furniture creates a luxurious atmosphere with a visually cohesive and uninterrupted flow throughout the space.
Contemporary TV media wall system
This bespoke contemporary TV media wall has a book matched oak veneer back panel with matching plinth. Book matching arranges the veneer in a way that creates a mirror image effect like the pages of an open book. The oak panelling frames the screen creating a focal point in the room, while also providing a practical solution for concealing unsightly cables and wires. The attractive composition of this feature wall also includes floating display shelves to add decoration, and a lower suspended base cabinet with drop-down doors. The sleek, minimalist look is further enhanced by ambient underside LED lighting. The tall cabinet with a glass-fronted top section provides useful extra storage, again with handle-free flush fitting doors.
Bespoke built-in library bookcase
This bespoke floor-to-ceiling and wall-to-wall library bookcase and display cabinet acts as a stunning backdrop to our clients’ sitting room. Fully fitted, it has a seamless look that feels part of the architecture of the room. All the shelves are integrated into the build of the cabinets, with feature shelves at intervals lined in natural oak and illuminated to showcase artefacts and keepsakes. The layout also accommodates the room’s existing radiator, which is neatly concealed behind solid wooden slats. This construction provides a practical radiator cover while allowing for good airflow. seamless look that feels part of the architecture of the room.
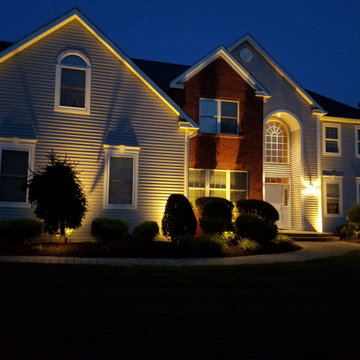
 Outdoor Lighting Design by Preferred Properties
Towering Zelkova Trees with their inherit Vase like Shape and delicate leaves light up like a perfect 10 everytime. The results of this landscape lighting stems back to when our team did the landscaping and the ability to earmark the location of these trees to row up on each side of the driveway really contributes to proper orientation of the home on the plot especially deliberate at night to reach out and welcome guests to bring them into this sideways rear flag lot. The House and grounds are immaculate and show up well at night. Properly placed well and uplights on the trees surrounding the home really make it a welcome sight. The Lighting here is cohesive in dominance and controls the direction of the viewers point of view.
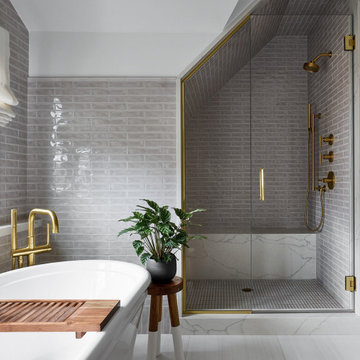
 DGI Design x Build
Cool gray tones envelop the primary bathroom. A custom vanity utilizes the space well, while calacatta quartz wraps the counter and back wall for a luxe feature. Delicate glass shelves between the vanity mirrors showcase perfumes and nail polishes. The bathtub sits center-stage, inviting long hours of relaxation while gazing out over the property through the nearby windows. The shower utilizes every inch of vertical space, providing a bit of impact and drama. Subtle details make a big impact, and just by rotating the wall’s subway tiles 90 degrees, a tall “baseboard” was created throughout the room to elevate the design.
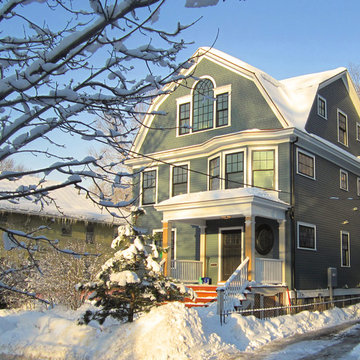
 Helios Design Group
Reconstruction of a 19th century Brookline house. The cross-gambrel roof was entirely reconstructed from the floor line, steeper than the original, and houses an airy master bedroom suite.
Chris Hosford Photographer
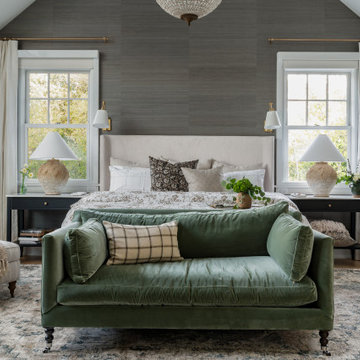
 Asha Maía Design
This primary bedroom radiates serene elegance with its blend of neutral tones and rich green accents. A lush velvet settee at the foot of the upholstered bed adds a touch of sophistication, while layered bedding in delicate patterns creates a soft, inviting retreat. Grasscloth wallpaper behind the bed introduces subtle texture, complemented by timeless brass accents on the lighting. Thoughtful styling, including a mix of vintage and modern decor, enhances the room’s warmth and timeless charm, offering the perfect sanctuary for rest and relaxation.
 Greener Concepts Design + Build
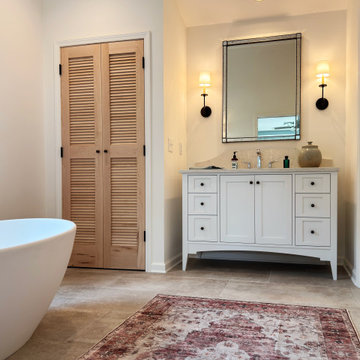
Custom vanity and please notice the delicate styling of the backsplash.
Bathroom - transitional bathroom idea in Atlanta
Bathroom - transitional bathroom idea in Atlanta
 Niche Modern
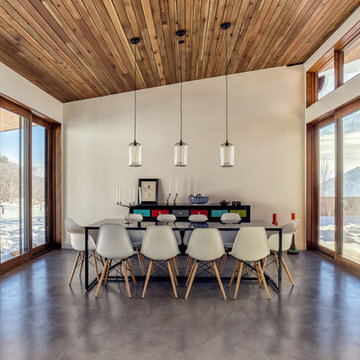
A trio of Pod pendants in Crystal glass hangs above the dining room table. The Pod modern pendant light funnels light delicately through its long, cylindrical shape and is finished with our dramatic, signature inward curvature. The soft glow emitted from the handmade pendants balances the natural light streaming in from the skylights and walls of windows, which boast views of Wasatch Mountain. The large buffet brought back from China adds a splash of color to the room's otherwise neutral palette.
 Britney Stanley

A minimalist modern faceted crystal chandelier takes center stage in a serene mauve room, exuding a subtle elegance and casting a mesmerizing glow. The soft watercolor still life painting graces the wall, adding a delicate touch of artistic beauty to the space. This harmonious combination of the crystal chandelier and the gentle artwork creates a tranquil ambiance, where contemporary sophistication seamlessly merges with soothing aesthetics.
 Sweeney Design Remodel
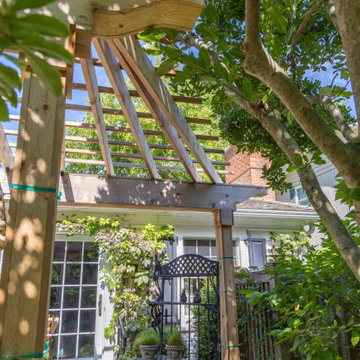
Over the course of two months, both pergolas were carefully dismantled and rebuilt in the same footprint using durable cedar. Every element was designed to echo the original architecture while adding subtle enhancements that elevated the overall aesthetic. Custom rafter end detailing and new trim accents on the columns brought an extra level of refinement, complementing the home’s classic colonial character.
The most delicate part of the project involved replacing the old, buried posts without disturbing the wisteria’s root system. The team used protective barriers and hand-digging techniques to safeguard the vine while ensuring the new structures were solid and long-lasting.
 Luxury Wallcoverings
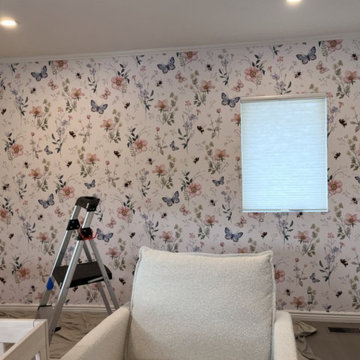
Nursery wallpaper installation – Enterprise, NV. The client wanted something light, soft, and beach-inspired — we brought that to life with a delicate wave-pattern wallpaper in ivory and faded aqua. It wraps around the crib wall and reading corner, creating a calm, breathable environment for both baby and parents.
 Room & Board
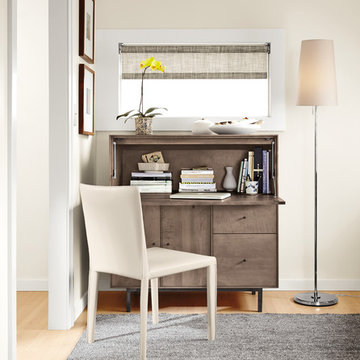
Despite its delicate, minimal design, Hudson's solid wood craftsmanship ensures that this storage collection is as durable as it is beautiful. Each Hudson armoire is hand-signed and dated by the West Virginia artisan who built it.
 ORG Home
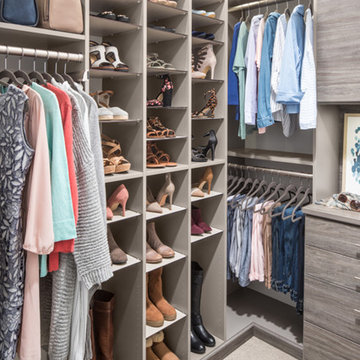
Three tall Shoe Shrine® towers provide an elegant, efficient way to store and display your entire collection of shoes. Adjustable shelves let you tailor spaces specifically for each pair of shoes so you can accommodate delicate flats and knee-high boots with the same system.
Credit ORG Home
 Olamar Interiors
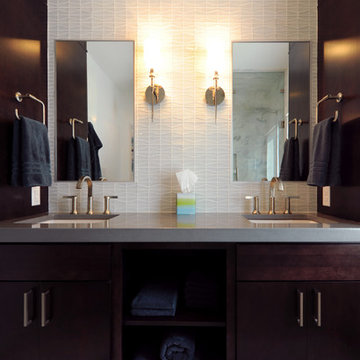
These Northern Virginia residents have owned this vacation home for about ten years. With retirement imminent, they decided to give the entire home an over-haul. With it’s great bones and amazing location, this seemed like a very sound investment for their future. Paola McDonald from Olamar Interiors had been working with the clients for the past three years, helping them to renovate their Sterling, VA condominium and their Moorefield, WV weekend home. It seemed fitting that they would also hire her to help them renovate this home as well.
For this project we took the home down to the studs and practically rebuilt it. The renovation includes an addition to the basement level and main floor to create a new fitness room, additional guest bedroom and larger kitchen and dining area. It also included a renovation of the facade of the home. The exterior of the home was completely re-sided and painted, and we added the tall windows at the stairs. The lower entry deck was expanded and an upper deck was added just off the kitchen in order for the homeowner to keep his grill away from the strong ocean winds. A new deck was also added off of the master bedroom. New stainless steel railings were added to all the decks. We opened the homes stairwells, adding custom glass railings and new lighting to create a much more open feel and allow for natural light to flood the entire main living area. The original, tiny kitchen was expanded substantially, adding a large custom eat in bar, wine storage area and plenty of storage. We utilized Decora’s Marquis Cabinetry in an espresso finish to give the kitchen a very clean, contemporary feel. Carrara marble countertops paired with a grey quartz, single slap marble backsplash, and stainless appliances create a clean look. In the new dining area, a simple Modloft dining table was paired with a Regina Andrew bubbles chandelier and Jessica Charles dining chairs for a sophisticated feel accentuated perfectly by beachy colors and textures that tie in the beautiful views of the Ocean. A custom chandelier from John Pomp is the highlight of the family room, particularly at night when it is reminiscent to fireflies in the sky. A new custom designed, custom made sectional, cozy newly added Spark Modern Fires gas fireplace, custom rug by Julie Dasher and Lee Industries chairs create a cozy place to lounge and watch television after a long day at the beach. Guests feel like they are in a luxurious boutique hotel complete with spectacular views, comfortable Ann Gish linens and beautiful and unique lighting fixtures. All three full baths and the powder room received complete facelifts with new glass, marble and ceramic tiles, Decora cabinetry, new lighting fixtures, quartz countertops and unique features that make unique statements in each one. Phillip Jeffries mica wallpaper are used in the entryway and family room fireplace walls to add a sandy texture to each space. Phillip Jeffries grasscloth was added to the master bedroom accent wall to create a delicate feature. New flooring throughout includes gorgeous dark stained hardwood floors, ceramic tile and Karastan carpeting in the bedrooms. The crisp white and grey walls are accentuated throughout the home by beach inspired turquoises, navies and lime greens. Perfectly appointed furnishings, artwork, accessories and custom made window treatments complete the look and feel of this gorgeous vacation home.
Photography by Tinius Photography
106