
Search results for "Delicate" in Home Design Ideas

 WallsNeedLove
A lovely and delicately illustrated black line drawing of flowers and leaves on white background. Available in both removable peel-and-stick and permanent wallpapers. Printed with child-safe inks.
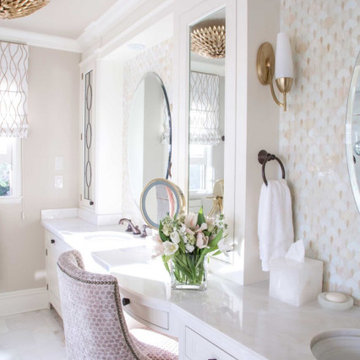
 Peltier Interiors
The design of this master bathroom is full of sophistication and a hint of glamour. No detail was spared from a custom tile runner and delicate glass backsplash, to the circular leaded glass pattern on the cabinet fronts.
---
Project designed by Vienna interior design studio Amy Peltier Interior Design & Home. They serve Mclean, Vienna, Bethesda, DC, Potomac, Great Falls, Chevy Chase, Rockville, Oakton, Alexandria, and the surrounding area.
For more about Amy Peltier Interior Design & Home, click here: https://peltierinteriors.com/
To learn more about this project, click here:
https://peltierinteriors.com/portfolio/south-pasadena-master-bathroom-remodel/

 Freeform
In this inviting and sophisticated living room, a sleek Italian furniture set fills the room and serves as a stylish and comfortably functional focal point. Adjacent to it, an exquisite art piece catches the eye with hues of blue.
The custom built in cabinetry showcases a collection of interior decor items and incorporates custom conceal LED lighting to create atmosphere and accent the pieces.
The space exudes a serene and minimalist ambiance, adorned with calming ceramics delicately placed as decor. Plush B&B Italia furniture - as well as other custom pieces - offer both comfort and elegance.
Underfoot, a meticulously crafted custom rug adds texture and warmth, complementing the light European oak floors that grace the room.
Attention to detail is evident in the minimalist baseboard design, which adds a refined touch to the room's overall aesthetic. This living room effortlessly combines a sense of refinement and humility, exuding understated luxury in every corner.
Find the right local pro for your project

 Natalie Bachli Interior Design
Kat Alves Photography
Example of a large trendy kitchen design in Sacramento
Example of a large trendy kitchen design in Sacramento

 Buchanan Construction
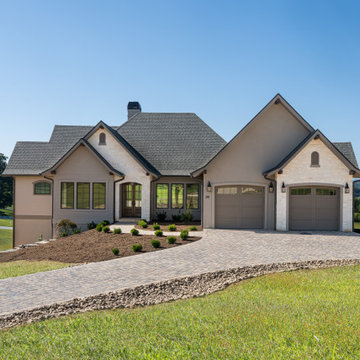
Majestic Ridge elegantly blends traditional elements with French Country inspirations. The result is a cohesive, functional space with expansive views of rolling hills and mountains. The home offers delicate light fixtures, brass finishes, and limestone touches. Red Oak wood and intricate crown molding additions further cultivate its traditional elegance.
Majestic Ridge welcomes all to its outside spaces as well- with a screened porch, a pool, a covered terrace-level patio, and a double-entry deck, there’s surely a space for everyone to enjoy.
-Limestone on partial house exterior
-Red Oak stove hood, island, and flooring
-Quartzite countertops
-Quartzite and limestone fireplace
-Modernized, custom version of a coffer ceiling in dining room
-Wood ceiling beams in living room and master bedroom
-Full Perlick bar system; reclaimed whiskey barrel wood bar with custom Buchanan-built shroud
 User
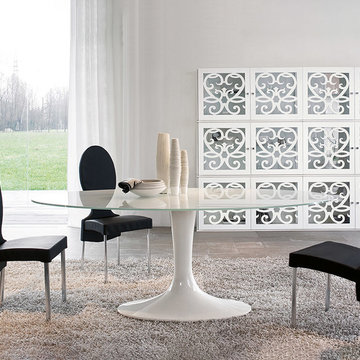
UserSimplistic aesthetic with an inventive fluid base, in delicate graceful curve. By adding this timeless designed table to your dining space will deliver charm and sophistication.
 Room & Board
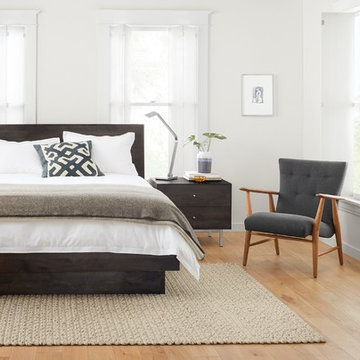
Don't let Hudson's delicate design fool you - it's built to be rock solid. This modern bed is handcrafted in West Virginia by skilled artisans. The natural grain patterns of U.S.-sourced solid wood is the perfect backdrop for the sleek, timeless design of this modern bed.
 RIC design build
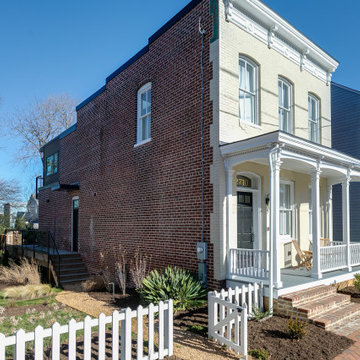
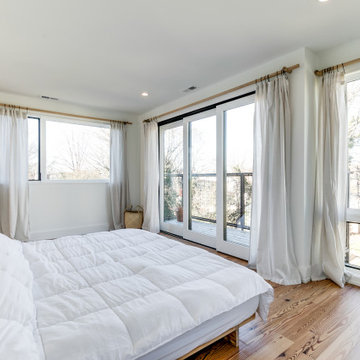
It was important not to interrupt the dynamic of this home's historic Church Hill neighborhood, and so all the exterior changes were kept to the back of the house, with the front remaining mostly unchanged.
Although the front of the house doesn’t give away its secrets, the back of the house is an unexpected but delightful surprise. Embracing the new rear addition is the home’s original brick wall. Architectural design as well as Commission of Architectural Review requirements put a lot of emphasis on keeping the original masonry intact, which was no small feat. It took a lot of planning, some delicate demolition and talented carpentry to ensure this piece of history remained.
In addition to the brick wall, other original aspects of the home were carefully preserved including the windows, floors and much of the trim work. Meanwhile all new, modern plumbing and fixtures were installed and custom cabinetry with inset routed “handles” were fabricated by Polosko Woodworks. Inside the home is even more appreciation of the original masonry with exposed brick walls in the primary bath.
 RIC design build
It was important not to interrupt the dynamic of this home's historic Church Hill neighborhood, and so all the exterior changes were kept to the back of the house, with the front remaining mostly unchanged.
Although the front of the house doesn’t give away its secrets, the back of the house is an unexpected but delightful surprise. Embracing the new rear addition is the home’s original brick wall. Architectural design as well as Commission of Architectural Review requirements put a lot of emphasis on keeping the original masonry intact, which was no small feat. It took a lot of planning, some delicate demolition and talented carpentry to ensure this piece of history remained.
In addition to the brick wall, other original aspects of the home were carefully preserved including the windows, floors and much of the trim work. Meanwhile all new, modern plumbing and fixtures were installed and custom cabinetry with inset routed “handles” were fabricated by Polosko Woodworks. Inside the home is even more appreciation of the original masonry with exposed brick walls in the primary bath.
 Accent Countertops
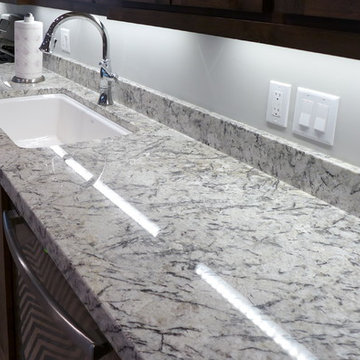
Delicatus Light granite countertop.
Inspiration for a basement remodel in Salt Lake City
Inspiration for a basement remodel in Salt Lake City
 ornamental land design
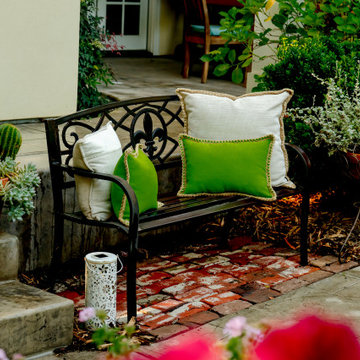
A wrought iron bench topped with bold green and cream pillows anchors this cozy nook on reclaimed brick. Potted succulents, flowering plants, and a delicate lantern surround the seating, adding texture and charm. The nearby patio extends the space, creating a natural connection between a quiet resting spot and an area for gatherings.
 Claude Clemaron Luxury Bespoke Furniture
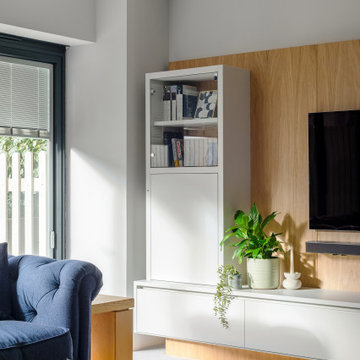
This luxury fully fitted sitting room interior with bookcases and media wall brings an impressive integrated aesthetic to our clients’ residence in Surrey. Beautifully crafted, the made to measure shelving units and storage cabinets are stunning to look at and have completely transformed the room’s atmosphere. The beauty is in the detail, with cleanly configured lines and lighted display spaces. Th warm tones of the natural oak complement the pale neutral spray-painted satin finish in Farrow & Ball’s Dimpse No 277. This cool, delicate grey works well in a contemporary scheme like this. Fully customised the built-in furniture creates a luxurious atmosphere with a visually cohesive and uninterrupted flow throughout the space.
Contemporary TV media wall system
This bespoke contemporary TV media wall has a book matched oak veneer back panel with matching plinth. Book matching arranges the veneer in a way that creates a mirror image effect like the pages of an open book. The oak panelling frames the screen creating a focal point in the room, while also providing a practical solution for concealing unsightly cables and wires. The attractive composition of this feature wall also includes floating display shelves to add decoration, and a lower suspended base cabinet with drop-down doors. The sleek, minimalist look is further enhanced by ambient underside LED lighting. The tall cabinet with a glass-fronted top section provides useful extra storage, again with handle-free flush fitting doors.
Bespoke built-in library bookcase
This bespoke floor-to-ceiling and wall-to-wall library bookcase and display cabinet acts as a stunning backdrop to our clients’ sitting room. Fully fitted, it has a seamless look that feels part of the architecture of the room. All the shelves are integrated into the build of the cabinets, with feature shelves at intervals lined in natural oak and illuminated to showcase artefacts and keepsakes. The layout also accommodates the room’s existing radiator, which is neatly concealed behind solid wooden slats. This construction provides a practical radiator cover while allowing for good airflow. seamless look that feels part of the architecture of the room.

 StarStyle® Productions, LLC
In My Sister’s Garden-A Wistful Romp through a Drought Resistant Oasis
"Spring is the time of the year, when it is summer in the sun and winter in the shade." - Charles Dickens
One of the great things about growing up on a farm in the boondocks is that your tribe is your family. We five siblings were as thick as thieves as we climbed trees, worked the fields, pulled fences, drove tractors, branded cattle, and planted the spring garden. We played, we quarreled, and we dug in the dirt together. By the time May arrived, we ached to get our hands grubby in the vegetable patch. Waiting for the vegetables to sprout and be harvested taught us patience and responsibility. Of course, Mom’s beautiful flower gardens would already be abloom by this time of year getting us into constant trouble because we were forever picking bouquets not only for her, but, for teachers, 4-H leaders, and Sunday masses.
As we grew into adults, our love of the earth grew as well. Following in the big shoes of my Father, my brother continued the family tradition of being a farmer and has one of the most beautiful vineyards in the county. Our Mother’s love of gardening instructed the gardens of her girls.
Recently I walked with my sister Debbie through her eclectic garden. There is a saying that “you can take the girl out of the country, but you can never take the country out of the girl.” With Deb, she’s never left the land where we were born. She is a country cowgirl through and through. She’s always adorned with her cowboy hat, rodeo belt buckle, and boots! She hunts, fishes, grows her food, and would have relished being a pioneer in the 1870’s.
Debbie and her husband are the ultimate recyclers and re-purposers. With their barnyard of adopted animals-pigs, goats, donkeys, chickens, even Texas long horns at one time, all the weeds and garden cuttings feed the animals and the manure is then recycled back to the garden. They collect rooftop rain runoff in used wine barrels then pipe it to a storage tank to help with summer watering. It’s never enough, but every drop helps. Their garden art includes rusted plows, wooden swings, a plethora of homemade birdhouses, multiple fountains made from found objects, wagon wheels, antlers, the cutest country chicken coop you ever did see, and a sleeping shed outfitted with a bear hide, antique fishing gear, pinecones, and found treasures of every sort. From their patio they watch the wildlife on their hillside property-deer, bobcats, raccoons, turkeys, skunks, and the occasional mountain lion. It’s a playful, restful garden setting, albeit with a watchful eye for the rattlesnakes that enjoy this oasis as well.
What I love about Debbie’s garden is how it reflects her unique personality, her love of the land, and her admiration for the history of the Wild West. As we ambled around the property with her happy dogs in the lead, the songbirds sang, a bevy of butterflies delicately landed on her flowers, and the koi in the pond swam to the surface to greet me. This time together immersed in this sustainable landscape nurtured my soul and brought our childhood memories to vivid life. Although we grow the same plants, shrubs, trees, and succulents in both of our yards, our designs and esthetics are completely different. And that’s the beauty of creating a garden, making it your own special paradise where you can find peace, tranquility, and restoration in tandem with the wild kingdom.
TIPS TO CREATING YOUR OWN UNIQUE PLAYGROUND
⎫ Don’t over-think it! Make lists of everything you enjoy in a garden then do it.
⎫ Be conservation conscious as well as considerate of nature.
⎫ Be creative. Think swathes, angles, circles, and flow. There is nothing more boring than a box.
⎫ The hardscape must include natural materials: rocks, gravel, barn wood, shells, or anything meaningful to you.
⎫ Instead of buying art, repurpose childhood toys, old sinks, even a commode overflowing with flowers can be comical.
⎫ Be playful. When you are going to spend time in the outdoors, you want to enjoy yourself. Allow your personality to shine.
⎫ Add surprises, secret gardens, hedged rooms, anything that will enhance the whimsical and magical element to your garden experience.
⎫ Lead to a focal point or view with meandering paths, walkways, and trails.
⎫ Invite the pollinators; bees, butterflies, and birds by providing housing, nectar flowers, protection, fountains, and ponds.
⎫ Mix it up. For a drought resistant garden, consider an array of beautiful succulents, cactus, lavender, bulbs, iris, daylily, geraniums, and other plants that will add color, texture, form, and structure, yet require little maintenance and minimal water.
⎫ A potager, pots, or area designated for edibles and herbs is a must have. There is nothing better than picking your dinner from your own property.
⎫ Benches, swings, lounge chairs, umbrellas, and places to unwind, watch the clouds, savor sunsets, and marvel at the stars make your garden your home.
`
What’s so fun about our family gardening experience is the sharing that we all do in giving each other clips, snips, cuttings, bulbs, and volunteers. We grow the same specimens and as we stroll and admire our handiwork, we can’t remember who gave what to whom first.
As I said farewell to my sister, she handed me a hand-painted tin filled with blooming echeveria from clippings I had given her a few years before. We shared a laugh.
Little did I know this would be the last walk with my sister. She died just a few days before this article was published. She would have loved to have seen her passion in print. Debbie may you garden in the heavens. The circle of life continues.
Happy Trails to you, Debbie. Until we meet again...
Read more: https://www.lam
orindaweekly.com/archive/issue1006/Digging-Deep-with-Cynthia-Brian.html
Scribd: https://www.scribd.com/doc/313702488/My-Sister-s-Garden-Digging-Deep-With-Cynthia-Brian
Radio Broadcast: http://www.voiceamerica.com/episode/92459/porn-alarm-effective-apologies-in-my-sisters-garden
Press Pass: http://vapresspass.com/2016/05/24/in-my-sisters-garden-a-wistful-romp-through-a-drought-resistant-oasis-by-cynthia-brian/
©2016
Cynthia Brian
The Goddess Gardener
Starstyle® Productions, llc
Cynthia@GoddessGardener.com
www.GoddessGardener.com
925-377-STAR
Tune into Cynthia’s Radio show at www.StarStyleRadio.com
I am available as a speaker, designer, and consultant.
Keywords: Debbie’s garden my sister’s garden, a cowboy western garden, drought resistant plants, cynthia brian, lamorinda weekly, starstyle, goddess gardener.
 Mc Construction Design Build
The clients wanted a refresh on their master suite while keeping the majority of the plumbing in the same space. Keeping the shower were it was we simply
removed some minimal walls at their master shower area which created a larger, more dramatic, and very functional master wellness retreat.
The new space features a expansive showering area, as well as two furniture sink vanity, and seated makeup area. A serene color palette and a variety of textures gives this bathroom a spa-like vibe and the dusty blue highlights repeated in glass accent tiles, delicate wallpaper and customized blue tub.
Design and Cabinetry by Bonnie Bagley Catlin
Kitchen Installation by Tomas at Mc Construction
Photos by Gail Owens
 Art & Smart Inc

The continuous curvilinear manufacture without any joinings is a precious feature which gives lightness to the furniture with delicate natural lines.
Bathroom - small modern 3/4 gray tile and ceramic tile ceramic tile bathroom idea in San Diego with an integrated sink, furniture-like cabinets, white cabinets, glass countertops, a two-piece toilet and white walls
Bathroom - small modern 3/4 gray tile and ceramic tile ceramic tile bathroom idea in San Diego with an integrated sink, furniture-like cabinets, white cabinets, glass countertops, a two-piece toilet and white walls
 SCHLAGENHAFT STUDIO
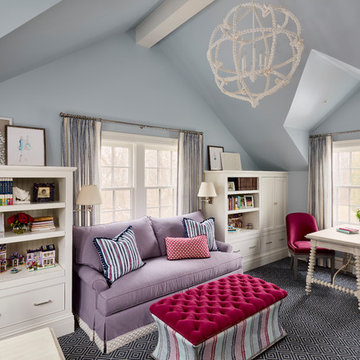
A delicate shell chandelier gleams from the beamed ceiling bringing in the beach element of the home-owner’s east coast heritage. Pastel fabrics are paired with bright pops of color to create a joyous ambiance.
 KraftMaster Renovations
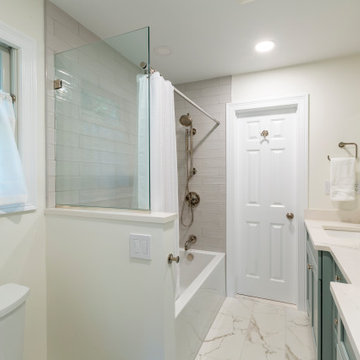
Kid friendly Jack & Jill bathroom with double vanity in a crystal fog cabinet finish. Reeded glass lines the vanity tower for hidden storage, and the bathtub has a glass wall for an airy feel with an applied shower curtain for a sleeker look. Polished nickel Kohler fixtures finish off the space with simple mirrors and sconces with delicate rounded edges.
 Authentik Home
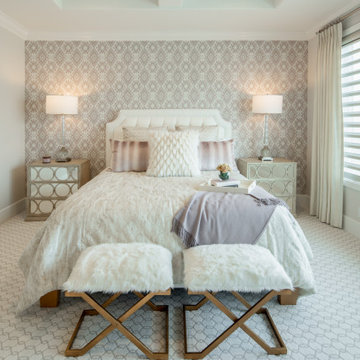
A delicate patterned wallpaper gives this bedroom its softness, layered with an upholstered headboard, paired benches, and gentle lighting.
Inspiration for a timeless bedroom remodel in Orange County
Inspiration for a timeless bedroom remodel in Orange County
 Select Blinds Canada
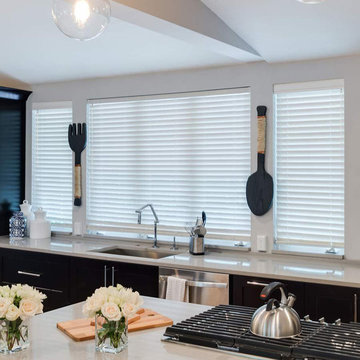
These high-quality wood blinds are warp resistant and can sustain extreme temperatures, making them ideally suitable for kitchen windows. The rich, sophisticated look will also delicately enhance most modern kitchens.
109