
Search results for "Delicate" in Home Design Ideas
 PI Photography Wall Art & Fine Art
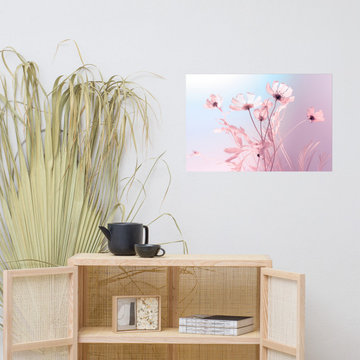
Blushing Blooms Pastel Floral Photorealism Painting - Digital Artwork. https://pipafineart.com/products/blushing-blooms-pastel-floral-photorealism-digital-artwork-loose-art-print. "Blushing Blooms" invites you to escape to a dreamy meadow bathed in soft, pastel light. This digitally created artwork, with its photorealistic detail, captures the ethereal beauty of delicate cosmos flowers against a serene backdrop of pinks and blues. The translucent petals and gentle sway of the stems evoke a sense of tranquility and wonder, reminiscent of a peaceful dream.
Printed on high-quality photo paper with premium inks, "Blushing Blooms" brings a touch of ethereal beauty to any space. Whether displayed in your living room, bedroom, dining room, or office, this versatile art print adds a touch of serenity and romance to your décor. Let the soft hues and delicate details of "Blushing Blooms" transform your surroundings, inviting a sense of calm and tranquility into your home.
 Little Crown Interiors
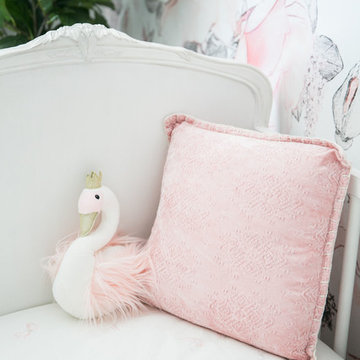
This gorgeous and feminine pastel nursery was such a treat to work on. The floral wallpaper feature wall became the starting point for entire design. We chose to just use wallpaper on one accent wall to keep it from overwhelming the space. This room is medium in size and with just one window it's was important to keep the space bright with spacious feel. Opting for a white base in the wallpaper really helps keep the room have a light and airy feel. The other walls are painted in a sophisticated subtle light gray and it really makes that wallpaper stand out. The delicate print of the wallpaper incorporates lots of tones from the pink color family. That allowed for us to pull a bunch of different shades of pink; corals, peach, blush and even a blush mauve into the other details of the room.
A little glam was added with the mirrored gold name and the gold repeats with the side table. The delicate blush mobile just gorgeous and really underlines the themes of this feminine nursery.
Photos: Michelle Bongirno Photography
 Corby's Home Improvement, LLC
"Exquisite Boone Lake" Make over.
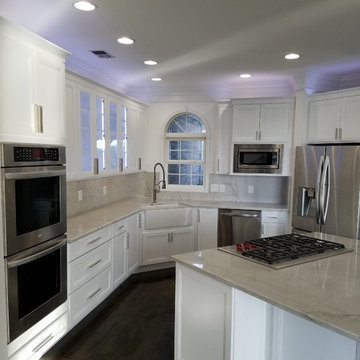
Pay attention to the delicate, elegant details of every aspect of this project. Notice the subtle hints of craftsmanship through out the kitchen, into the family room, as it leads out into the sun room, overlooking the lake. Through each custom panel/sliding glass doors that measure an outstanding 10 ft high, by 4 ft wide, by 24 ft total width across the back of this beautiful home, that my team & I, personally, professionally installed.
You will find many subtle details to this project as you look at each picture. From the charming, cozy fireplace, to the spectacular view of the outside. Bringing the outside in to enjoy all year around.
The kitchen is of the upmost elegance. With its pristine whites, to the counter tops how appealing to have friends & family over to entertain in this stunning, elegant kitchen. Look at the beautiful memories that will be made here.
From the opulent kitchen, through the delicate arched door ways, into the warm, cozy living room across the dark wood flooring, that expands out through the views of the glass panels. This family will have many memories as they snuggle by the fire, as a family taking in the beauty of this home remodel.
Why not call our professional Corby's Home Improvement today for your free estimate. Let him bring his many years of talent into your home, to make your remodel the home of your dreams, just as he did this family....
You will appreciate the attention to details, timely completion of his projects, but most of all his professionalism. CHI is Bonded, Licensed, & insured.
Please give us a call today & let us start your dream project!!
Photos by C. David Cook
Find the right local pro for your project

 trace robinson landscape design
An intimate view of blush and cream roses in full bloom, their petals unfolding like delicate silk. Sunlight glimmers across the dewy foliage, highlighting the intricate balance of buds, blooms, and leaves. A soft gradient of colors reflects the garden's attention to detail and delicate craftsmanship.
These roses are planted to create a multi-seasonal vignette where every bloom tells a story. The rich green leaves add contrast, while the romantic hues of cream and pink celebrate subtle elegance. Each bush was carefully spaced to allow airflow, ensuring healthy, vibrant growth for years to come.
 a-designstudio

Hidden away amidst the wilderness in the outskirts of the central province of Sri Lanka, is a modern take of a lightweight timber Eco-Cottage consisting of 2 living levels. The cottage takes up a mere footprint of 500 square feet of land, and the structure is raised above ground level and held by stilts, reducing the disturbance to the fauna and flora. The entrance to the cottage is across a suspended timber bridge hanging over the ground cover. The timber planks are spaced apart to give a delicate view of the green living belt below.
Even though an H-iron framework is used for the formation of the shell, it is finished with earthy toned materials such as timber flooring, timber cladded ceiling and trellis, feature rock walls and a hay-thatched roof.
The bedroom and the open washroom is placed on the ground level closer to the natural ground cover filled with delicate living things to make the sleeper or the user of the space feel more in one with nature, and the use of sheer glass around the bedroom further enhances the experience of living outdoors with the luxuries of indoor living.
The living and dining spaces are on the upper deck level. The steep set roof hangs over the spaces giving ample shelter underneath. The living room and dining spaces are fully open to nature with a minimal handrail to determine the usable space from the outdoors. The cottage is lit up by the use of floor lanterns made up of pale cloth, again maintaining the minimal disturbance to the surroundings.
 Simply Clean Upholstery
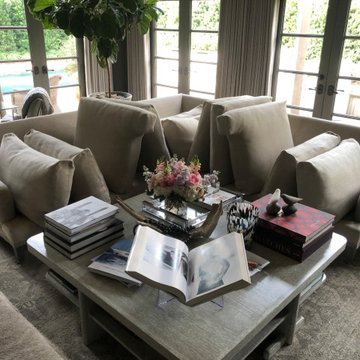
At Simply Clean we specialize in Fabric Upholstery Cleaning. We offer several unique cleaning methods developed by our cutting edge team to ensure the BEST possible results on a multitude of delicate natural fibers and woven fabrics. Attention to detail, patience, and expertise are critical when working with these delicate upholstery fabrics. Upholstery cleaning services in Houston, Texas.
 Little Crown Interiors

This gorgeous and feminine pastel nursery was such a treat to work on. The floral wallpaper feature wall became the starting point for entire design. We chose to just use wallpaper on one accent wall to keep it from overwhelming the space. This room is medium in size and with just one window it's was important to keep the space bright with spacious feel. Opting for a white base in the wallpaper really helps keep the room have a light and airy feel. The other walls are painted in a sophisticated subtle light gray and it really makes that wallpaper stand out. The delicate print of the wallpaper incorporates lots of tones from the pink color family. That allowed for us to pull a bunch of different accents colors corals, peach, blush and different shades of pink - even a blush mauve into the other details of the room. All coming together in the wallpaper.
A little glam was added with the mirrored gold name and the gold repeats with the side table. The delicate blush mobile just gorgeous and really underlines the themes of this feminine nursery.
 JRP Design & Remodel
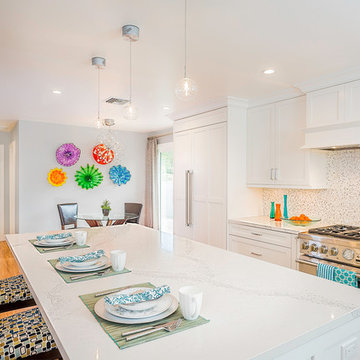
Caesarstone Calacatta countertops offer a modern spin on delicate marble and the Akdo Calcutta marble mosaic backsplash adds another layer of depth and texture to this simple design. Bellmont 1900 white shaker cabinetry and a matching fridge panel along with sleek Top Knobs hardware and delicate lighting – ET2 Starburst Pendants and a Possini Euro Crystal chandelier – blend both traditional inspiration and contemporary pizzazz. Benjamin Moore paint in Intense White creates a subtle contrast to let the warmth from the natural wood floors shine through.
 PI Photography Wall Art & Fine Art
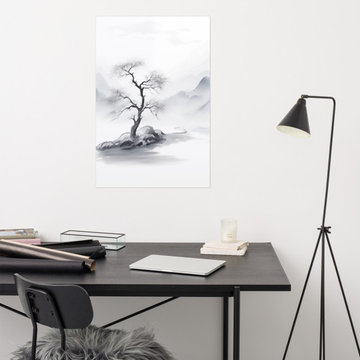
Tree Art: Cliffside Sentinel Ink Painting - Digital Artwork Loose Print. https://pipafineart.com/products/tree-wall-decor-cliffside-sentinel-chinese-ink-painting-digital-artwork-loose-art-print. Embrace the serene beauty of solitude with "Cliffside Sentinel," a captivating abstract ink painting that transports you to a tranquil mountain landscape. This mesmerizing art print captures the essence of a lone tree perched on a rocky cliff, its branches reaching out towards the misty expanse of the surrounding mountains. Rendered in delicate shades of gray and black, the artist's masterful use of ink creates a sense of depth and atmosphere, evoking a feeling of peaceful contemplation and quiet strength. The subtle textures and flowing lines invite you to lose yourself in the serene beauty of the scene, where the tree stands as a stoic guardian amidst the ever-changing landscape.
Printed on high-quality photo paper with premium inks, "Cliffside Sentinel" faithfully captures the delicate details and subtle nuances of the original artwork. This abstract art print is a perfect addition to any living room, bedroom, dining room, or office, adding a touch of Zen-like tranquility and artistic sophistication to your space. Hang it on your wall and let the calming presence of "Cliffside Sentinel" transport you to a place of peaceful reflection and inspire a sense of quiet strength within your home.
 Interior Enhancement Group

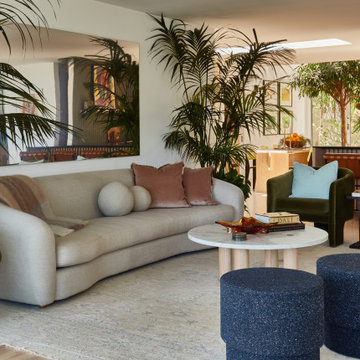
The mix of textures in the living room echoes the casual-refined tone of the whole house. We love the delicate carved pattern of the chest front against the nubby rug and the natural surface of the terra cotta tiles. We chose a chest with delicate legs and support bars to keep the space open and airy.
 Kitchen Solvers of Fort Lauderdale
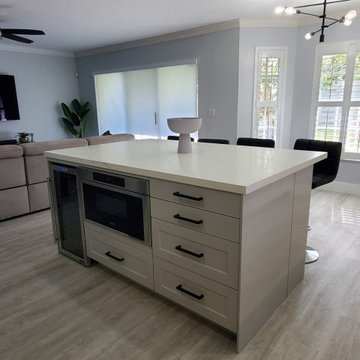
This kitchen went through a stunning transformation to make if more open and modern looking. We started by modifying the layout of the island to make it more functional and comfortable. We added a microwave in the island along with a wine cooler. We added two rows of cabinets back-to-back adding more storage capacity and giving the island a width that allows you to work comfortably. On the wall with the window, we removed the old cabinets and replaced them with floating shelves. We also removed the old pantry with bifold doors and added two pantries with pullouts. All the new cabinets were done in a white shaker door. For the countertop we used a white base quartz with delicate gray veins, while the backplash we install was a Subway style tile. To finish the new look, all new LED lights were installed under the cabinets. Now this homeowner has the kitchen of their dreams.
 GB General Contractors

Roughly 1,750 SF Addition (Garage Extension, Gym, Bath, Sauna Room, Storage and Outdoor Kitchen)
Match Existing Brick Acme Frostwood; Roof CertainTeed Landmark; Gutters 6” with 3X4 downspouts
Garage Extension 24’X19’
Match Elevation Existing Residence
Gym: 24’X14’
Door Avante Clear Glass Garage Door with Smart Opener Matte Black
Full Glass French Door with blind in Glass Hardware Lever Finish Matte Black
Mini Split
Outdoor Shower Stainless
Bath: 5’X6’
Premade Vanity / Sink White Composite Stone 48”X20”X34” Matte Black Finish
VIGO VG0143MB Davidson Single Lever Faucet Matte Black
Sauna Room 5’X6’
Storage 5’X14’
Outdoor Kitchen: 30’X19’
V Groove Cathedral Ceiling
Cinder Block & Stucco Base with Stainless Steel Doors & Drawers
3cm Granite Black Pearl Antique Top.
Blanco Formera 14” X 16” Stainless prep Sink
Delta Antoni Stainless Single hole / lever pull down faucet
Gas Gill
GYM, BATHROOM WALL PPG MOPAKO INTERIOR FLAT SHARK PPG1006-2
CEILING PPG MOPAKO INTERIOR FLAT SHARK PPG1006-2
ALL INTERIOR TRIM
DOOR TRIM, BASEBOARDS, INTERIOR DOORS
PPG SPEEDHIDE INTERIOR LATEX SEMI-GLOSS DELICATE WHITE
PPG1001-1
GARAGE & STORAGE ROOM PPG MOPAKO FLAT WHITE 66-110
 Marion Interior Design


Enclosed dining room - large mediterranean marble floor, white floor and wallpaper ceiling enclosed dining room idea in Austin with white walls and no fireplace
 Masterpiece Design Group
An elegant formal dining space for 8 with clean lines and delicate accents - highlighted by an oversized Arteriors chandelier and glass-walled wine cellar.

 Haven Design and Construction
The light filled laundry room is punctuated with black and gold accents, a playful floor tile pattern and a large dog shower. The U-shaped laundry room features plenty of counter space for folding clothes and ample cabinet storage. A mesh front drying cabinet is the perfect spot to hang clothes to dry out of sight. The "drop zone" outside of the laundry room features a countertop beside the garage door for leaving car keys and purses. Under the countertop, the client requested an open space to fit a large dog kennel to keep it tucked away out of the walking area. The room's color scheme was pulled from the fun floor tile and works beautifully with the nearby kitchen and pantry.
 Haven Design and Construction
This light filled laundry room is as functional as it is beautiful. It features a vented clothes drying cabinet, complete with a hanging rod for air drying clothes and pullout mesh racks for drying t-shirts or delicates. The handy dog shower makes it easier to keep Fido clean and the full height wall tile makes cleaning a breeze. Open shelves above the dog shower provide a handy spot for rolled up towels, dog shampoo and dog treats. A laundry soaking sink, a custom pullout cabinet for hanging mops, brooms and other cleaning supplies, and ample cabinet storage make this a dream laundry room. Design accents include a fun octagon wall tile and a whimsical gold basket light fixture.

 Greg Klein Architect
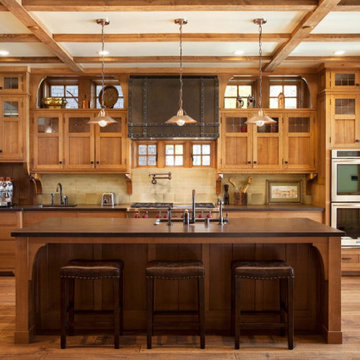
custom butterfly joint doors, peg-joinery cabinets, butterfly joints at handscraped wood floors, clearstory windows, light filled interior
Inspiration for a large rustic kitchen remodel in Sacramento
Inspiration for a large rustic kitchen remodel in Sacramento

 Innovative Design Build
We redesigned this client’s laundry space so that it now functions as a Mudroom and Laundry. There is a place for everything including drying racks and charging station for this busy family. Now there are smiles when they walk in to this charming bright room because it has ample storage and space to work!

40