
Search results for "Delicate" in Home Design Ideas

 Gardenia
Zantedeschia Rubylite Rose (Calla Lily)
This is an example of a traditional landscaping in Other.
This is an example of a traditional landscaping in Other.

 Ober Woodworking
In collaboration with architect Joan Heaton, we came up with this design for an English styled pub for the basement of a Vermont ski chalet. It involved quite a bit of curved woodworking as well as many hand carved details. It is made of Honduran Mahogany with an oil rubbed finish. The combination of these elements give it a bold yet delicate impression. The contractor for this project was Brothers Construction, Waitsfield, Vermont. The architect was Joan Heaton Architecture, Bristol, Vermont, and the photographs are by Susan Teare of Essex Junction, Vermont
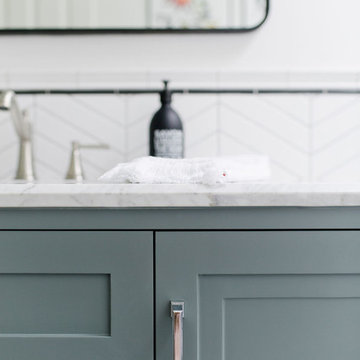
 H. Bero Interiors
This crisp and clean bathroom renovation boost bright white herringbone wall tile with a delicate matte black accent along the chair rail. the floors plan a leading roll with their unique pattern and the vanity adds warmth with its rich blue green color tone and is full of unique storage.
Find the right local pro for your project
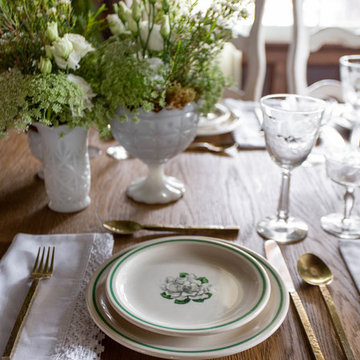

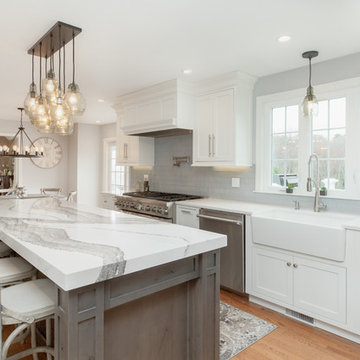
 Plaistow Cabinet
Shiloh Cabinetry, Polar White Beaded Inset Perimeter with Rustic Knotty Alder Island in Silas stain. Island Counter Top is Cambria Skara Brae.
Example of a large classic medium tone wood floor eat-in kitchen design in Boston with a farmhouse sink, beaded inset cabinets, white cabinets, quartz countertops, gray backsplash, subway tile backsplash, stainless steel appliances, an island and white countertops
Example of a large classic medium tone wood floor eat-in kitchen design in Boston with a farmhouse sink, beaded inset cabinets, white cabinets, quartz countertops, gray backsplash, subway tile backsplash, stainless steel appliances, an island and white countertops
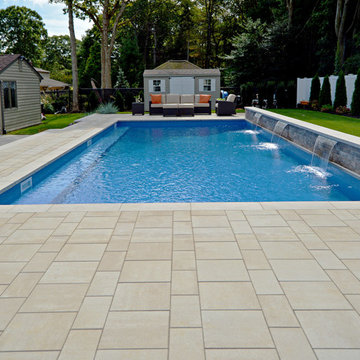
 Above All Masonry Design, Inc
Evoking a sense of calm and equilibrium for all who visit, this symmetrical poolscape provides a haven in a Hauppauge, NY backyard. Unilock Beacon Hill Smooth pavers, with custom-made 2'x2' slabs, provide a smooth transition from the side walkway and up the stairs to the elevated, geometric pool. As guests and family gather on the expansive poolside patio, they can take in plenty of sun while listening to the calming rush of three nearby waterfalls. The stone-like design weaves its way around the property, leading right up to the front door for ultimate curb appeal and elegance. From the front yard to the back patio, clean lines and a delicate balance encompass both the paver and pool design, while incorporating lush gardens and symmetrical hedges.
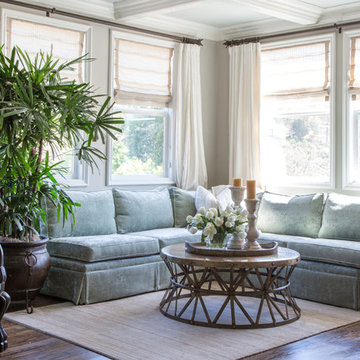
 Peltier Interiors
Casual elegance perfectly describes this classic family home. Delicate touches of color, loads of crisp white and a little bit of luxury are what brings this home to life.

 Bilotta Kitchen & Home
Classic elegance with a fresh face characterizes this stunner, adorned in Benjamin Moore’s pale green “Vale Mist”. For a serene, cohesive look, the beadboard and casings are painted to match. Counters and backsplashes are subtly-veined Himalayan Marble. Flat panel inset cabinetry was enhanced with a delicate ogee profile and graceful bracket feet. Oak floors were artfully stenciled to form a diamond pattern with intersecting dots. Brushed brass fixtures and hardware lend old-world appeal with a stylish flourish. Balancing the formality are casual rattan bistro stools and dining chairs. A metal-rimmed glass tabletop allows full view of the curvaceous walnut pedestal.
Tucked into the narrow end of the kitchen is a cozy desk. Its walnut top warms the space, while mullion glass doors contribute openness. Preventing claustrophobia is a frosted wheel-style oculus window to boost light and depth.
A bold statement is made for the small hutch, where a neutral animal print wallpaper is paired with Benjamin Moore’s ruby-red semi-gloss “My Valentine” paint on cabinetry and trim. Glass doors display serving pieces. Juxtaposed against the saturated hue is the pop of a white marble counter and contemporary acrylic handles. What could have been a drab niche is now a jewel box!
This project was designed in collaboration with Ashley Sharpe of Sharpe Development and Design. Photography by Lesley Unruh.
Bilotta Designer: David Arnoff
Post Written by Paulette Gambacorta adapted for Houzz
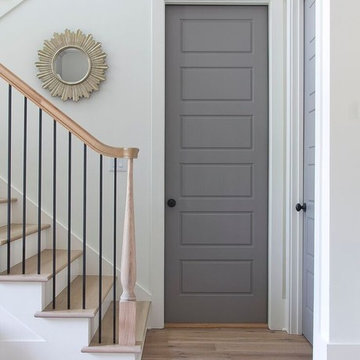
 Julie Holloway
Jennifer Kesler Photography
Example of a mid-sized transitional wooden l-shaped staircase design in Atlanta with painted risers
Example of a mid-sized transitional wooden l-shaped staircase design in Atlanta with painted risers
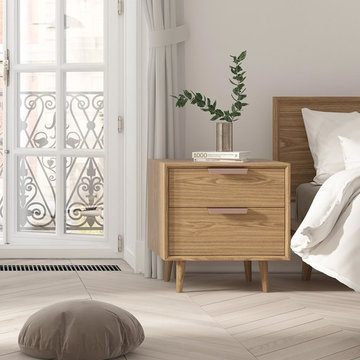
 Rove Concepts
Asher’s seamless joinery and beautiful walnut or ash veneer are inspired by Danish traditional mid-century masterpieces. The delicately sculpted frame falls 45 degrees into the drawers creating a beautiful casing and intricate depth. Neatly tapered solid wood legs complete the look with handsome brushed copper detail. The Asher Night Stand is the perfect complement to the Asher bed frame, and completes the classic mid-century modern dream.
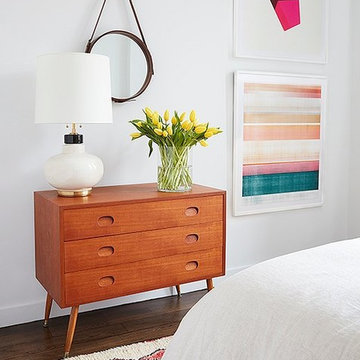
 Paintzen, Inc.
Recently, we were lucky enough to partner with One Kings Lane to lend a painting hand on a spring redesign of the fabulous Mindy Kaling’s NYC apartment. Mindy had worked directly with designer Sally Gotfredson of The Studio at One Kings Lane to help envision her space, and although Mindy herself was in L.A. for the majority of the project, Sally and the pros at OKL were able to expertly manage her project from the East Coast!
When it came to the painting portion of the renovation, Mindy wanted the apartment to be “…a reflection of [her] street style – great accents on top of a neutral palette.” She wanted statement fixtures, like chandeliers, eye-catching artwork, and brass accents. And she wanted all of these on a fresh, clean palette for maximum effect.
To achieve this, Paintzen kept it simple. We supplied white paint in a matte finish for all the ceilings and certain walls to create a bright, crisp surface over which Sally could create an impactful design. (Get the look with Delicate White!)
Rather than feeling bland, these fresh and clean white walls made a huge difference with this makeover… and were the ideal option for Mindy’s Nolita home. It laid the foundation for all the beautiful, bold, and perfectly “Mindy” additions that One Kings Lane had in store for her home.
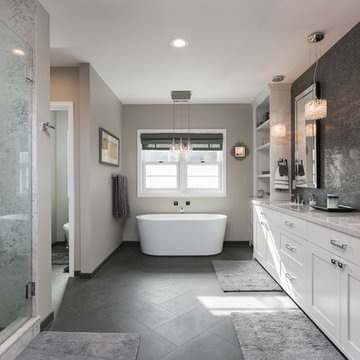
 Zuver Construction
This mid-century bathroom was crafted in the space created when a new upstairs addition was added to this Portland, Oregon, home. Gaining inspiration from a Hollywood Regency style, this bathroom's subtle glam provides a nod to old Hollywood, yet with the simplify and sophistication that today's homeowner's desired. The room is executed with a mix of bold statement areas and delicate details, balancing luxurious finishes with traditional architectural elements.
This project utilized a Herringbone tile floor, slab shower with frameless glass door, free standing bathtub and custom vanity cabinet.
Photo credit: Real Estate Tours Photography



 Broadhurst + Associates
Walkway Plantings
Native vine maple, vancouverie and sword fern co-mingle in the shade of the walkway entry wall. The wall is made of local stone.
Design ideas for a coastal landscaping in Seattle.
Design ideas for a coastal landscaping in Seattle.
 Desert Sky Wallcoverings
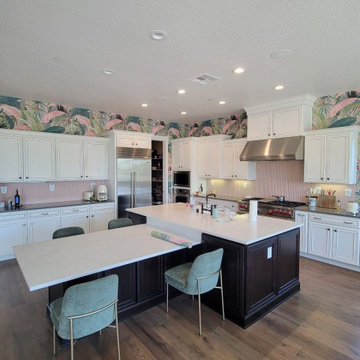
Kitchen wallpaper installation – Tucson, AZ. Inspired by Asian prints, this Tucson kitchen project features botanical wallpaper in rich indigo with delicate silver leaf accents. Applied between dark cabinetry and light quartz countertops, the wallpaper adds elegance without overwhelming the space. Washable and heat-resistant, it performs well in cooking zones.
 CJ Paone AIA | Archipelago Workshop
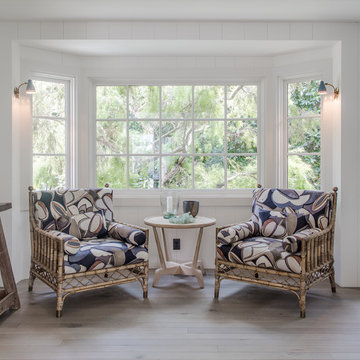
Playing with scale: plush rattan chairs and oversized prints sit comfortably beneath petite and delicate custom wall sconces at the other end of the guest bedroom.
Images | Kurt Jordan Photography
 Brechbuhler Architects

Custom cabinets define the functional Laundry Room. Pull out racks above the washer and dryer provide flat drying racks for delicates.
Dedicated laundry room - mid-sized transitional single-wall porcelain tile and gray floor dedicated laundry room idea in Other with an undermount sink, shaker cabinets, gray cabinets, quartz countertops, white walls, a side-by-side washer/dryer and white countertops
Dedicated laundry room - mid-sized transitional single-wall porcelain tile and gray floor dedicated laundry room idea in Other with an undermount sink, shaker cabinets, gray cabinets, quartz countertops, white walls, a side-by-side washer/dryer and white countertops
 Black + Vernooy Architects
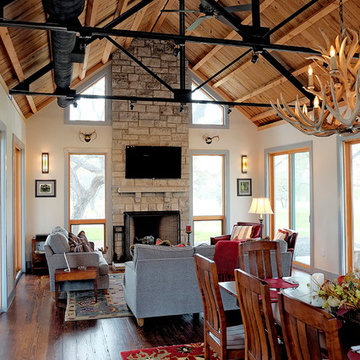
This South Texas ranch home utilizes the flexibility of separate building volumes and a vast, open site to create the ideal country retreat. The arrangement of the three simple volumes recalls and reinterprets the historic building forms of the Texas plains, while meeting the clients’ programmatic requests for highly efficient spaces, both public and private. The dogrun pavilion, which connects the Great Room and Master Suite beneath a delicate steel-truss roof, provides the perfect place to gather in the shade, entertain guests, and pick up the comfortable southeast breezes. With this sensitive approach, the result is not just a collection of structures, but an integrated dwelling awaiting a comfortable Texas lifestyle.
Photography By: David Bowers, Constructed By: Mangum Builders

 J. Stephens Interiors

This photo shows the back half of the sunroom. It is a view that shows the Nano door to the outdoor dining room
The window seat is about 20 feet long and we have chosen to accent it using various shades of neutral fabrics. The small tables in front of the window seat provide an interesting juxtaposition to the clean lines of the room. The mirror above the chest has a coral eglosmise frame. The slate floor is heated for comfort year round. The lighting is a mixtures of styles to create interest. There are tall iron floor lamps for reading by t he chairs and a delicate Murano glass lamp on the chest.
78