
Search results for "Delphinium" in Home Design Ideas
 Kayla Stark
Photo: Kayla Stark © 2015 Houzz
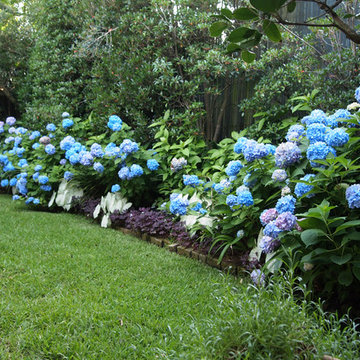
Inspiration for a transitional landscaping in New Orleans.
Inspiration for a transitional landscaping in New Orleans.
 Design Exteriors
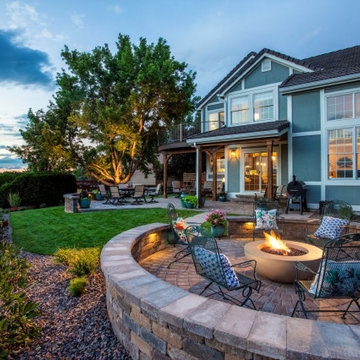
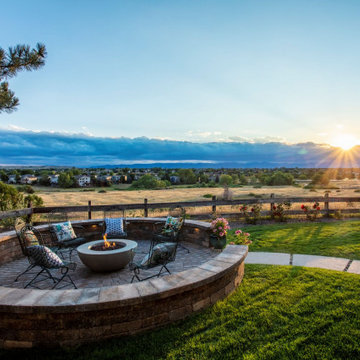
The wish list for this client included a new balcony deck off their bedroom, a dedicated dining area overlooking the neighboring greenbelt and the mountains beyond, and a relaxing area with a fire feature.
We chose to create aesthetic interest in the deck by introducing a radius facing into its design, which invited one’s attention toward the primary view corridor. We created further appeal by cantilevering the deck over the main supporting beam.
For the dining patio, we chose tumbled Strassen Cracovia pavers by Borgert Products in their Minnesota River color palette. The seat walls were constructed of Strassen Wall blocks, also from Borgert Products in their Boulder Blend color palette. The walls were capped with contrasting Sterling Gray pavers, under which we hid subtle wall lighting fixtures by Unique Lighting.
The fire pit patio was designed in a circular fashion, both to invite one into the space and to provide a sense of warm enclosure once there. The patio was positioned to provide a secondary focal point for the yard, beyond the stunning view of the mountains they had. We used the same materials for the patio and patio wall construction as we did for the dining patio. A segmented sand-finish walkway was created to connect the dining patio and the fire pit patio. A fire pit from Prism Hardscapes was chosen for the fire feature itself.
Our plant material selection for this project included Yellow Flower Carpet Rose, Royalty Lilac, Black Knight Delphinium, Variegated Iris, and the very unusual Misaka Peony.
 Design Exteriors
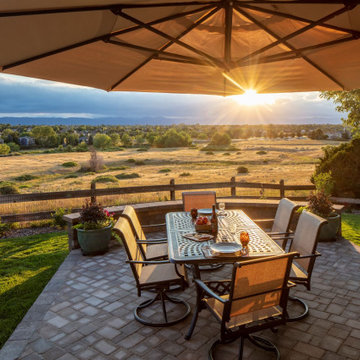
The wish list for this client included a new balcony deck off their bedroom, a dedicated dining area overlooking the neighboring greenbelt and the mountains beyond, and a relaxing area with a fire feature.
We chose to create aesthetic interest in the deck by introducing a radius facing into its design, which invited one’s attention toward the primary view corridor. We created further appeal by cantilevering the deck over the main supporting beam.
For the dining patio, we chose tumbled Strassen Cracovia pavers by Borgert Products in their Minnesota River color palette. The seat walls were constructed of Strassen Wall blocks, also from Borgert Products in their Boulder Blend color palette. The walls were capped with contrasting Sterling Gray pavers, under which we hid subtle wall lighting fixtures by Unique Lighting.
The fire pit patio was designed in a circular fashion, both to invite one into the space and to provide a sense of warm enclosure once there. The patio was positioned to provide a secondary focal point for the yard, beyond the stunning view of the mountains they had. We used the same materials for the patio and patio wall construction as we did for the dining patio. A segmented sand-finish walkway was created to connect the dining patio and the fire pit patio. A fire pit from Prism Hardscapes was chosen for the fire feature itself.
Our plant material selection for this project included Yellow Flower Carpet Rose, Royalty Lilac, Black Knight Delphinium, Variegated Iris, and the very unusual Misaka Peony.
Find the right local pro for your project
 Design Exteriors
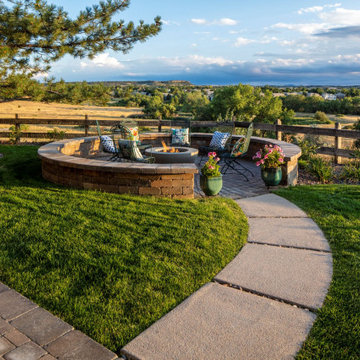
The wish list for this client included a new balcony deck off their bedroom, a dedicated dining area overlooking the neighboring greenbelt and the mountains beyond, and a relaxing area with a fire feature.
We chose to create aesthetic interest in the deck by introducing a radius facing into its design, which invited one’s attention toward the primary view corridor. We created further appeal by cantilevering the deck over the main supporting beam.
For the dining patio, we chose tumbled Strassen Cracovia pavers by Borgert Products in their Minnesota River color palette. The seat walls were constructed of Strassen Wall blocks, also from Borgert Products in their Boulder Blend color palette. The walls were capped with contrasting Sterling Gray pavers, under which we hid subtle wall lighting fixtures by Unique Lighting.
The fire pit patio was designed in a circular fashion, both to invite one into the space and to provide a sense of warm enclosure once there. The patio was positioned to provide a secondary focal point for the yard, beyond the stunning view of the mountains they had. We used the same materials for the patio and patio wall construction as we did for the dining patio. A segmented sand-finish walkway was created to connect the dining patio and the fire pit patio. A fire pit from Prism Hardscapes was chosen for the fire feature itself.
Our plant material selection for this project included Yellow Flower Carpet Rose, Royalty Lilac, Black Knight Delphinium, Variegated Iris, and the very unusual Misaka Peony.
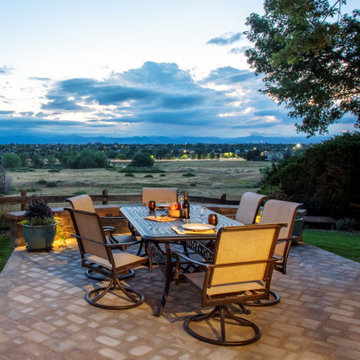 Design Exteriors
The wish list for this client included a new balcony deck off their bedroom, a dedicated dining area overlooking the neighboring greenbelt and the mountains beyond, and a relaxing area with a fire feature.
We chose to create aesthetic interest in the deck by introducing a radius facing into its design, which invited one’s attention toward the primary view corridor. We created further appeal by cantilevering the deck over the main supporting beam.
For the dining patio, we chose tumbled Strassen Cracovia pavers by Borgert Products in their Minnesota River color palette. The seat walls were constructed of Strassen Wall blocks, also from Borgert Products in their Boulder Blend color palette. The walls were capped with contrasting Sterling Gray pavers, under which we hid subtle wall lighting fixtures by Unique Lighting.
The fire pit patio was designed in a circular fashion, both to invite one into the space and to provide a sense of warm enclosure once there. The patio was positioned to provide a secondary focal point for the yard, beyond the stunning view of the mountains they had. We used the same materials for the patio and patio wall construction as we did for the dining patio. A segmented sand-finish walkway was created to connect the dining patio and the fire pit patio. A fire pit from Prism Hardscapes was chosen for the fire feature itself.
Our plant material selection for this project included Yellow Flower Carpet Rose, Royalty Lilac, Black Knight Delphinium, Variegated Iris, and the very unusual Misaka Peony.
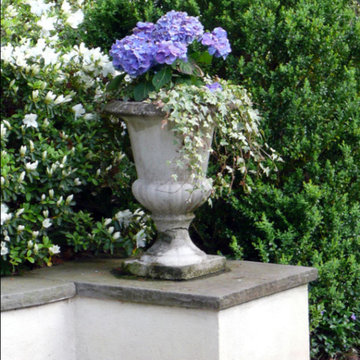
 David R. Lamb, Landscape Architect
Photo of a huge traditional hillside concrete paver formal garden in New York.

 High Desert Designs, llc
Design ideas for a mid-sized contemporary full sun backyard mulch formal garden in Denver.

 Christine Karnofsky Landscape Design & Consulting
Tall perennial, summer garden. English garden, summer garden, lawn, border garden, lawn and flowers, stone stairs
Photo of a mid-sized eclectic full sun backyard stone formal garden for summer.
Photo of a mid-sized eclectic full sun backyard stone formal garden for summer.
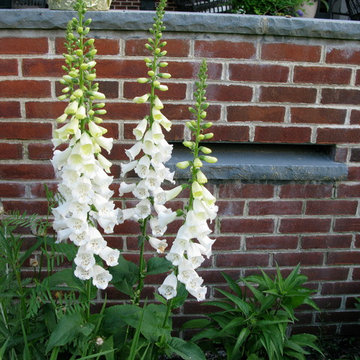
 Natalie DeNormandie
Photographed by Liz Linder (www.lizlinder.com).
Photo of a transitional landscaping in Boston.
Photo of a transitional landscaping in Boston.
 Charette Interior Design, Ltd.
Anthony Pippo Photography
Example of a trendy family room design in New York
Example of a trendy family room design in New York
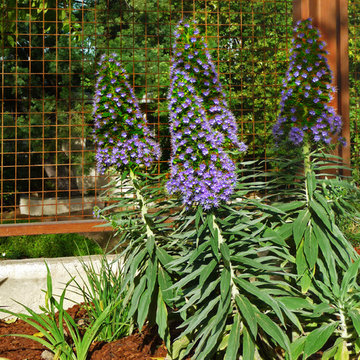
 Urban Oasis Landscape Design
A close up of the brilliant purple blooms of the Pride of Madiera.
Photo of a large modern full sun backyard stone landscaping in Los Angeles.
Photo of a large modern full sun backyard stone landscaping in Los Angeles.

 Elizabeth Dudley Landscape Architecture
Photo of a mid-sized traditional backyard concrete paver formal garden in Boston.
 Design Exteriors
The wish list for this client included a new balcony deck off their bedroom, a dedicated dining area overlooking the neighboring greenbelt and the mountains beyond, and a relaxing area with a fire feature.
We chose to create aesthetic interest in the deck by introducing a radius facing into its design, which invited one’s attention toward the primary view corridor. We created further appeal by cantilevering the deck over the main supporting beam.
For the dining patio, we chose tumbled Strassen Cracovia pavers by Borgert Products in their Minnesota River color palette. The seat walls were constructed of Strassen Wall blocks, also from Borgert Products in their Boulder Blend color palette. The walls were capped with contrasting Sterling Gray pavers, under which we hid subtle wall lighting fixtures by Unique Lighting.
The fire pit patio was designed in a circular fashion, both to invite one into the space and to provide a sense of warm enclosure once there. The patio was positioned to provide a secondary focal point for the yard, beyond the stunning view of the mountains they had. We used the same materials for the patio and patio wall construction as we did for the dining patio. A segmented sand-finish walkway was created to connect the dining patio and the fire pit patio. A fire pit from Prism Hardscapes was chosen for the fire feature itself.
Our plant material selection for this project included Yellow Flower Carpet Rose, Royalty Lilac, Black Knight Delphinium, Variegated Iris, and the very unusual Misaka Peony.
 The Crafted Garden
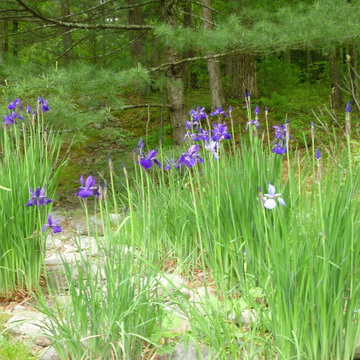
This dry river bed was designed and planted to connect with a French drain necessary to control water rolling across the driveway. I added a variety of different-sized gravel, stones and boulders for a natural look.
Design, install, photo - Susan Irving

 leah pine landscape architect, LLC
Leah Pine
Inspiration for a small traditional partial sun front yard brick landscaping for spring.
Inspiration for a small traditional partial sun front yard brick landscaping for spring.
 Austin Ganim Landscape Design, LLC
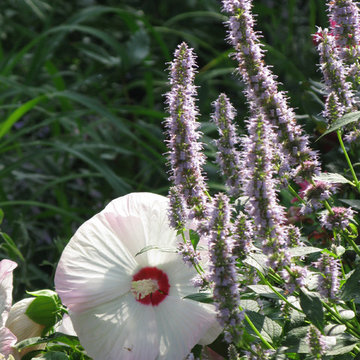
Agastache 'Blue Fortune' & Hibiscus 'Luna Pink Swirl' incorporated into a mixed perennial border.
Austin Ganim Landscape Design, LLC
 Broadleaf Landscape Architecture
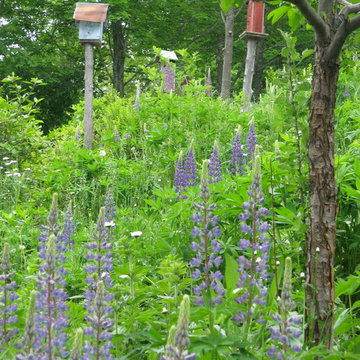
Lupine and birdhouses
This is an example of a small rustic backyard landscaping in Burlington.
This is an example of a small rustic backyard landscaping in Burlington.
 English Gardens And Designs LLC
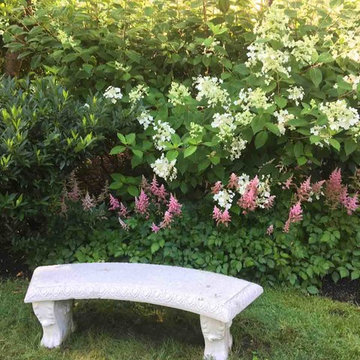
Inspiration for a mid-sized traditional partial sun backyard mulch landscaping in New York.

32