
Search results for "Demonstrable" in Home Design Ideas
 Watara Homes

Mid-century meets modern – this project demonstrates the potential of a heritage renovation that builds upon the past. The major renovations and extension encourage a strong relationship between the landscape, as part of daily life, and cater to a large family passionate about their neighbourhood and entertaining.
 Modern Blaze

This photo demonstrates an open ribbon fireplace surrounded by tile and secured by tempered glass. The fireplace is built with The Bio Flame 48" Ethanol Burner.
 Gappsi
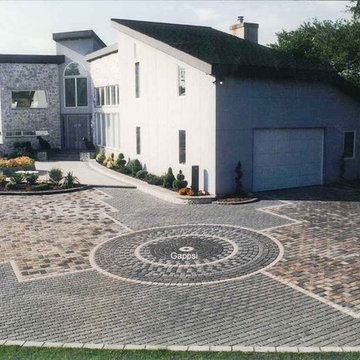
Award Presented to Giuseppe Abbrancati/Gappsi. Location West Babylon, NY
Formal graphics and a stone-like appearance in many ways make the driveway the main attraction at this waterside residence with boat docks. Exquisite detailing demonstrates the skills of the combined designer and paver installation contractor. All pavers were Nicolock 2 3/8 in. (60 mm) thick and placed over a 9 in. (225 mm) thick of compacted aggregate made of crush, recycled concrete.
Throwback Back Time 1995
Find the right local pro for your project
 Brad Cox, Architect, Inc.
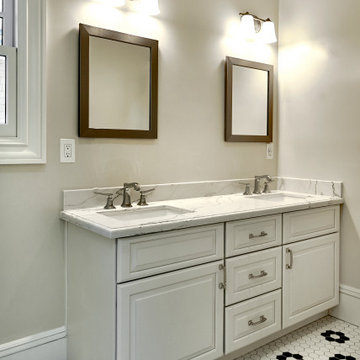
The main bathroom replaces the previous unpermitted addition. The fixtures and finishes demonstrate modern versions of the Craftsman originals: slightly larger hexagonal tiles in a typical black and white scheme, a marble counter and backsplash on a built-in vanity, and wood mirrors (minus the ornamentation of decorative trim).
 Pro Building Designer
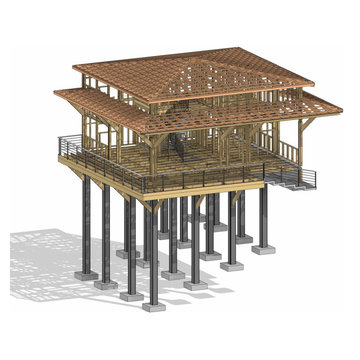
Structural framing view of the elevated coastal home, revealing the engineered timber frame atop reinforced concrete piers. The hip roof truss system is fully modeled for accuracy, ensuring precise fabrication and assembly. This stage highlights the integration of architectural design with structural detailing, demonstrating how the BIM process captures every component from deck framing to roof structure for a build-ready solution.
 Closet Factory (Richmond, VA)

This sleek modern reach-in closet demonstrates the beauty of mixing material colors. White melamine with espresso accents and oil rubbed bronze hardware. Features doors and drawers with specialized glass inserts, large modern styled handles and flat molding to complete the look.
 User
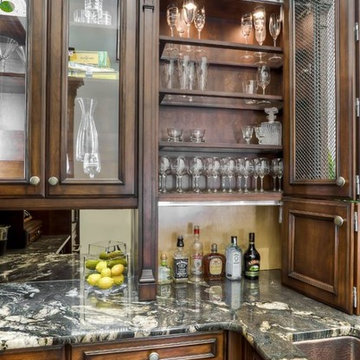
UserThe “man cave” has become the ultimate entertaining space for watching the big game or playing some pool, but that doesn’t mean it can’t have some upscale class. This bar demonstrates how an elegant, yet manly space can be created using the right elements. There is something for everyone in this space, wine racks, a beer fridge and the liquor cabinets, all tastefully displayed and presented.
 Xpress Rendering
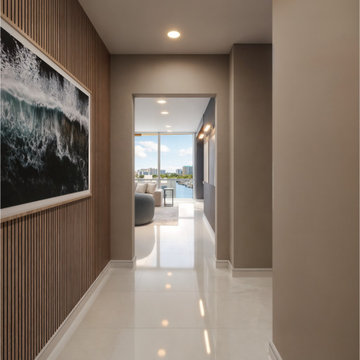
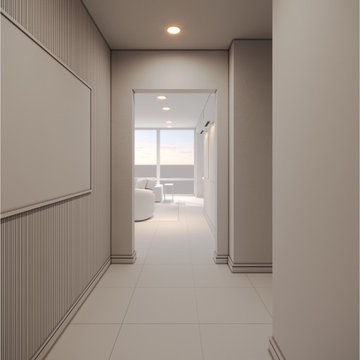
This 3D-rendered hallway showcases warm wood accents, soft lighting, and a seamless transition into an open living area with stunning views. The design is inviting and modern, demonstrating how thoughtful details can transform a space.
 Saroki Architecture
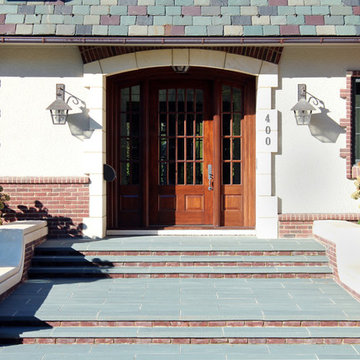

This is a home that demonstrates excellence in dazzling details, with masonry that adds charm and character to the traditional community.
Mid-sized elegant slate floor front door photo in Detroit with white walls and a medium wood front door
Mid-sized elegant slate floor front door photo in Detroit with white walls and a medium wood front door
 DezignBlue.com
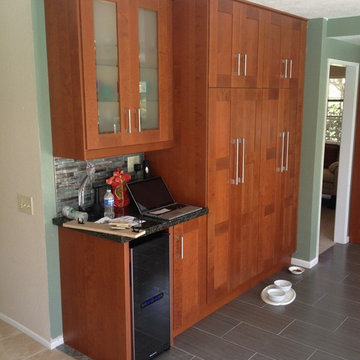
Example of a transitional u-shaped enclosed kitchen design in Los Angeles with an undermount sink, recessed-panel cabinets, medium tone wood cabinets, marble countertops, gray backsplash, matchstick tile backsplash and stainless steel appliances
 Brad Cox, Architect, Inc.
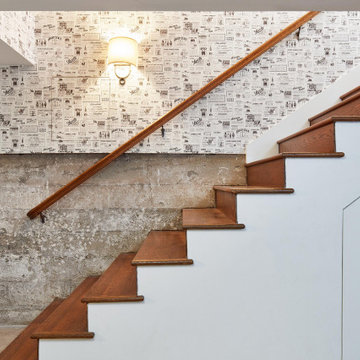
A detail shot of the basement stairs demonstrates its geometric appeal. Once again, the whimsy of the homeowners is evident in this interplay of original materials and wallpaper with a "vintage" newspaper theme.
 Shannon Davidson Design
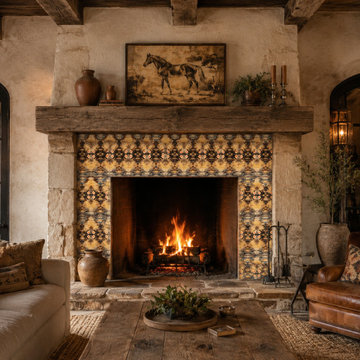
Each motif begins as a hand painted artwork, then is carefully transformed into repeat for tile application. Blending traditional craftsmenship with modern surface design.
These image are AI generated renderings to demonstrate possible applications and mood. Real tile samples and physical finishes can be viewed on my website and social media.
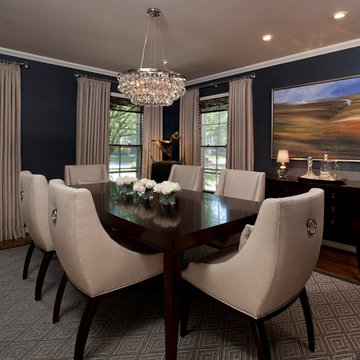
 Kathleen McGovern
This sophisticated transitional dining room demonstrates the drama and intimacy that was created by the use of dark walls & luxurious fabrics.
Jeff Garland Photography

 Atlanta Decking & Fence Co., Inc.
Deck conversion to an open porch. Even though this is a smaller back porch, it does demonstrate how the space can easily accommodate a love seat, 2 chairs, end table, plants and a large BBQ.
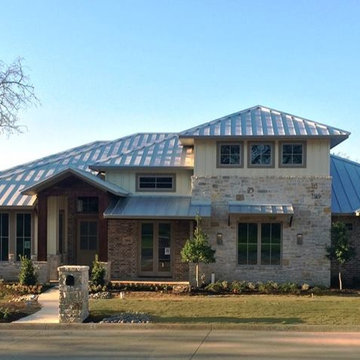
 KJ Custom Screens & Outdoor Living
The Village Park Eco Home is a net zero-energy ready house demonstrating how to build a high-performance, energy efficient, healthy home using building science. Sustainable and recycled materials are included resulting in minimal impact on the environment by Sterling Brook Custom Homes. Featuring KJ Custom Designs motorized screens

 Monarch & Maker
This remodel was completed in 2015 in The Woodlands, TX and demonstrates our ability to incorporate the bold tastes of our clients within a functional and colorful living space.

 Alterra Landscape Design
This 2018 TNLA Award-winning front yard is a testament to the power of color and texture in landscape architecture. A vibrant turquoise planter, spilling over with lantana, creates a focal point against the warm stone facade. River rock adds visual interest, while upright evergreens provide vertical structure. This design demonstrates how a carefully curated palette can transform a space into an inviting outdoor living area.
 Oakley Home Builders
Oakley Home Builders is a custom home builder and remodeling company in the Chicago suburbs that has integrated distinctive home designs into surrounding communities, neighborhoods and coveted residential landscapes.
Positioned as a flourishing Chicago western suburbs home builder, Oakley Home Builders demonstrates a passionate pursuit of detail-rich, value-driven design and efficient construction that provides homebuyers with a masterfully planned and executed living environment.
Whether building on your site or one of our many available lots, Oakley Home Builders is recognized among Chicago western suburbs home builders for its excellent build-to-suit program. Guiding homebuyers through a simple, step-by-step process, we enhance the building experience by providing practical advice, flexible accommodations, and educational insight. But while we are mainly a home builder in Chicago suburbs, we also build luxurious beach homes in Naples, FL and along the shores of Lake Michigan in Indiana and Michigan's Harbor Country. In addition we serve as an expert suburban Chicago remodeling company catering to the communities of Downers Grove, Hinsdale, Naperville, Glen Ellyn, LaGrange, Western Springs, Elmhurst, and other west suburban locations.
 Studio 1200
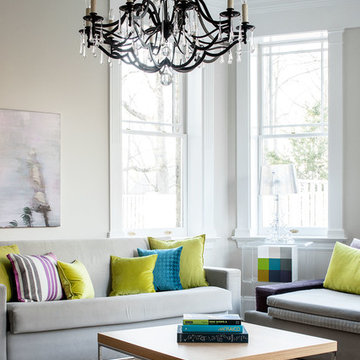
Studio 1200 was hired to renovate this beautiful Victorian in Summit, New Jersey.
Inspiration for a contemporary formal living room remodel in New York with beige walls
Inspiration for a contemporary formal living room remodel in New York with beige walls
 Xpress Rendering
This 3D-rendered hallway showcases warm wood accents, soft lighting, and a seamless transition into an open living area with stunning views. The design is inviting and modern, demonstrating how thoughtful details can transform a space.
48