
Search results for "Demonstrable" in Home Design Ideas
 Moniomi Design
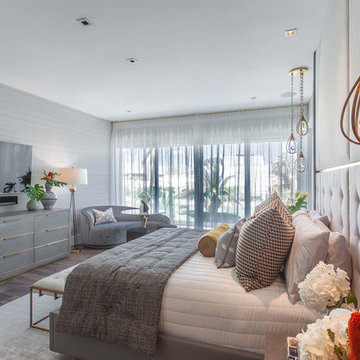
This high-end home is the epitome of contemporary opulence. Moniomi expertly integrated the owner’s previously-owned European-inspired design pieces with an original, fresh concept, allowing her unique style to emanate within a pre-existing ultra-contemporary space. Elaborate and bold themes are expertly juxtaposed with organic and natural shapes for an optimally dramatic effect.
This is perfectly demonstrated in the custom-designed pieces, like the marble dining room table topped with a dramatic artistic pattern, and the expansive full-wall headboard in the bedroom, which integrates soft linen and sturdy brass. Or look to the glam driftwood entertainment center with its natural grasscloth covering, and the dining room display credenza which seamlessly weaves together wood, leather, brass and mirrors for a symphony of textures.
Photography by Robert Rios
 AMA Development NJ
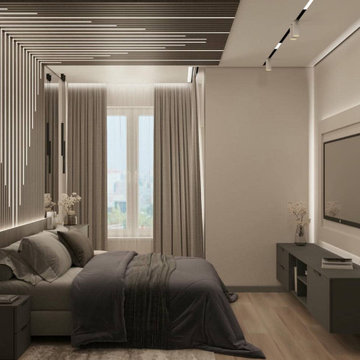
This image showcases a sleek bedroom with custom ceiling lighting in a geometric design. Warm, ambient lighting creates a cozy yet sophisticated atmosphere, showcasing attention to detail in our renovation services.
Elegant Vanity Corner
A functional vanity area with a minimalist desk, plush stool, and soft lighting emphasizes our ability to blend utility with elegance, tailored to your needs.
Chic and Minimalist Design
The bedroom features streamlined furniture, muted tones, and floor-to-ceiling curtains, reflecting our commitment to contemporary aesthetics and maximizing space. An intricate headboard accent wall with vertical wooden slats and integrated LED lighting transforms this bedroom into a unique design statement, combining style with functionality.
These images demonstrate our expertise in crafting bespoke interiors. Take advantage of our complimentary visualization service that we offer when hired for a renovation to bring your dream space to life!
 Morehouse Crafted Interiors
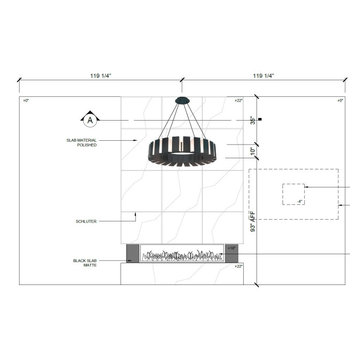
This fireplace elevation demonstrates the art of balancing bold materials with technical precision. To create a seamless, high-end look, we designed a floor-to-ceiling surround using polished slab material with strategic Schluter trim detailing for clean, professional edges.
The design features a sophisticated interplay of textures, pairing the reflective, polished wall with a matte black slab hearth. Anchoring the space is a linear modern fireplace and a large-scale, sculptural tiered chandelier that adds vertical interest and luxury. Every dimension, from the 93-inch height above the floor to the specific slab grid, was meticulously calculated to ensure the fireplace serves as a balanced, architectural anchor for the living area.
Find the right local pro for your project
 American Window Film, Inc.
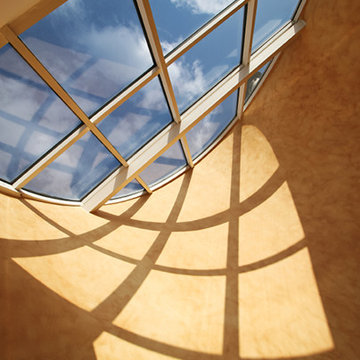
Est. in 1975, American Window Film, Inc., offers window films manufactured by 3M. Our films carry comprehensive warranties backed by the leader in the development of innovative adhesives and films. Call for a free demonstration on window films designed to satisfy energy conservation, safety & security, solar control, designer, architectural and privacy requirements.
 American Classic Painters
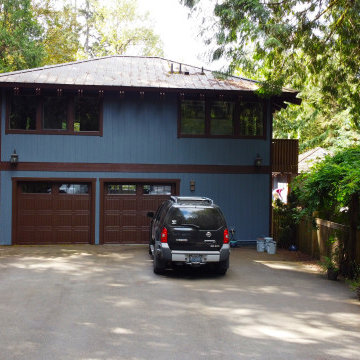
Transform your home with our exterior painting services, as demonstrated in this recent Issaquah farmhouse project. We used a pale blue for the walls, light brown for the deck, and dark brown for the trims, garage doors, and barn. This attractive combination not only refreshes the farmhouse but also protects it from rainy weather. For exceptional house exterior painting and a free estimate, contact our team of skilled painters today!
 Cornerstone Timberframes
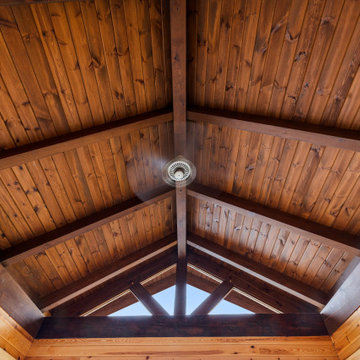
"Adventure Awaits" is a cozy 1,690-square-foot timber frame cabin on Lake of the Woods, Ontario. Completed in 2019, this recreational build features the natural warmth and durability of Western Red Cedar timbers. Designed by Technic Design and built by 3D Construction, the project demonstrates that high-quality timber framing isn't reserved only for massive estates. The exposed cedar beams create an inviting, rustic atmosphere perfect for a lakeside retreat, offering a more intimate scale without compromising on craftsmanship or the classic timber frame aesthetic.
 CityDesign
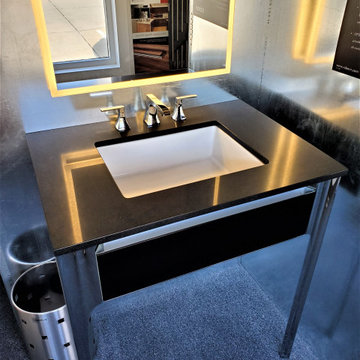
The Balleeto vanity by Robern is an everyday classic that embraces a statement-making design. This vanity conveys a sense of style that is both transitional and contemporary. You will find a balance of comfort, functionality and elegance in a timeless, minimalist design. The Balletto vanity captures the legs and pointe work of a ballerina and translates that grace and precision into the vanity. The long slender needle-like point of the legs are reminiscent of a stiletto, demonstrating balance, symmetry and sophistication. Hidden storage options house hand towels, waste, magazines and small items to provide a level of convenience while minimizing space. The featured vanity showcases the tipout storage option on the front and sides of the vanity. The vanity is paired with a quartz counter top by Robern, the widespread faucet is by Fluid. Come to City Design for inspiration.
 Moniomi Design
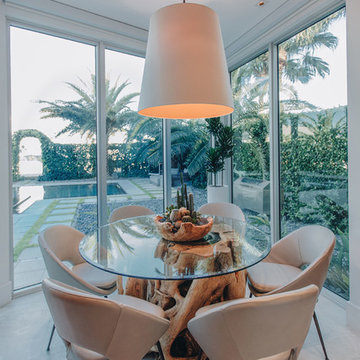
This high-end home is the epitome of contemporary opulence. Moniomi expertly integrated the owner’s previously-owned European-inspired design pieces with an original, fresh concept, allowing her unique style to emanate within a pre-existing ultra-contemporary space. Elaborate and bold themes are expertly juxtaposed with organic and natural shapes for an optimally dramatic effect.
This is perfectly demonstrated in the custom-designed pieces, like the marble dining room table topped with a dramatic artistic pattern, and the expansive full-wall headboard in the bedroom, which integrates soft linen and sturdy brass. Or look to the glam driftwood entertainment center with its natural grasscloth covering, and the dining room display credenza which seamlessly weaves together wood, leather, brass and mirrors for a symphony of textures.
Photography by Robert Rios
 The Decorating Therapist
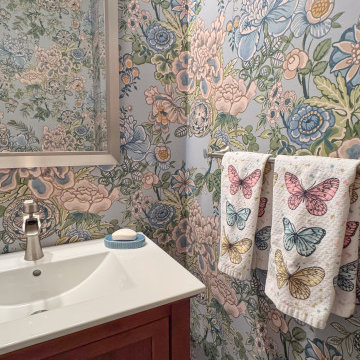
A vibrant, large-scale floral wallpaper in rich shades of blue and green transforms the powder room into a captivating jewel box, enveloping the space with color, movement, and botanical elegance. The bold pattern creates an immersive backdrop while introducing a sense of joy and personality, proving that a small powder room can make one of the home's most memorable design statements.
The homeowner's butterfly motif hand towels provide a thoughtful finishing touch, echoing the garden-inspired theme and adding a personalized layer of charm. These carefully chosen accessories complement the wallpaper beautifully, reinforcing the room's cohesive design while demonstrating how curated details elevate a luxury interior. Together, the expressive wallcovering and meaningful décor create a powder room that is sophisticated, welcoming, and unforgettable.
 Living with Lolo
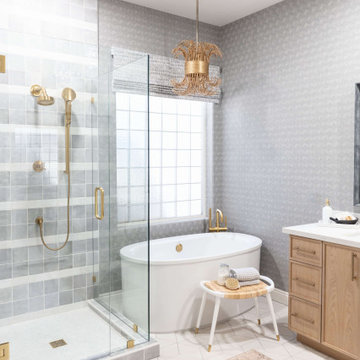
Bathroom in Lexington Ave | Room Type:
Primary Bathroom (Master Bath Remodel) |
Project Name:
Lexington Ave |
Key Feature:
A modern, luxury bathroom with a subtle boho influence, featuring unique tile placement, statement lighting, and layered materials that create visual interest in a compact footprint.
Challenge:
The client wanted a full bathroom transformation while keeping all plumbing in its existing locations to minimize renovation costs, requiring creative design solutions within structural limitations.
Solution:
The design team reimagined the space by introducing updated finishes, distinctive tile layouts, wallpaper, and statement lighting to elevate the bathroom while working within the existing layout. The project was executed entirely remotely, demonstrating a seamless virtual design process.
Materials:
Bedrosians tile, Thibaut wallpaper, Arteriors lighting, Kohler plumbing fixtures, Jaipur Living rugs, Made Goods bath mirrors, and Bungalow5 bath stool.
Budget:
Not specified
Timeline:
Completed April 2021.
 Living Stone Design + Build
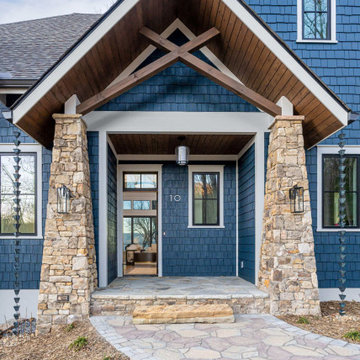
The Scanlon Residence showcases a sophisticated transitional exterior featuring clean lines, natural stone accents, and large windows that blend modern architecture with mountain aesthetics. The thoughtfully designed façade demonstrates a harmonious balance between contemporary and traditional elements, optimized for its Western North Carolina setting.
 Moniomi Design
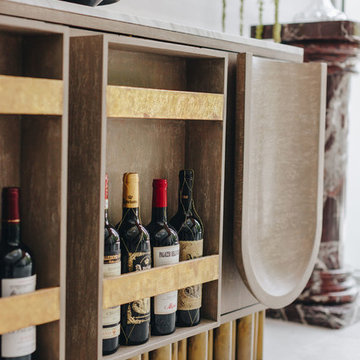
This high-end home is the epitome of contemporary opulence. Moniomi expertly integrated the owner’s previously-owned European-inspired design pieces with an original, fresh concept, allowing her unique style to emanate within a pre-existing ultra-contemporary space. Elaborate and bold themes are expertly juxtaposed with organic and natural shapes for an optimally dramatic effect.
This is perfectly demonstrated in the custom-designed pieces, like the marble dining room table topped with a dramatic artistic pattern, and the expansive full-wall headboard in the bedroom, which integrates soft linen and sturdy brass. Or look to the glam driftwood entertainment center with its natural grasscloth covering, and the dining room display credenza which seamlessly weaves together wood, leather, brass and mirrors for a symphony of textures.
Photography by Robert Rios
 DIRTT Environmental Solutions
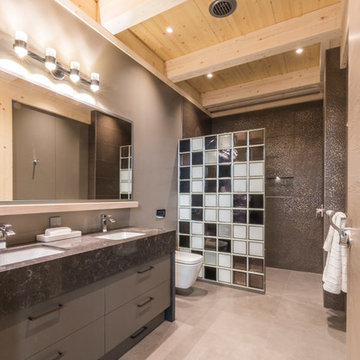
Hygge – pronounced "hoo-ga" – is coziness. A way of living that emphasizes the importance of simplicity and unwinding. It's hospitality and warmth. But at DIRTT, it also means a living lab. The home of co-founder and DIRTT CEO, Mogens Smed, is a giant test subject for the possibilities of prefabricated construction. The home demonstrates what's possible when traditional craftsmanship and modern technology combine. Complex angles and curves become a possibility. Exquisite finishes become reality when labor costs are flipped on their head. The home has become what it was meant to be all along; a place to gather with colleagues, Clients, family and friends to break bread and get to know one another.
 Arciform
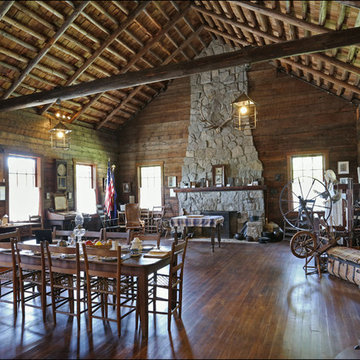
This 1931 replica cabin was in overall good condition, but the south bank of the Willamette River where it sat had eroded dangerously close to the cabin over the past 82 years. Moving the cabin to higher ground was imperative. Each log was hand marked before disassembly and relocated in the exact same location on the new site, insuring proper fit and alignment. New engineering within the existing timbers was created to insure a safe structure. Weathered shingles, original newel posts and historic shutters came right along with all of the invaluable logs and artifacts that make this relocation project a true success.
ARCIFORM also recreated a massive stone chimney keeping today’s seismic concerns in mind and updating it for ADA accessibility,
Combining new elements and old building techniques in a way that clearly shows the difference between new and old was clearly demonstrated in this project.
 IL Decor
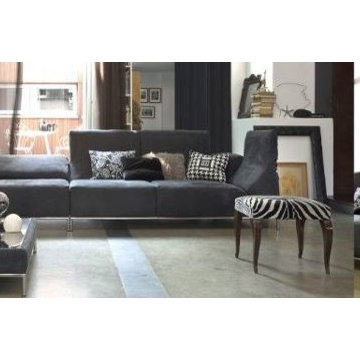
The Panama grouping of modern living room furniture is sleek and sophisticated, as well as magnificently appealing. The set features clean, simple lines and a low profile, demonstrating the artistry in minimalist modern furniture design. You’ll appreciate the stylish beauty and the quality of the Panama modern living room furniture.
Manufactured By Gamma Arredamenti.
 Cutuli Homes
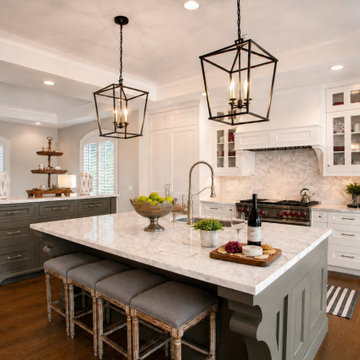
Luxury Custom Kitchen | Lake Sammamish Waterfront Remodel
The centerpiece of this high-end Lake Sammamish renovation is a custom kitchen designed for sophisticated entertaining and everyday living. Furniture-style islands, marble countertops, custom inset cabinetry, professional appliances, architectural millwork and statement lighting demonstrate the level of craftsmanship found throughout the home. A gas eight burner cooktop and oven, warming drawer, true divided light or window-pane doors, and two island complete this chef's dream kitchen.
 Aeris Home
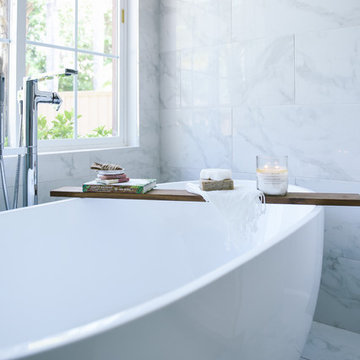
My client decided to sell his house. Fantastic location, best schools in the area, minutes away from the ocean... All that was missing were signs of life and updated finishes. We instantly agreed on whites & greys; a free standing tub, double vanity, and long-lasting / easy-maintenance tile. We now have a clean white space that can be molded into anyone's perfect bath. White canvas gives opportunity to add color and drama. I call this "Baltic White" because sky reflections and tint in the shower glass cast just enough blue to remind me of snowy winters in Scandinavia. To demonstrate character, I staged with black accessories, a tribal rug and added warmth via walnut tub shelf. Candles and salt rock ground the airy feel and leave us with a balanced space that is as welcoming as it is elegant.
Photos - Hale Production Studios
 YardDoc

This expanded view of the courtyard in the last picture shows how the whole design comes together. The wildflower theme carries over to the water feature. The water feature itself is reminiscent of nature, almost appearing as a rock balancing on top of a boulder. While the primary plant colors are yellow and green, we broke this up slightly by planting low growing purple flowering plants. This garden landscape design demonstrates how much planning goes into areas that appear deceptively simple.
 Become Interiors Ltd
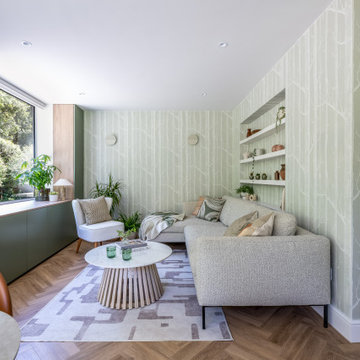
The living area of this open plan space involved creating a picture window, to look out and view the changing scenery through the seasons. Materials and furnishings were chosen for the way they echo what's going on outside - all practical hardwearing choices to work for this busy family's needs, yet demonstrating that practical can also be pulse-calming and beautiful.
 Elaine S. Baker & Associates Inc
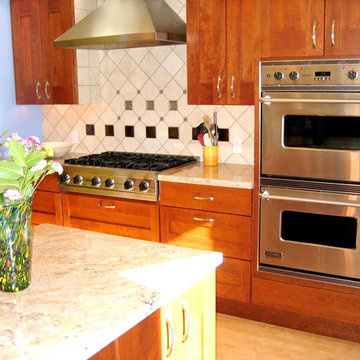
We believe Alaskans deserve the best and should be able to find it here. For over 30 years we have been providing the finest home furnishings, design, and customer service in Alaska.
In our showroom we carry only the highest quality furniture available from companies like Stickley, Hancock & Moore, and Marge Carson among others. Find that piece you have been looking for or let us custom order it for you!
Look through our large selection of hand knotted designer and collector rugs from all over the world.
Choose that perfect fabric for your window coverings or watch a demonstration of Q-Motion remote controlled window shades.
Whatever your design needs may be, our staff at Elaine S. Baker & Associates has over 60 years of combined experience to help you turn your house into a home.
101