
Search results for "Demonstrable" in Home Design Ideas
 Elaine S. Baker & Associates Inc
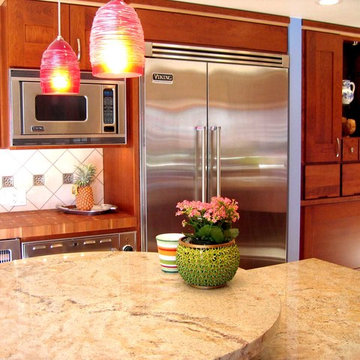
We believe Alaskans deserve the best and should be able to find it here. For over 30 years we have been providing the finest home furnishings, design, and customer service in Alaska.
In our showroom we carry only the highest quality furniture available from companies like Stickley, Hancock & Moore, and Marge Carson among others. Find that piece you have been looking for or let us custom order it for you!
Look through our large selection of hand knotted designer and collector rugs from all over the world.
Choose that perfect fabric for your window coverings or watch a demonstration of Q-Motion remote controlled window shades.
Whatever your design needs may be, our staff at Elaine S. Baker & Associates has over 60 years of combined experience to help you turn your house into a home.
 Pantuso Architecture
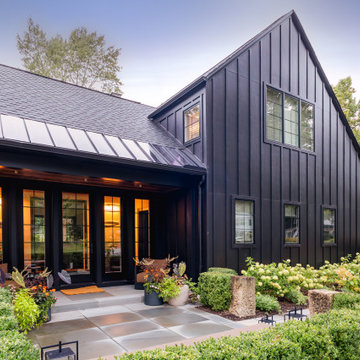
The renovation of this 1965 showcases how you can marry historical integrity with contemporary demands for efficiency and style. The original structure, characterized by its vinyl siding and classic two-story colonial saltbox form, was a blank canvas that offered little hint of its potential. The "after" picture reveals a stunning transformation where the traditional, white, saltbox is intentionally juxtaposed with a sleek, black, vertical-sided modern addition. This design decision preserves the charm and scale of the original building within its neighborhood context while the dark, clean lines of the addition create a striking visual tension that highlights the home's transition into the 21st century. The result is a harmonious coexistence of old and new, demonstrating that deep-rooted authenticity and high-performance living can be achieved in the same elegant package.
 Moniomi Design
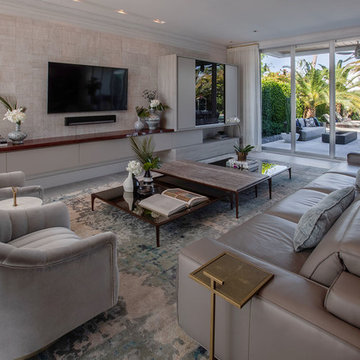
This high-end home is the epitome of contemporary opulence. Moniomi expertly integrated the owner’s previously-owned European-inspired design pieces with an original, fresh concept, allowing her unique style to emanate within a pre-existing ultra-contemporary space. Elaborate and bold themes are expertly juxtaposed with organic and natural shapes for an optimally dramatic effect.
This is perfectly demonstrated in the custom-designed pieces, like the marble dining room table topped with a dramatic artistic pattern, and the expansive full-wall headboard in the bedroom, which integrates soft linen and sturdy brass. Or look to the glam driftwood entertainment center with its natural grasscloth covering, and the dining room display credenza which seamlessly weaves together wood, leather, brass and mirrors for a symphony of textures.
Photography by Robert Rios
Find the right local pro for your project
 George Clemens Architecture
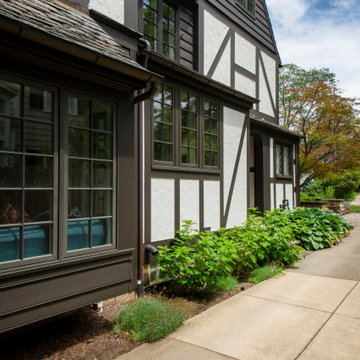
Renovation of this remarkable 1936 Monte Copper Tudor demonstrates how we sensitively transform historic homes to beautifully perform in contemporary life. The challenge was to connect first floor spaces, including the kitchen; dining room; and a lower family room added in a previous addition. The family room received thoughtful and appropriate detailing along with a graceful and functional two-sided bar element linking it with the kitchen. The kitchen was expanded and reimagined with a seamless addition. Diagonal views and openings allow all the rooms to function as a connected whole.
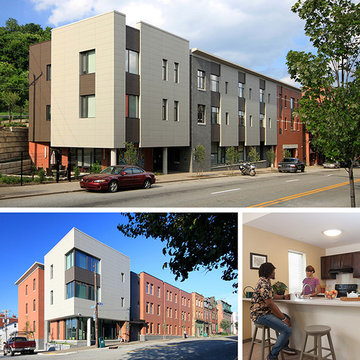
 AIA Pittsburgh
ARCHITECTURE: Honor Award
PROJECT: Uptown Lofts on Fifth
CLIENT: ACTION-Housing, Inc.
ARCHITECTURE FIRM: FortyEighty Architecture
ENGINEERS: Langan Engineering & Environmental Services, Inc.; Keystone Structural Solutions; Iams Consulting, LLC
CONTRACTORS: Mosites Construction Company
PHOTOGRAPHER: FortyEighty Architecture
DESCRIPTION: The Uptown Lofts on Fifth are two new multi-unit apartment buildings constructed on opposite sides of Fifth Avenue in Uptown, a neighborhood of Pittsburgh that suffers from steady population decline due to a lack of adequate housing. The developer for the project, ACTION-Housing, Inc., serves a mission to empower people to build secure and self-sufficient lives through decent, affordable housing, and has worked to demonstrate the importance of energy efficiency through various projects. This project was designed to allow for a comparison of the operational performance of the two buildings – one designed to meet Passive House standards and the other designed to meet the requirements of the current energy code.
JURY COMMENTS: This is the project the jury discussed the most. Perhaps not best in any one category, this project achieved so much in so many categories. Architecture is about richness, layers of meanings, and social responsibility. This project surpassed others by doing so much in terms of being solidly designed in the context of its neighborhood, with aggressive sustainable goals, and all on a very tight budget. It is serving as a demonstration to the greater sustainable community with two test buildings from which to compare the ROI on a project designed to meet passive house standards versus a building meeting the current energy codes. Most importantly, this building brings a high level of dignity to an all too often overlooked user in a neglected part of town.
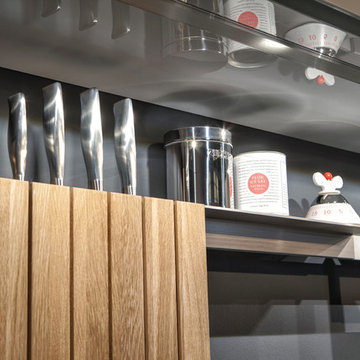
 LeichtCA / Architectural Kitchens Inc
www.leichtCA.com
MODO | DESIGN OPTIONS
A functional vision for the backsplash. The house of LEICHT has designed the MODO system, focusing on the exciting contrast of metal and natural wood. It will enhance every modern kitchen with it's clear lines and puristic form language. It provides easy access to the required cooking utensils and eases the straight lined kitchen architecture at the same time.
A horizontal square railing of stainless steel colored aluminium screwed directly onto the niche back wall, provides the basic support element. Several function elements in lacquered solid oak are suspended here in various positions. The choice of instruments: shelves, paper roll holders, hook rail, utensil holder and a knife block. Separate function items can also be used as a shelf for smaller items. All lighting developed and designed by LEICHT demonstrates energy efficiency class A+ UL listed and is thus highly efficient. premium LED light with 4100 K (Kelvin) luminous color.
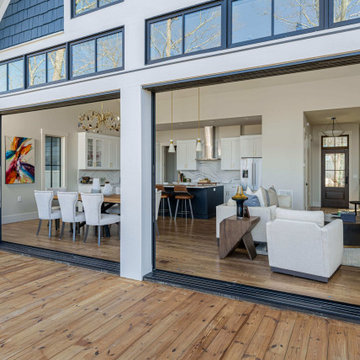
 Living Stone Design + Build
Designed and built by Living Stone Design + Build in 2022, the Scanlon Residence's transitional deck creates a sophisticated outdoor living space that harmonizes with Western North Carolina's mountain setting. This premium outdoor extension demonstrates the builder's expertise in crafting high-performance luxury homes with seamless indoor-outdoor connectivity.
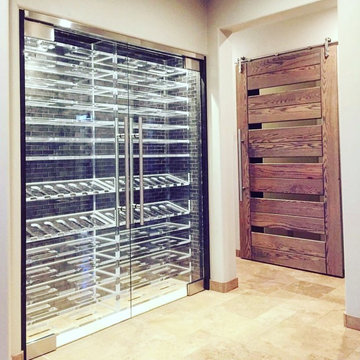
 Architectural Plastics, Inc.
This collaborative effort combined our clear acrylic wine racks with glass subway tiles and a rustic design motif. The team at Gina McGuire Interiors was a pleasure to work with; their creativity and attention to detail always make for stunning spaces. This unique project demonstrates the versatility of clear acrylic to seamlessly blend with any design aesthetic.
 Sandra Hambley
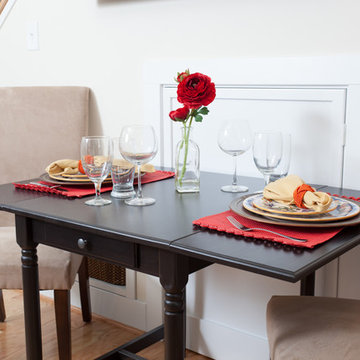
We were recently contacted by a local realtor to assist with staging a condo that had been on the market since April. The condo located on Franklin St. in Old Town Alexandria, is in a building that had recently been converted from commercial to residential and needed staging to help potential buyers visualize the space as a home. We were happy to help! level of the condo is approximately 350 square feet so we selected furnishings that would maximize space and demonstrate how homeowners could use it wisely. Decor and You DC supplied everything: furniture, lighting, artwork, rugs, accessories, and bedding. There was no yard in the front of the unit, but we were able to create a small court yard area with a cozy seating area for two. The condo looks great now and we think it won’t be long before it sells!
 DIRTT Environmental Solutions
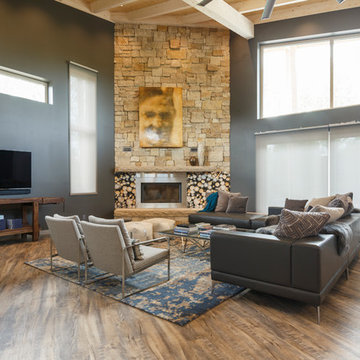
Hygge – pronounced "hoo-ga" – is coziness. A way of living that emphasizes the importance of simplicity and unwinding. It's hospitality and warmth. But at DIRTT, it also means a living lab. The home is a giant test subject for the possibilities of prefabricated construction. The home demonstrates what's possible when traditional craftsmanship and modern technology combine. Complex angles and curves become a possibility. Exquisite finishes become reality when labor costs are flipped on their head. The home has become what it was meant to be all along; a place to gather with colleagues, Clients, family and friends to break bread and get to know one another.
 Moniomi Design
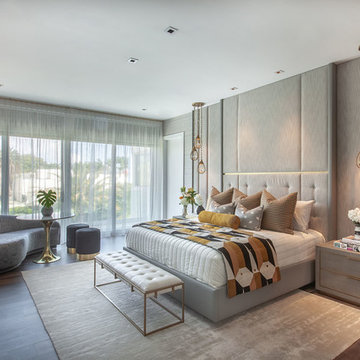
This high-end home is the epitome of contemporary opulence. Moniomi expertly integrated the owner’s previously-owned European-inspired design pieces with an original, fresh concept, allowing her unique style to emanate within a pre-existing ultra-contemporary space. Elaborate and bold themes are expertly juxtaposed with organic and natural shapes for an optimally dramatic effect.
This is perfectly demonstrated in the custom-designed pieces, like the marble dining room table topped with a dramatic artistic pattern, and the expansive full-wall headboard in the bedroom, which integrates soft linen and sturdy brass. Or look to the glam driftwood entertainment center with its natural grasscloth covering, and the dining room display credenza which seamlessly weaves together wood, leather, brass and mirrors for a symphony of textures.
Photography by Robert Rios
 George Clemens Architecture
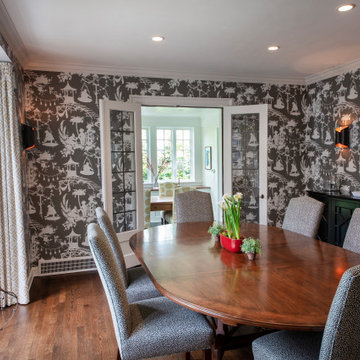
Renovation of this remarkable 1936 Monte Copper Tudor demonstrates how we sensitively transform historic homes to beautifully perform in contemporary life. The challenge was to connect first floor spaces, including the kitchen; dining room; and a lower family room added in a previous addition. The family room received thoughtful and appropriate detailing along with a graceful and functional two-sided bar element linking it with the kitchen. The kitchen was expanded and reimagined with a seamless addition. Diagonal views and openings allow all the rooms to function as a connected whole.


 Living Stone Design + Build
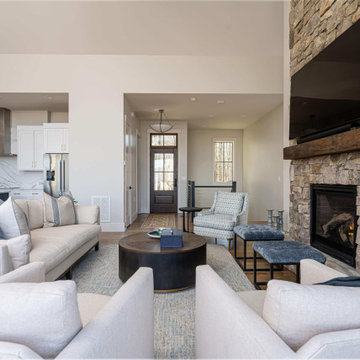
Featured in this 2022 Living Stone Design + Build project, the Scanlon Residence's transitional living room demonstrates sophisticated mountain living with clean architectural lines and premium finishes. This carefully crafted space embodies the builder's commitment to creating high-performance luxury homes that blend contemporary comfort with mountain aesthetics.
 DIRTT Environmental Solutions
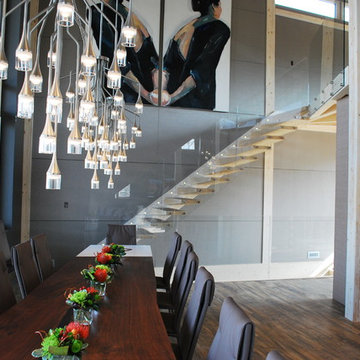
Hygge – pronounced "hoo-ga" – is coziness. A way of living that emphasizes the importance of simplicity and unwinding. It's hospitality and warmth. But at DIRTT, it also means a living lab. The home is a giant test subject for the possibilities of prefabricated construction. The home demonstrates what's possible when traditional craftsmanship and modern technology combine. Complex angles and curves become a possibility. Exquisite finishes become reality when labor costs are flipped on their head. The home has become what it was meant to be all along; a place to gather with colleagues, Clients, family and friends to break bread and get to know one another.
 Living Stone Design + Build
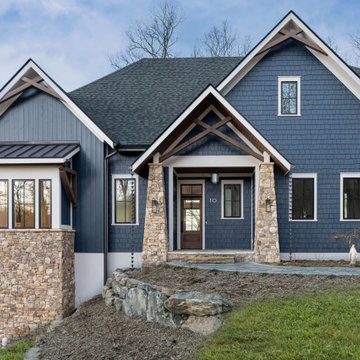
The Scanlon Residence showcases a sophisticated transitional exterior featuring clean lines, natural stone accents, and large windows that blend modern architecture with mountain aesthetics. The thoughtfully designed façade demonstrates a harmonious balance between contemporary and traditional elements, optimized for its Western North Carolina setting.
 Geremia Pools

A close-up of the water feature/waterfall demonstrates the hand placed design tiles on the wall behind the water. Custom ledge seating was added for relaxation.
With a steep slope and minimal backyard space, our designer created an outdoor oasis despite the limitations: Swimming pool, attached spa, full landscaping, hardscaping, patio and water feature.
Pretty amazing for the square footage provided!
Photo: J. Loomis
 Aeris Home
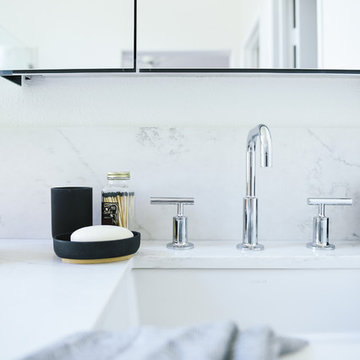
My client decided to sell his house. Fantastic location, best schools in the area, minutes away from the ocean... All that was missing were signs of life and updated finishes. We instantly agreed on whites & greys; a free standing tub, double vanity, and long-lasting / easy-maintenance tile. We now have a clean white space that can be molded into anyone's perfect bath. White canvas gives opportunity to add color and drama. I call this "Baltic White" because sky reflections and tint in the shower glass cast just enough blue to remind me of snowy winters in Scandinavia. To demonstrate character, I staged with black accessories, a tribal rug and added warmth via walnut tub shelf. Candles and salt rock ground the airy feel and leave us with a balanced space that is as welcoming as it is elegant.
Photos - Hale Production Studios
 DIRTT Environmental Solutions
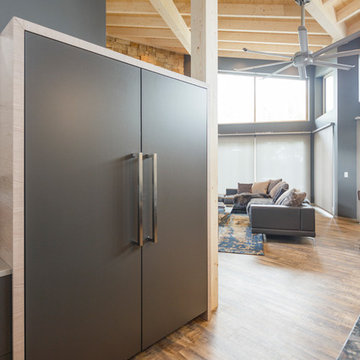
Hygge – pronounced "hoo-ga" – is coziness. A way of living that emphasizes the importance of simplicity and unwinding. It's hospitality and warmth. But at DIRTT, it also means a living lab. The home is a giant test subject for the possibilities of prefabricated construction. The home demonstrates what's possible when traditional craftsmanship and modern technology combine. Complex angles and curves become a possibility. Exquisite finishes become reality when labor costs are flipped on their head. The home has become what it was meant to be all along; a place to gather with colleagues, Clients, family and friends to break bread and get to know one another.
 Lunas Visualization
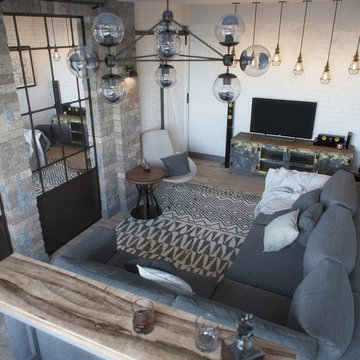
3D photorealistic images of an interior project by architect Jenya Lykasova designed for a young couple. We produced a series of 3D renders demonstrating an idea of turning an ordinary small-sized flat in a panel building into a spacious loft-like apartment. To achieve the desired interior look and visually increase the space, there were used decorative mirrors together with loft-style brickwork. It was important to show the warm subdued lighting that creates an inviting atmosphere in the evening
97