
Search results for "Demonstrable" in Home Design Ideas
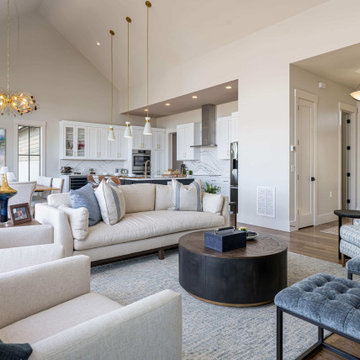
 Living Stone Design + Build
Featured in this 2022 Living Stone Design + Build project, the Scanlon Residence's transitional living room demonstrates sophisticated mountain living with clean architectural lines and premium finishes. This carefully crafted space embodies the builder's commitment to creating high-performance luxury homes that blend contemporary comfort with mountain aesthetics.
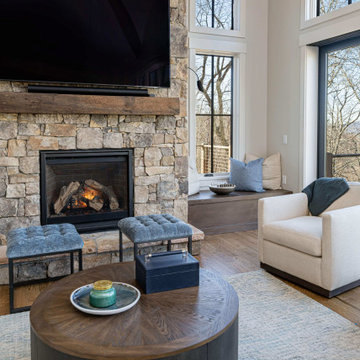 Living Stone Design + Build
Featured in this 2022 Living Stone Design + Build project, the Scanlon Residence's transitional living room demonstrates sophisticated mountain living with clean architectural lines and premium finishes. This carefully crafted space embodies the builder's commitment to creating high-performance luxury homes that blend contemporary comfort with mountain aesthetics.
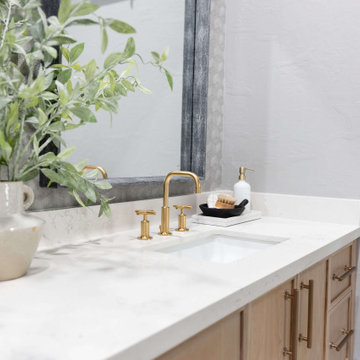
 Living with Lolo
Bathroom in Lexington Ave | Room Type:
Primary Bathroom (Master Bath Remodel) |
Project Name:
Lexington Ave |
Key Feature:
A modern, luxury bathroom with a subtle boho influence, featuring unique tile placement, statement lighting, and layered materials that create visual interest in a compact footprint.
Challenge:
The client wanted a full bathroom transformation while keeping all plumbing in its existing locations to minimize renovation costs, requiring creative design solutions within structural limitations.
Solution:
The design team reimagined the space by introducing updated finishes, distinctive tile layouts, wallpaper, and statement lighting to elevate the bathroom while working within the existing layout. The project was executed entirely remotely, demonstrating a seamless virtual design process.
Materials:
Bedrosians tile, Thibaut wallpaper, Arteriors lighting, Kohler plumbing fixtures, Jaipur Living rugs, Made Goods bath mirrors, and Bungalow5 bath stool.
Budget:
Not specified
Timeline:
Completed April 2021.
Find the right local pro for your project
 DIRTT Environmental Solutions
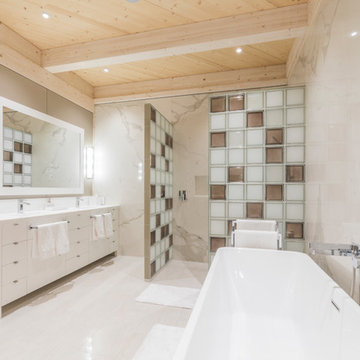
Hygge – pronounced "hoo-ga" – is coziness. A way of living that emphasizes the importance of simplicity and unwinding. It's hospitality and warmth. But at DIRTT, it also means a living lab. The home of co-founder and DIRTT CEO, Mogens Smed, is a giant test subject for the possibilities of prefabricated construction. The home demonstrates what's possible when traditional craftsmanship and modern technology combine. Complex angles and curves become a possibility. Exquisite finishes become reality when labor costs are flipped on their head. The home has become what it was meant to be all along; a place to gather with colleagues, Clients, family and friends to break bread and get to know one another.
 Moniomi Design
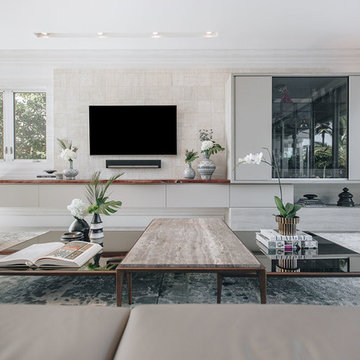
This high-end home is the epitome of contemporary opulence. Moniomi expertly integrated the owner’s previously-owned European-inspired design pieces with an original, fresh concept, allowing her unique style to emanate within a pre-existing ultra-contemporary space. Elaborate and bold themes are expertly juxtaposed with organic and natural shapes for an optimally dramatic effect.
This is perfectly demonstrated in the custom-designed pieces, like the marble dining room table topped with a dramatic artistic pattern, and the expansive full-wall headboard in the bedroom, which integrates soft linen and sturdy brass. Or look to the glam driftwood entertainment center with its natural grasscloth covering, and the dining room display credenza which seamlessly weaves together wood, leather, brass and mirrors for a symphony of textures.
Photography by Robert Rios
 Lauzon Wood Floors
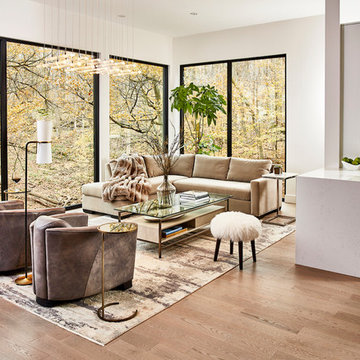
This stunning living room designed by Jackie Glass, features Lauzon's Nostalgia Red Oak hardwood flooring from the Authentik Series. A marvelous gray wire brushed hardwood floor that features a character look.
This floor is also designed to enhance your wellbeing in a unique way with our air-purifying Pure Genius technology. This unique technology has demonstrated its ability to improve indoor air quality by up to 85%.
Photo & Project Credits: Jackie Glass
 Jennifer Hayman Design Group
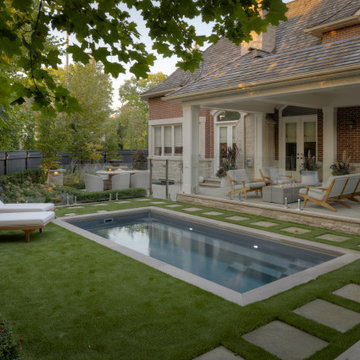
This Toronto courtyard landscape design is thoughtfully curated to support quiet mornings, mindful reflection, and fireside gatherings, with uninterrupted views to a plunge pool nestled below a covered porch. Designed as an extension of the home, the space balances luxury outdoor living with warmth and intimacy, proving that small urban landscapes can be both highly functional and deeply restorative.
Refined materials and fine finishes echo the interior architecture, creating a seamless indoor-outdoor connection while inviting family and friends to slow down, gather, and reconnect with nature. This courtyard garden in Toronto demonstrates how intentional spatial planning and wellness-focused design can transform compact spaces into immersive outdoor retreats.
 Moniomi Design
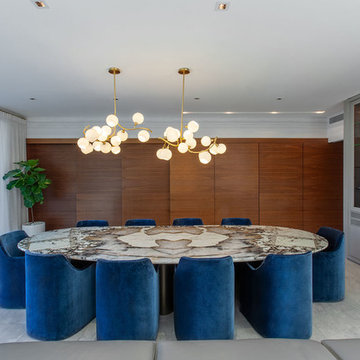
This high-end home is the epitome of contemporary opulence. Moniomi expertly integrated the owner’s previously-owned European-inspired design pieces with an original, fresh concept, allowing her unique style to emanate within a pre-existing ultra-contemporary space. Elaborate and bold themes are expertly juxtaposed with organic and natural shapes for an optimally dramatic effect.
This is perfectly demonstrated in the custom-designed pieces, like the marble dining room table topped with a dramatic artistic pattern, and the expansive full-wall headboard in the bedroom, which integrates soft linen and sturdy brass. Or look to the glam driftwood entertainment center with its natural grasscloth covering, and the dining room display credenza which seamlessly weaves together wood, leather, brass and mirrors for a symphony of textures.
Photography by Robert Rios
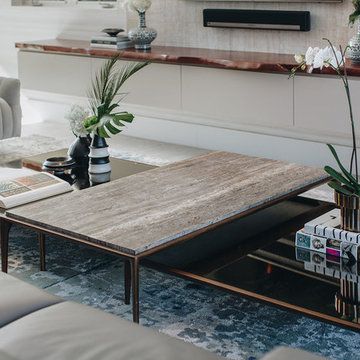 Moniomi Design
This high-end home is the epitome of contemporary opulence. Moniomi expertly integrated the owner’s previously-owned European-inspired design pieces with an original, fresh concept, allowing her unique style to emanate within a pre-existing ultra-contemporary space. Elaborate and bold themes are expertly juxtaposed with organic and natural shapes for an optimally dramatic effect.
This is perfectly demonstrated in the custom-designed pieces, like the marble dining room table topped with a dramatic artistic pattern, and the expansive full-wall headboard in the bedroom, which integrates soft linen and sturdy brass. Or look to the glam driftwood entertainment center with its natural grasscloth covering, and the dining room display credenza which seamlessly weaves together wood, leather, brass and mirrors for a symphony of textures.
Photography by Robert Rios
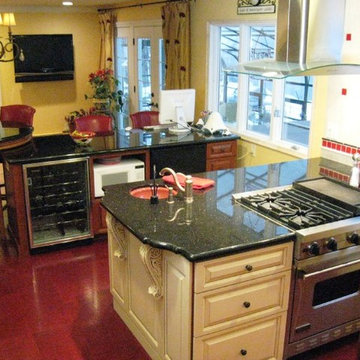
 Elaine S. Baker & Associates Inc
We believe Alaskans deserve the best and should be able to find it here. For over 30 years we have been providing the finest home furnishings, design, and customer service in Alaska.
In our showroom we carry only the highest quality furniture available from companies like Stickley, Hancock & Moore, and Marge Carson among others. Find that piece you have been looking for or let us custom order it for you!
Look through our large selection of hand knotted designer and collector rugs from all over the world.
Choose that perfect fabric for your window coverings or watch a demonstration of Q-Motion remote controlled window shades.
Whatever your design needs may be, our staff at Elaine S. Baker & Associates has over 60 years of combined experience to help you turn your house into a home.
 Arsight Studio

This luxurious kids' bedroom in a Chelsea apartment, NYC, demonstrates how Arsight Studio masterfully blends elegance and whimsy. The design, inspired by playful Brooklyn aesthetics, is harmoniously paired with a serene, neutral Scandinavian theme. A custom bookshelf displays captivating kids' art, and a cozy desk space encourages creative pursuits. Adorned with reclaimed flooring and thoughtful luxury furnishings, the room is a dreamscape built to foster youthful imaginations.
 Landworx of New York
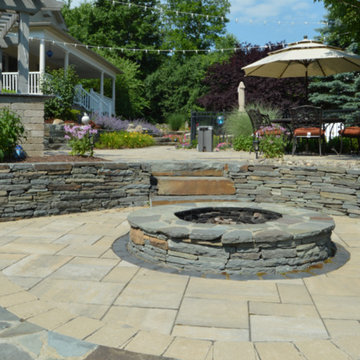
This stone patio demonstrates how wood, concrete, and natural stone can work together perfectly. This sprawling series of connected—yet separate—outdoor living spaces is the perfect example of how a home's useable square footage can include the great outdoors. From a seat at the bar connected to the outdoor kitchen, these Orange County homeowners have a view of the inground swimming pool, outdoor dining room, covered back porch, and lower level patio which features seat walls and a custom fire pit.
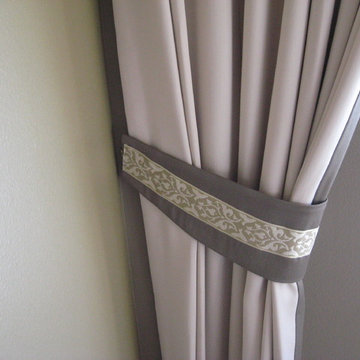 Elaine S. Baker & Associates Inc
We believe Alaskans deserve the best and should be able to find it here. For over 30 years we have been providing the finest home furnishings, design, and customer service in Alaska.
In our showroom we carry only the highest quality furniture available from companies like Stickley, Hancock & Moore, and Marge Carson among others. Find that piece you have been looking for or let us custom order it for you!
Look through our large selection of hand knotted designer and collector rugs from all over the world.
Choose that perfect fabric for your window coverings or watch a demonstration of Q-Motion remote controlled window shades.
Whatever your design needs may be, our staff at Elaine S. Baker & Associates has over 60 years of combined experience to help you turn your house into a home.
 Living Stone Design + Build
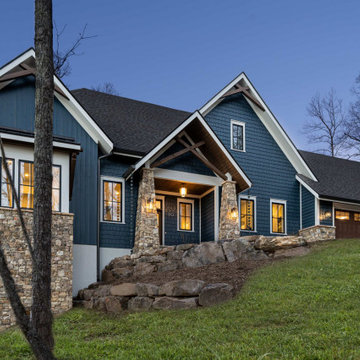
The Scanlon Residence showcases a sophisticated transitional exterior featuring clean lines, natural stone accents, and large windows that blend modern architecture with mountain aesthetics. The thoughtfully designed façade demonstrates a harmonious balance between contemporary and traditional elements, optimized for its Western North Carolina setting.
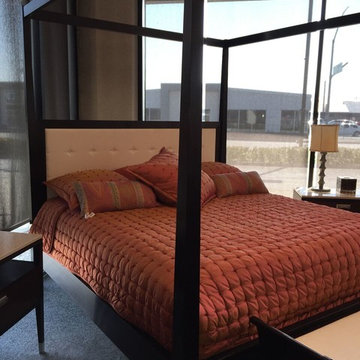 Elaine S. Baker & Associates Inc
We believe Alaskans deserve the best and should be able to find it here. For over 30 years we have been providing the finest home furnishings, design, and customer service in Alaska.
In our showroom we carry only the highest quality furniture available from companies like Stickley, Hancock & Moore, and Marge Carson among others. Find that piece you have been looking for or let us custom order it for you!
Look through our large selection of hand knotted designer and collector rugs from all over the world.
Choose that perfect fabric for your window coverings or watch a demonstration of Q-Motion remote controlled window shades.
Whatever your design needs may be, our staff at Elaine S. Baker & Associates has over 60 years of combined experience to help you turn your house into a home.
 ArchiCGI 3D Rendering
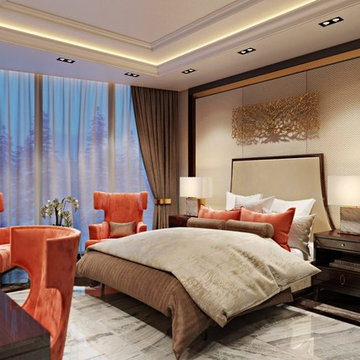
The above 3D architectural rendering displays an elegant bedroom project. The marvels of 3D visualization helped the Architect demonstrate the benefits of interior and reach agreement with his client concerning the chief design idea. Therefore, CG images capture the design concept and reveal its key advantages from various angles.
 Aeris Home
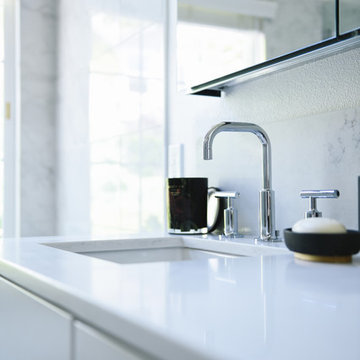
My client decided to sell his house. Fantastic location, best schools in the area, minutes away from the ocean... All that was missing were signs of life and updated finishes. We instantly agreed on whites & greys; a free standing tub, double vanity, and long-lasting / easy-maintenance tile. We now have a clean white space that can be molded into anyone's perfect bath. White canvas gives opportunity to add color and drama. I call this "Baltic White" because sky reflections and tint in the shower glass cast just enough blue to remind me of snowy winters in Scandinavia. To demonstrate character, I staged with black accessories, a tribal rug and added warmth via walnut tub shelf. Candles and salt rock ground the airy feel and leave us with a balanced space that is as welcoming as it is elegant.
Photos - Hale Production Studios
 GlasSolutions
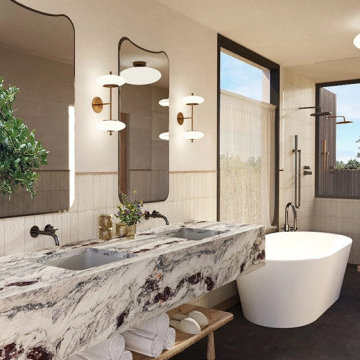
Glassolutions recently completed a stunning project at a hotel in Gardiner, NY. We provided custom mirrors and splash panel shower enclosures that enhanced the elegance and functionality of the hotel bathrooms. The custom mirrors added a touch of luxury, while the splash panel enclosures ensured a seamless and modern look. This project demonstrates our expertise in delivering bespoke glass solutions for the hospitality industry. Hotel is Wildflower Farms.
 Total Home
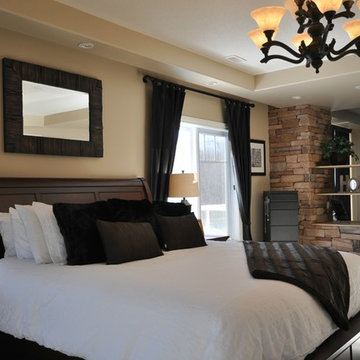
I love this rustic brick wall. It divides the room for a small sitting area.
We also added 3 large black frames to the curved wall which is shown in the previous before shot, but my clients are waiting for the birth of their baby to add photos. Sorry, but I only mention it to demonstrate that there was more going on in this space than meets the eye:)
Photo by Cindy Charbonneau of Total Home
 Aeris Home
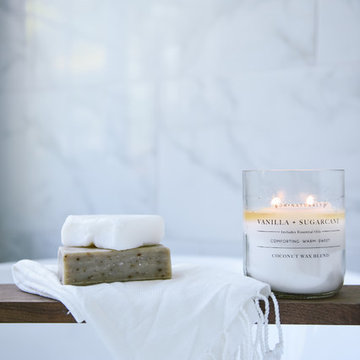
My client decided to sell his house. Fantastic location, best schools in the area, minutes away from the ocean... All that was missing were signs of life and updated finishes. We instantly agreed on whites & greys; a free standing tub, double vanity, and long-lasting / easy-maintenance tile. We now have a clean white space that can be molded into anyone's perfect bath. White canvas gives opportunity to add color and drama. I call this "Baltic White" because sky reflections and tint in the shower glass cast just enough blue to remind me of snowy winters in Scandinavia. To demonstrate character, I staged with black accessories, a tribal rug and added warmth via walnut tub shelf. Candles and salt rock ground the airy feel and leave us with a balanced space that is as welcoming as it is elegant.
Photos - Hale Production Studios
100