
Search results for "Demonstrable" in Home Design Ideas
 Hammer & Hand
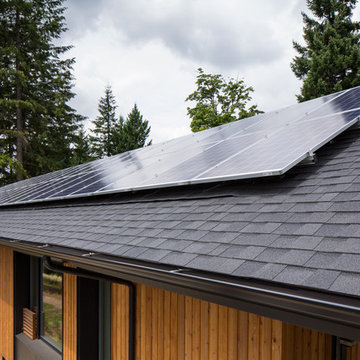
The Pumpkin Ridge Passive House harnesses the simplicity of Passive House design to deliver superb comfort and efficiency at minimal added construction cost.
The Pumpkin Ridge Passive House is no more expensive to own on a monthly basis than a conventional custom home, when monthly energy costs are considered alongside mortgage, taxes and insurance. Yet the high performance green building will consume 90% less heating energy and offer exceptional comfort and indoor air quality.
The project, designed by Scott Edwards Architecture and built by Hammer & Hand, is one of six homes in the Pacific Northwest to be featured by Northwest ENERGY STAR® as a demonstration super-efficient home.
Photography by Jeff Amram.
 USI Design & Remodeling
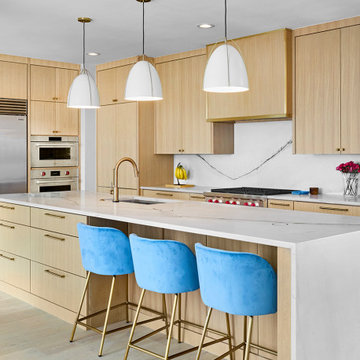
USI Remodeling regularly demonstrates what it’s known for: creating residential lifestyle transformations. This project involved modifying the central kitchen and family room envelope manifest in recreating a space that entertains expansive features, owns a unique style and goes far beyond remodel to a statement. For nearly 30yrs USI Remodeling’s attention to detail and ability to both design and build has been documented in the Dallas–Fort Worth’s home market.
Accomplishments include:
70+ Design awards and 4X Remodeler of the Year awards. Highly regarded and reviewed for major projects works. Over 500K Houzz saves and projects featured as most popular in Houzz stories.
 WrightWorks, LLC
Christopher Wright, CR

Example of a trendy white tile and stone tile bathroom design in Indianapolis with flat-panel cabinets, medium tone wood cabinets and a two-piece toilet
Example of a trendy white tile and stone tile bathroom design in Indianapolis with flat-panel cabinets, medium tone wood cabinets and a two-piece toilet
Find the right local pro for your project
 ArchiCGI 3D Rendering
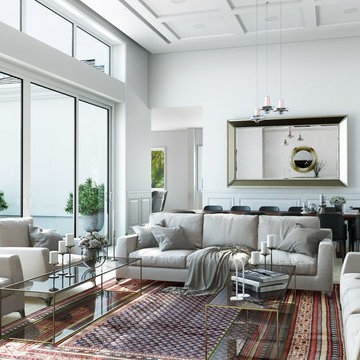
Living room 3D rendering showcases the qualities and benefits of interior design. For this project, we created high-quality presentation visuals to help our client demonstrate his concept of a swanky and roomy living space. The photorealistic 3D image allowed him to present the principal elements of the interior, including the layout, materials, stunning color combinations and lighting.
 James McNeal Architecture and Design
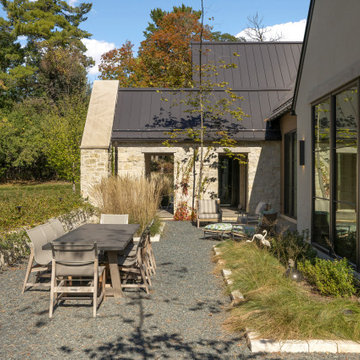
This intimate outdoor dining area by James McNeal Architecture & Design (JMAD) highlights the beauty of low-maintenance landscaping and modern patio design. Set within a gravel courtyard and framed by natural stone walls and planting beds, the space offers a relaxed setting for outdoor meals and gathering. Large windows and direct access from the home reinforce indoor-outdoor living, while the combination of stone, metal roofing, and clean-lined furnishings creates a cohesive architectural language. This design demonstrates how simple materials and thoughtful layout can create a functional and inviting backyard retreat. Save this for patio and outdoor dining inspiration.
 Showplace Cabinetry Design Center
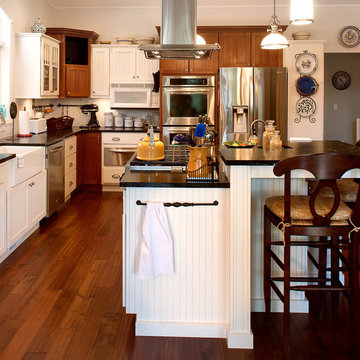
Door style: Summit | Species: Paint Grade | Finish: Soft Cream
As you can see, the layout of the room is complex, but also airy and inviting. Opening to adjacent dining and living rooms, it is a great hub for entertaining, as well as efficient daily living. It's a great demonstration of the custom flexibility of Showplace cabinetry.
Showplace Kitchens: http://www.showplacekitchens.com/
Showplace Wood Products: http://www.showplacewood.com/
 DIRTT Environmental Solutions
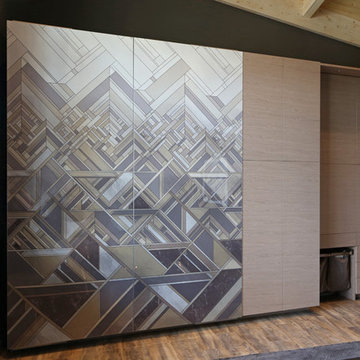
Hygge – pronounced "hoo-ga" – is coziness. A way of living that emphasizes the importance of simplicity and unwinding. It's hospitality and warmth. But at DIRTT, it also means a living lab. The home is a giant test subject for the possibilities of prefabricated construction. The home demonstrates what's possible when traditional craftsmanship and modern technology combine. Complex angles and curves become a possibility. Exquisite finishes become reality when labor costs are flipped on their head. The home has become what it was meant to be all along; a place to gather with colleagues, Clients, family and friends to break bread and get to know one another.
 ArchiCGI 3D Rendering
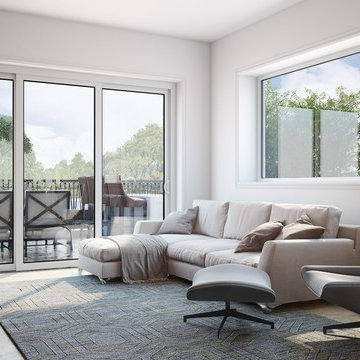
Living room 3D rendering showcases the qualities and benefits of interior design. For this project, we created high-quality presentation visuals to help our client demonstrate his concept of a swanky and roomy living space. The photorealistic 3D image allowed him to present the principal elements of the interior, including the layout, materials, stunning color combinations and lighting.
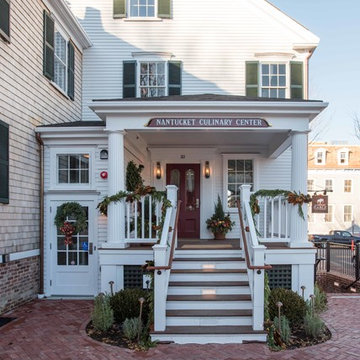
 Nantucket Looms
The building was in poor condition and required a complete overhaul, as well as a new addition to house the commercial kitchen and dining room. The Looms’ design team of Liz Winship and Mary Beth Ferro were brought in early on in the process to work closely with the architects and contractors to collaborate in designing a space that would blend the historic integrity of the period building and the neighborhood with the practical, code-driven requirements of a multi-functional commercial space. The “look” was to be inspired by Nantucket’s unique land and seascape, while also feeling a little “on trend” and contemporary. The outdoor lighting here is by Hubbardton Forge of Vermont. It was chosen for its handmade look, innovative design and modern American blacksmith aesthetic. The door is the repainted original door to the building.
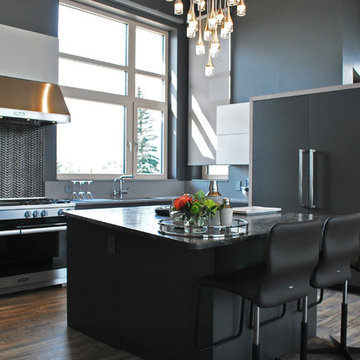 DIRTT Environmental Solutions
Hygge – pronounced "hoo-ga" – is coziness. A way of living that emphasizes the importance of simplicity and unwinding. It's hospitality and warmth. But at DIRTT, it also means a living lab. The home is a giant test subject for the possibilities of prefabricated construction. The home demonstrates what's possible when traditional craftsmanship and modern technology combine. Complex angles and curves become a possibility. Exquisite finishes become reality when labor costs are flipped on their head. The home has become what it was meant to be all along; a place to gather with colleagues, Clients, family and friends to break bread and get to know one another.

 O'Hanlon Kitchen & Bath
As cherry continues to make a comeback, we show how classic is far from a dirty word. This kitchen used to be closed off and non-functional. With the help of our award-winning designer, Tracy West, it is now open, and has the perfect work triangle. By removing the wall that previously separated the kitchen and breakfast nook, the homeowners were able to relocate their refrigerator and add an island. The natural tones and textures in this kitchen make it feel inviting and clean and demonstrate that cherry can still add personality and dimension in a completely updated (and still timeless) way.
Cabinets: St. Martin-Cherry-Golden Honey
Countertop: Granite-Bordeaux Dream
Backsplash: Chesapeake-Astral Luna-3”x6”
Flooring: Armstrong-Alterna-Tender Twig
Photography By: Keepsake Design
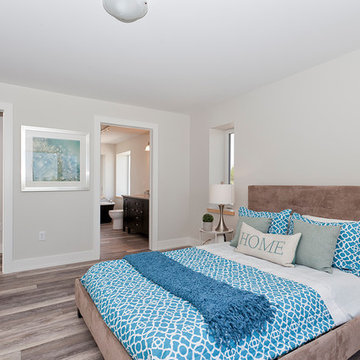
 Passive Design Solutions
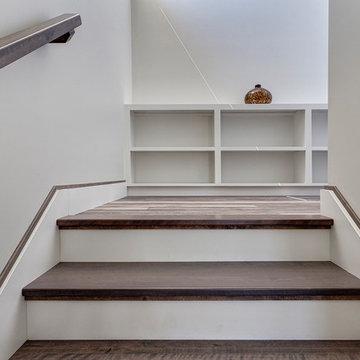
This house was built as a testing ground for refining assembly, trying new details, and simplifying mechanical tweaks. It was designed as a stock plan, taking into account the wedge-shaped lot common to new suburbs. A large, south-facing great room brings bright south light into the home, uncommon in a neighborhood where the same design is reused over and over regardless of orientation. The exterior styling references the classic suburban architecture of the 20th century, while keeping the finishes maintenance-free. As a spec house and also a fully certified Passive House, this home demonstrates the perfect balance between cost-effectiveness and cutting edge energy performance.
Photo Credit: Jarrell Whisken
 Passive Design Solutions
This house was built as a testing ground for refining assembly, trying new details, and simplifying mechanical tweaks. It was designed as a stock plan, taking into account the wedge-shaped lot common to new suburbs. A large, south-facing great room brings bright south light into the home, uncommon in a neighborhood where the same design is reused over and over regardless of orientation. The exterior styling references the classic suburban architecture of the 20th century, while keeping the finishes maintenance-free. As a spec house and also a fully certified Passive House, this home demonstrates the perfect balance between cost-effectiveness and cutting edge energy performance.
Photo Credit: Jarrell Whisken
 ArchiCGI 3D Rendering
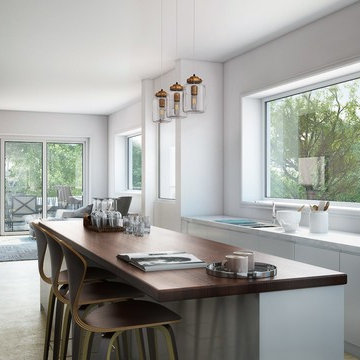
Living room 3D rendering showcases the qualities and benefits of interior design. For this project, we created high-quality presentation visuals to help our client demonstrate his concept of a swanky and roomy living space. The photorealistic 3D image allowed him to present the principal elements of the interior, including the layout, materials, stunning color combinations and lighting.
 Country Floors
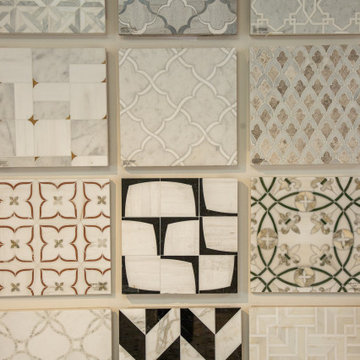
This showroom display highlights the art of material selection, showcasing a curated harmony between architectural surfaces and interior elements. The installation features our signature geometric floor tiles, demonstrating how bold patterns can define a space when paired with the organic textures of natural stone and handcrafted wall details.
Designed to inspire architects and designers, this vignette showcases the versatility of our collection—from intricate stone-clad niches to bespoke cabinetry and premium fixtures. Every detail reflects our commitment to quality and timeless aesthetic, offering a tactile experience of how traditional craftsmanship can be integrated into high-end, modern interiors.
 Country Floors
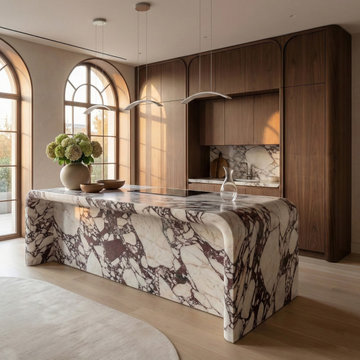
This contemporary kitchen masterpiece showcases the breathtaking beauty of Calacatta Viola marble as its centerpiece. The waterfall kitchen island features iconic deep burgundy veining and a smooth honed finish, perfectly balanced by the warm tones of minimalist oak cabinetry.
Designed for high-end residential luxury, this Italian marble installation demonstrates how a bold luxury marble surface can serve as both a functional workspace and a sculptural work of art. The curved edges of the island and the matching marble backsplash create a cohesive, modern interior design that feels both timeless and avant-garde.
 Kitchen Kraft
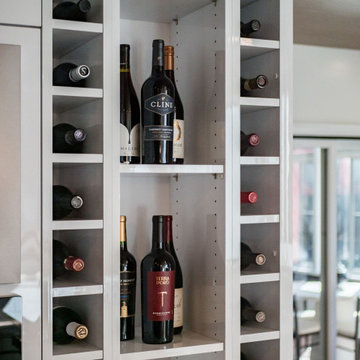
Custom built-in wine storage adds both function and visual interest to this luxury kitchen remodel in Powell, Ohio. Integrated directly into the glossy white cabinetry, the open wine racks and display storage create a convenient entertaining feature without sacrificing the kitchen’s clean contemporary design. This custom cabinetry detail demonstrates how thoughtful storage solutions can be incorporated into a high-end kitchen while maintaining a polished, cohesive look. Designed by Kitchen Kraft for homeowners seeking custom kitchen remodeling in Powell, Columbus, Dublin, and throughout Central Ohio.
 Schaller Design Lab
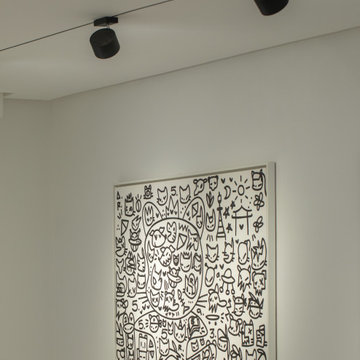
This image showcases a modern and sophisticated interior space where architectural lighting and innovative design combine to create a cozy and elegant atmosphere. The accent LED lights highlight the contemporary artworks displayed on the wall, enhancing their details and textures.
The design of the lighting system and the arrangement of the art pieces demonstrate how art and technology can harmoniously integrate to create a modern and attractive gallery style. If you wish to transform your spaces with expert advice on design, lighting, and technology, contact Design Lab and bring your vision to life.
 The Decorating Therapist
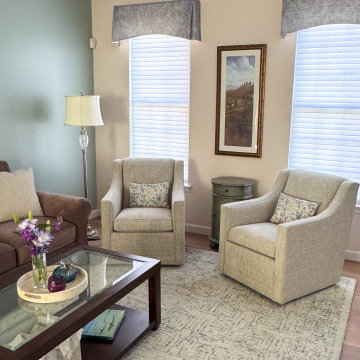
A thoughtful mix of new furnishings and existing pieces allowed the homeowner to achieve a high-end, custom-designed interior while maximizing the renovation budget. New additions—including elegant swivel chairs and a luxurious area rug—were carefully selected to complement the home's updated aesthetic, while several existing furnishings were seamlessly incorporated into the design. This curated approach created a layered, collected look that feels both timeless and personal.
By strategically investing in key statement pieces and repurposing quality furnishings, the renovation budget could be allocated toward other luxury upgrades, custom details, and premium finishes that delivered the greatest impact. The result is a sophisticated living room that demonstrates how thoughtful interior design, careful space planning, and intentional furniture selection can create an elevated, bespoke home without replacing every piece.
 LINKORI Luxury Lighting & Chandeliers
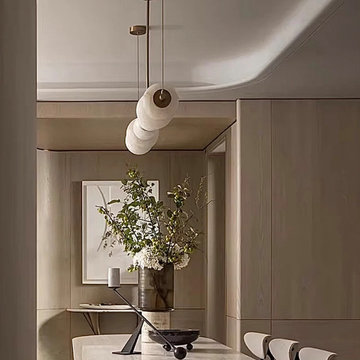
A stacked Spanish alabaster vertical pendant introduces sculptural emphasis within this intimate dining nook, transforming soft neutral architecture into a gallery-like spatial experience. Three natural stone globes descend in a composed sequence, diffusing warm light while reinforcing the room’s tone-on-tone material harmony.
Solid copper disc connectors punctuate the vertical rhythm, allowing the fixture to function as both lighting and spatial focal point. Ideal for transitional spaces, breakfast rooms, and entryway niches, this configuration demonstrates how natural materials and vertical proportion can define smaller architectural moments with quiet refinement.
112