
Search results for "Demonstrable" in Home Design Ideas
 Lakeland Custom Cabinets LLC
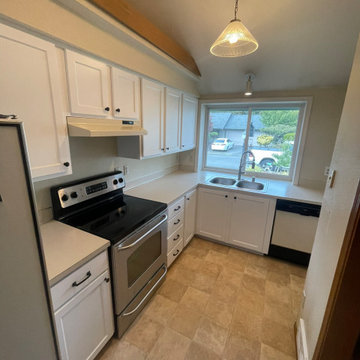
Professionally refinished white shaker cabinets brighten this compact Valrico, FL kitchen while maximizing storage and functionality. Updated cabinet hardware, clean countertops, stainless steel appliances, and abundant natural light create a fresh transitional design that feels open, inviting, and highly efficient. This kitchen refresh demonstrates how expert cabinet painting can transform a smaller space without the expense of a complete renovation.
 Serapool Porselen
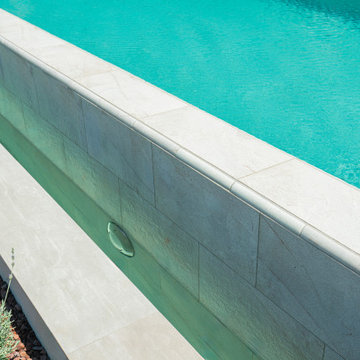
Located in İzmir, this distinguished villa enhances its refined architectural details with Serapool’s natural stone-textured porcelain solutions. The Antique Beige series used on the pool floor creates a smooth transition to the water and a serene ambiance with the warmth of beige tones.
Thanks to a water absorption rate below 0.5%, the tiles offer long-lasting performance and demonstrate high resistance to UV rays, chemical effects, and thermal shock. With a slip resistance value of PTV ≥ 45°, the surface ensures elevated safety in wet areas. Outer trim, scoth outer corner and outer angle corner pieces provide aesthetic and functional integrity in pool edge transitions.
This application offers more than a swimming area—it presents a luxurious living experience where design, safety, and comfort converge.

 Schaller Design Lab
This image showcases a modern and sophisticated interior space where architectural lighting and innovative design combine to create a cozy and elegant atmosphere. The accent LED lights highlight the contemporary artworks displayed on the wall, enhancing their details and textures.
The design of the lighting system and the arrangement of the art pieces demonstrate how art and technology can harmoniously integrate to create a modern and attractive gallery style. If you wish to transform your spaces with expert advice on design, lighting, and technology, contact Design Lab and bring your vision to life.
Find the right local pro for your project
 Country Floors
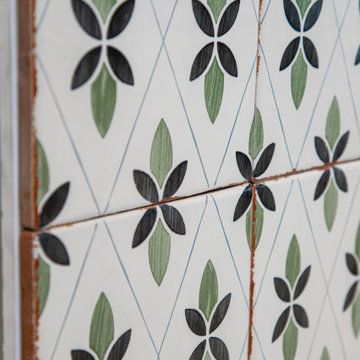
This showroom display highlights the art of material selection, showcasing a curated harmony between architectural surfaces and interior elements. The installation features our signature geometric floor tiles, demonstrating how bold patterns can define a space when paired with the organic textures of natural stone and handcrafted wall details.
Designed to inspire architects and designers, this vignette showcases the versatility of our collection—from intricate stone-clad niches to bespoke cabinetry and premium fixtures. Every detail reflects our commitment to quality and timeless aesthetic, offering a tactile experience of how traditional craftsmanship can be integrated into high-end, modern interiors.
 Oakley Home Builders

Oakley Home Builders is a custom home builder and remodeling company in the Chicago suburbs that has integrated distinctive home designs into surrounding communities, neighborhoods and coveted residential landscapes.
Positioned as a flourishing Chicago western suburbs home builder, Oakley Home Builders demonstrates a passionate pursuit of detail-rich, value-driven design and efficient construction that provides homebuyers with a masterfully planned and executed living environment.
Whether building on your site or one of our many available lots, Oakley Home Builders is recognized among Chicago western suburbs home builders for its excellent build-to-suit program. Guiding homebuyers through a simple, step-by-step process, we enhance the building experience by providing practical advice, flexible accommodations, and educational insight. But while we are mainly a home builder in Chicago suburbs, we also build luxurious beach homes in Naples, FL and along the shores of Lake Michigan in Indiana and Michigan's Harbor Country. In addition we serve as an expert suburban Chicago remodeling company catering to the communities of Downers Grove, Hinsdale, Naperville, Glen Ellyn, LaGrange, Western Springs, Elmhurst, and other west suburban locations.

 PI Photography Wall Art & Fine Art
Beautiful wall art and fine art that will bring the beauty of the outdoors into your living rooms, bedrooms, dining rooms, office and more. These photos are printed on high quality photo paper with the highest quality ink & finished off with a soft UV luster coating. Prints are available in 5 sizes right here on Houzz. ***Frame displayed in this photo is for demonstration only.*** About: "Calm Passion Sepia Floral Photo" is a beautiful close-up (macros) nature photograph of the stigmas, of a Tiger lily while the flower was in full bloom. A sepia aging effect was added to this photograph to create a romantic feel to the image.
 Cutuli Homes
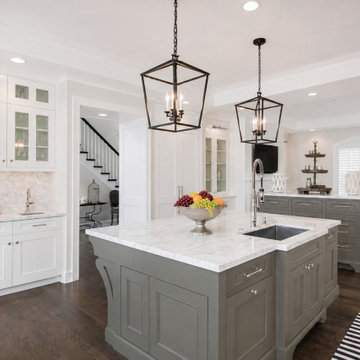
Luxury Custom Kitchen | Lake Sammamish Waterfront Remodel
The centerpiece of this high-end Lake Sammamish renovation is a custom kitchen designed for sophisticated entertaining and everyday living. Furniture-style islands, marble countertops, custom inset cabinetry, professional appliances, architectural millwork and statement lighting demonstrate the level of craftsmanship found throughout the home. True Divided Light cabinet doors, island sink and two islands with elegant finishes complete this dream kitchen living area.
 Techo-Bloc
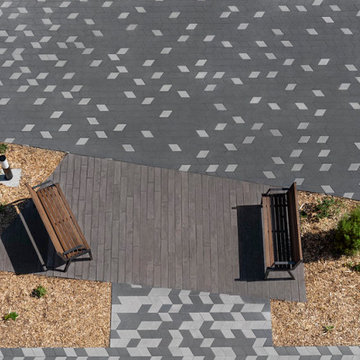
Permeable!
This paver walkways idea was inspired by our Diamond paver. It brings a kaleidoscope effect to modern landscape design. Inspired by the geometric patterns currently shaping contemporary interior design, the Diamond paver brings this look outside. The diamond shape paired with the color & texture options of this paver make it one of the most creatively flexible modern-style pavers for plazas, parks, sidewalks, as well as museums.
• Contractor: City of Chambly
• Designer: City of Chambly
 ArchiCGI 3D Rendering
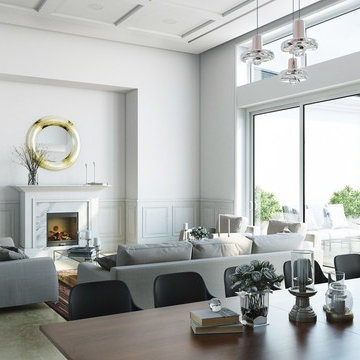
Living room 3D rendering showcases the qualities and benefits of interior design. For this project, we created high-quality presentation visuals to help our client demonstrate his concept of a swanky and roomy living space. The photorealistic 3D image allowed him to present the principal elements of the interior, including the layout, materials, stunning color combinations and lighting.
 Architects DCA
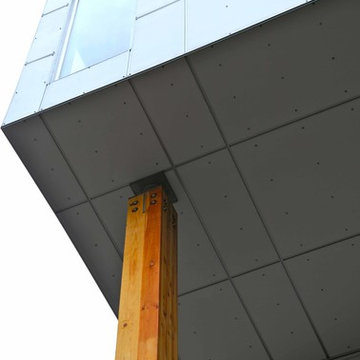
Located on the west side of Cumberland Avenue, between York and George, this condo development includes 38 units within walking distance of core amenities. The building features different materials and bold colours to clad the building at the street level and creates a sense of rhythm and articulation. The cantilevered third floor projects out past the front and side of the building to create a dynamic form. Space for a public art installation was created on the building façade which formed part of the planning approval through consultation with the City. A forecourt is created at the street level with a dramatic exposed wood column that helps to form a sheltered recess near the entry. The wood frame structure is sustainable by nature; the project received the prestigious WoodWorks 2012 Design Excellence Award (Multi-Unit) in recognition of this achievement and for its contribution to awareness of the appeal of wood construction in Ontario. This project showcases a successful contemporary, in-fill construction in the four to six storey scale and demonstrates that design quality does not need to be compromised in modestly scaled developments.
Photos: www.mivphotography,com
 Showplace Cabinetry Design Center
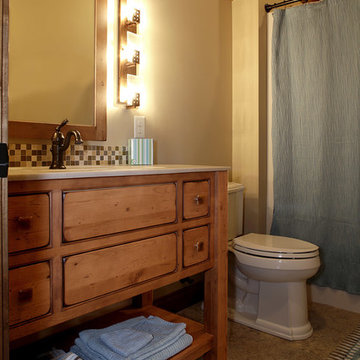
Door style: Pendleton Inset | Species: Rustic alder | Finish: Vintage Nutmeg
The guest baths in this home demonstrate how a good designer can create continuity within variations on a theme with the versatile Showplace bath cabinet offerings.
Showplace Kitchens: http://www.showplacekitchens.com/
Showplace Wood Products: http://www.showplacewood.com/
 Passive Design Solutions
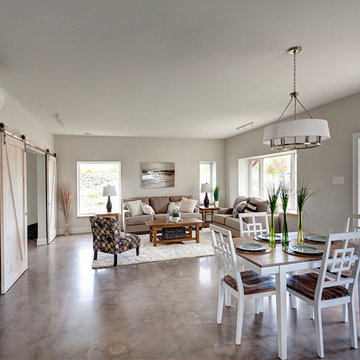
This house was built as a testing ground for refining assembly, trying new details, and simplifying mechanical tweaks. It was designed as a stock plan, taking into account the wedge-shaped lot common to new suburbs. A large, south-facing great room brings bright south light into the home, uncommon in a neighborhood where the same design is reused over and over regardless of orientation. The exterior styling references the classic suburban architecture of the 20th century, while keeping the finishes maintenance-free. As a spec house and also a fully certified Passive House, this home demonstrates the perfect balance between cost-effectiveness and cutting edge energy performance.
Photo Credit: Jarrell Whisken
 O'Hanlon Kitchen & Bath
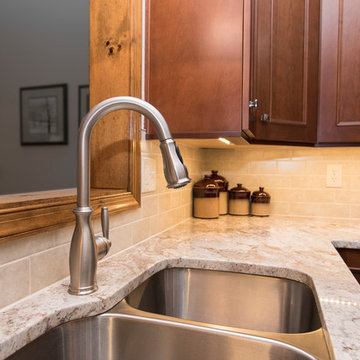
As cherry continues to make a comeback, we show how classic is far from a dirty word. This kitchen used to be closed off and non-functional. With the help of our award-winning designer, Tracy West, it is now open, and has the perfect work triangle. By removing the wall that previously separated the kitchen and breakfast nook, the homeowners were able to relocate their refrigerator and add an island. The natural tones and textures in this kitchen make it feel inviting and clean and demonstrate that cherry can still add personality and dimension in a completely updated (and still timeless) way.
Cabinets: St. Martin-Cherry-Golden Honey
Countertop: Granite-Bordeaux Dream
Backsplash: Chesapeake-Astral Luna-3”x6”
Flooring: Armstrong-Alterna-Tender Twig
Photography By: Keepsake Design
 Better Builders
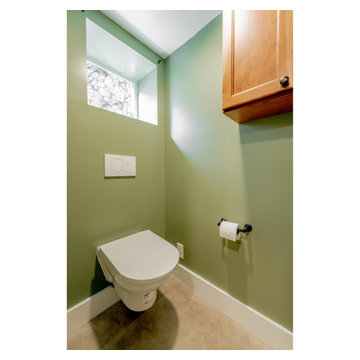
This full-bathroom basement in West Seattle demonstrates a clever mix of high-end design and technical problem-solving. To accommodate the home's existing plumbing height, Better Builders installed a wall-mounted toilet with a concealed tank, which allowed for the proper drainage slope while creating a sleek, minimalist look. The space features vibrant sage green walls that contrast beautifully with the crisp white trim and a privacy-glass window that lets in soft, natural light. A custom wood upper cabinet provides essential storage, making this hardworking bathroom both stylish and highly functional for a large family.
 Schaller Design Lab
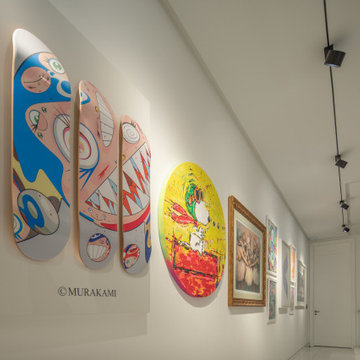
This image features an elegant and modern interior space where architectural lighting and innovative design create a sophisticated and cozy atmosphere. The accent lighting with LED technology highlights the contemporary artworks displayed on the wall, enhancing their colors and details.
The design of the lighting system and the arrangement of the art pieces demonstrate how art and technology can harmoniously integrate to create a modern and attractive gallery style. If you wish to transform your spaces with expert advice on design, lighting, and technology, contact Design Lab and bring your vision to life.
 The Decorating Therapist
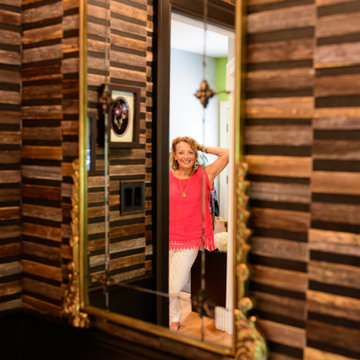
It's all about the art of the mix. From richly textured natural wallcovering to whimsical tributes to the homeowner's beloved pets, every element of this bespoke powder room contributes to a layered story of personality, craftsmanship, and luxury. Unexpected combinations of premium materials, artisan finishes, and curated accessories create visual intrigue while balancing sophistication with playful charm.
This jewel-box powder room demonstrates that exceptional luxury interior design isn't defined by square footage—it's defined by imagination, thoughtful curation, and fearless creativity. By embracing bold textures, organic materials, distinctive details, and meaningful personal touches, the space delivers a dramatic design statement that is both unforgettable and deeply personal. The result is a one-of-a-kind interior that celebrates individuality while showcasing the transformative power of bespoke, story-driven design.
 Schaller Design Lab
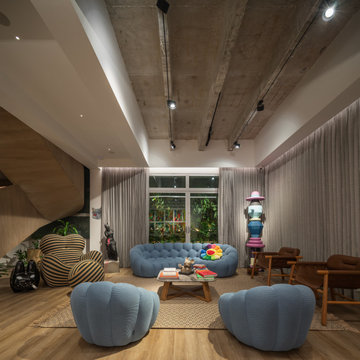
This image features a cozy and modern interior where architectural lighting and innovative design combine to create a unique and sophisticated atmosphere. The recessed LED lights and accent lighting highlight the architectural details and provide a soft light that adds warmth to the space.
The modern and colorful furniture, along with the integration of advanced technology, demonstrates how contemporary design can be both functional and aesthetically pleasing. If you wish to transform your spaces with expert advice on design, lighting, and technology, contact Design Lab and bring your vision to life.
 Arsight Studio

Immerse yourself in the refined elegance of this Tribeca, New York apartment kitchen, thoughtfully crafted by Arsight Studio. Marvel at the meticulous woodwork juxtaposed with the pristine marble accents, creating a harmonious blend of nature's elements. The custom shelving and open storage options demonstrate both functionality and design sophistication, all while the black kitchen hardware and sconces add a dash of modern flair. The final touch, a stunning marble backsplash, effortlessly ties the design together, making this space a testament to timeless style.
 Country Floors
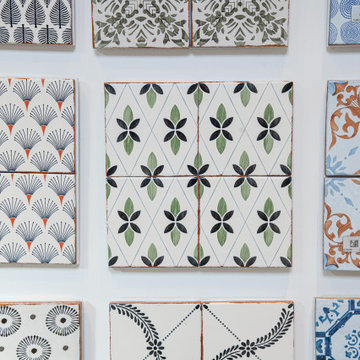
This showroom display highlights the art of material selection, showcasing a curated harmony between architectural surfaces and interior elements. The installation features our signature geometric floor tiles, demonstrating how bold patterns can define a space when paired with the organic textures of natural stone and handcrafted wall details.
Designed to inspire architects and designers, this vignette showcases the versatility of our collection—from intricate stone-clad niches to bespoke cabinetry and premium fixtures. Every detail reflects our commitment to quality and timeless aesthetic, offering a tactile experience of how traditional craftsmanship can be integrated into high-end, modern interiors.
 James McNeal Architecture and Design
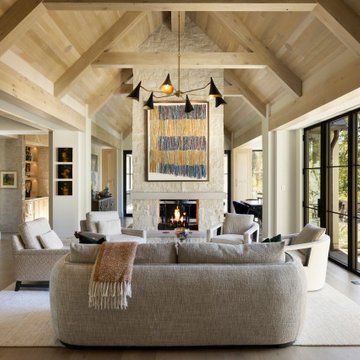
This inviting great room by James McNeal Architecture & Design (JMAD) showcases the beauty of vaulted ceilings with exposed wood beams, creating a warm and expansive gathering space. A central limestone fireplace anchors the room, while large steel-framed glass doors flood the interior with natural light and connect seamlessly to the outdoor patio. The soft, neutral furnishings balance the rich textures of wood and stone, demonstrating a refined approach to modern rustic interior design. Thoughtful planning of scale, light, and materials creates a space that feels both elevated and comfortable—perfect inspiration for open-concept living.
113