
Search results for "Demonstrable" in Home Design Ideas
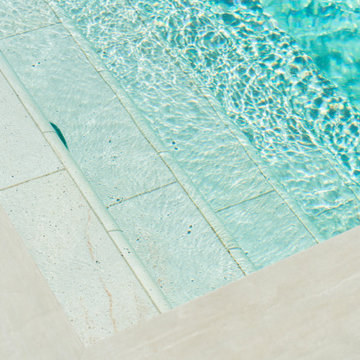
 Serapool Porselen
Located in İzmir, this distinguished villa enhances its refined architectural details with Serapool’s natural stone-textured porcelain solutions. The Antique Beige series used on the pool floor creates a smooth transition to the water and a serene ambiance with the warmth of beige tones.
Thanks to a water absorption rate below 0.5%, the tiles offer long-lasting performance and demonstrate high resistance to UV rays, chemical effects, and thermal shock. With a slip resistance value of PTV ≥ 45°, the surface ensures elevated safety in wet areas. Outer trim, scoth outer corner and outer angle corner pieces provide aesthetic and functional integrity in pool edge transitions.
This application offers more than a swimming area—it presents a luxurious living experience where design, safety, and comfort converge.
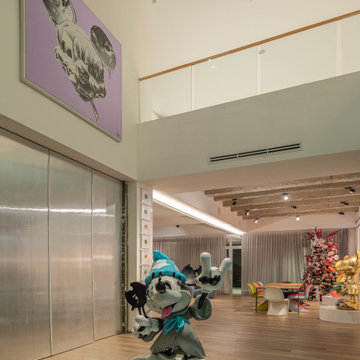
 Schaller Design Lab
This image features a spacious and modern interior where architectural lighting and contemporary art combine to create a unique and cozy atmosphere. The recessed LED lights and accent lighting on the sculptures highlight the artistic elements and add depth to the space.
The contemporary design of the furniture and the integration of modern artworks demonstrate how art and technology can harmoniously coexist in a residential space. If you wish to transform your spaces with expert advice on design, lighting, and technology, contact Design Lab and bring your vision to life.
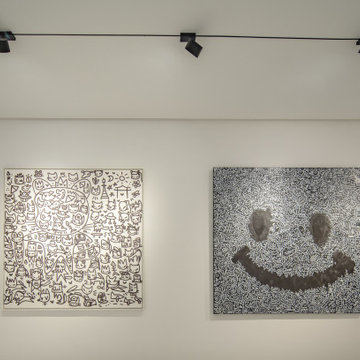 Schaller Design Lab
This image showcases a modern and sophisticated interior space where architectural lighting and innovative design combine to create a cozy and elegant atmosphere. The accent LED lights highlight the contemporary artworks displayed on the wall, enhancing their details and textures.
The design of the lighting system and the arrangement of the art pieces demonstrate how art and technology can harmoniously integrate to create a modern and attractive gallery style. If you wish to transform your spaces with expert advice on design, lighting, and technology, contact Design Lab and bring your vision to life.
Find the right local pro for your project
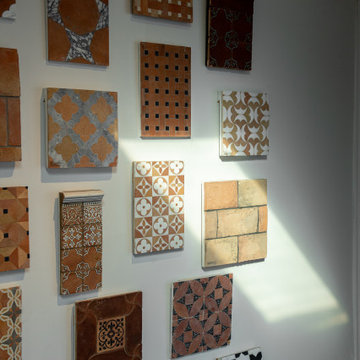
 Country Floors
This showroom display highlights the art of material selection, showcasing a curated harmony between architectural surfaces and interior elements. The installation features our signature geometric floor tiles, demonstrating how bold patterns can define a space when paired with the organic textures of natural stone and handcrafted wall details.
Designed to inspire architects and designers, this vignette showcases the versatility of our collection—from intricate stone-clad niches to bespoke cabinetry and premium fixtures. Every detail reflects our commitment to quality and timeless aesthetic, offering a tactile experience of how traditional craftsmanship can be integrated into high-end, modern interiors.
 O'Hanlon Kitchen & Bath
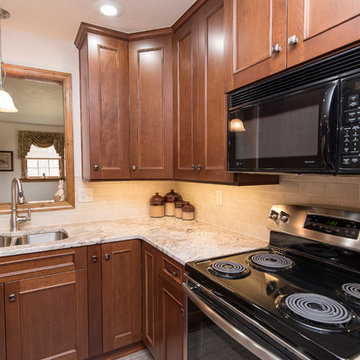
As cherry continues to make a comeback, we show how classic is far from a dirty word. This kitchen used to be closed off and non-functional. With the help of our award-winning designer, Tracy West, it is now open, and has the perfect work triangle. By removing the wall that previously separated the kitchen and breakfast nook, the homeowners were able to relocate their refrigerator and add an island. The natural tones and textures in this kitchen make it feel inviting and clean and demonstrate that cherry can still add personality and dimension in a completely updated (and still timeless) way.
Cabinets: St. Martin-Cherry-Golden Honey
Countertop: Granite-Bordeaux Dream
Backsplash: Chesapeake-Astral Luna-3”x6”
Flooring: Armstrong-Alterna-Tender Twig
Photography By: Keepsake Design
 DIRTT Environmental Solutions
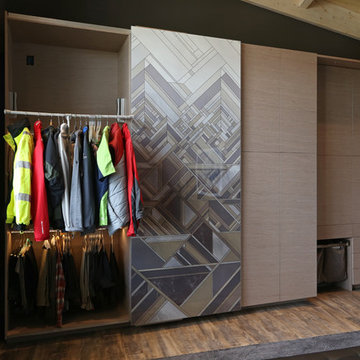
Hygge – pronounced "hoo-ga" – is coziness. A way of living that emphasizes the importance of simplicity and unwinding. It's hospitality and warmth. But at DIRTT, it also means a living lab. The home is a giant test subject for the possibilities of prefabricated construction. The home demonstrates what's possible when traditional craftsmanship and modern technology combine. Complex angles and curves become a possibility. Exquisite finishes become reality when labor costs are flipped on their head. The home has become what it was meant to be all along; a place to gather with colleagues, Clients, family and friends to break bread and get to know one another.
 GAYLA BECHTOL ARCHITECT
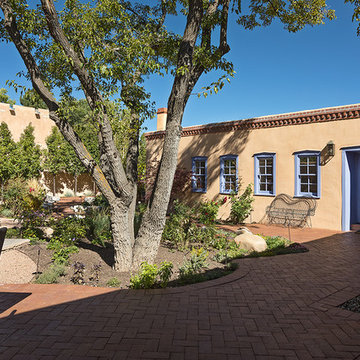
This charming residence exemplifies Santa Fe Style Architecture at its finest, with its warm adobe walls, blue-trimmed windows, and inviting entryway seamlessly integrated into the historic streetscape. Reflecting the enduring legacy of Adobe Architecture, the home preserves the authenticity of Santa Fe Adobe Houses while enhancing the pedestrian-friendly character of the neighborhood. Its thoughtful proportions and relationship to the street embody the principles of Urban Design Santa Fe, reinforcing a sense of community and place. As a project rooted in Historic Preservation Santa Fe, this residence demonstrates how timeless craftsmanship and sensitive design can maintain the city’s unique architectural identity while supporting modern living.
 Tim Hollerbach Designs, LLC
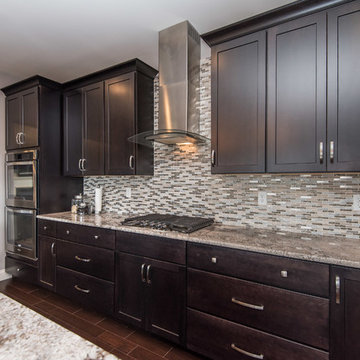
Eat-in kitchen - mid-sized traditional u-shaped medium tone wood floor eat-in kitchen idea in St Louis with an undermount sink, recessed-panel cabinets, dark wood cabinets, granite countertops, brown backsplash, glass sheet backsplash, stainless steel appliances and an island
 DLA Architecture
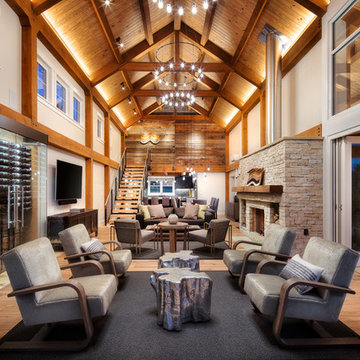
Living room - rustic open concept medium tone wood floor and brown floor living room idea with beige walls

 Zola European Windows
This Boulder, Colorado remodel by fuentesdesign demonstrates the possibility of renewal in American suburbs, and Passive House design principles. Once an inefficient single story 1,000 square-foot ranch house with a forced air furnace, has been transformed into a two-story, solar powered 2500 square-foot three bedroom home ready for the next generation.
The new design for the home is modern with a sustainable theme, incorporating a palette of natural materials including; reclaimed wood finishes, FSC-certified pine Zola windows and doors, and natural earth and lime plasters that soften the interior and crisp contemporary exterior with a flavor of the west. A Ninety-percent efficient energy recovery fresh air ventilation system provides constant filtered fresh air to every room. The existing interior brick was removed and replaced with insulation. The remaining heating and cooling loads are easily met with the highest degree of comfort via a mini-split heat pump, the peak heat load has been cut by a factor of 4, despite the house doubling in size. During the coldest part of the Colorado winter, a wood stove for ambiance and low carbon back up heat creates a special place in both the living and kitchen area, and upstairs loft.
This ultra energy efficient home relies on extremely high levels of insulation, air-tight detailing and construction, and the implementation of high performance, custom made European windows and doors by Zola Windows. Zola’s ThermoPlus Clad line, which boasts R-11 triple glazing and is thermally broken with a layer of patented German Purenit®, was selected for the project. These windows also provide a seamless indoor/outdoor connection, with 9′ wide folding doors from the dining area and a matching 9′ wide custom countertop folding window that opens the kitchen up to a grassy court where mature trees provide shade and extend the living space during the summer months.
With air-tight construction, this home meets the Passive House Retrofit (EnerPHit) air-tightness standard of
 Carson Douglas Landscape Architecture
William Carson Joyce
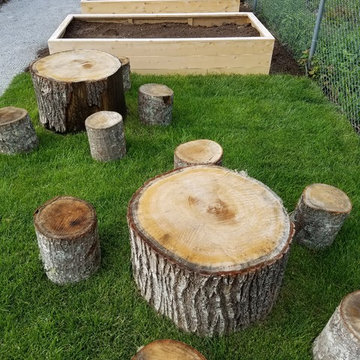
Design ideas for a contemporary landscaping in Portland Maine.
Design ideas for a contemporary landscaping in Portland Maine.
 Lakeland Custom Cabinets LLC
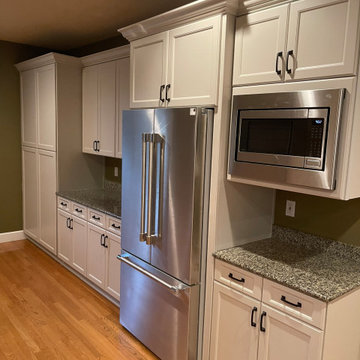
Professionally painted white shaker cabinetry transforms this kitchen with ceiling-height cabinets, a custom refrigerator surround, and full-height pantry storage. New black hardware, granite countertops, and thoughtful cabinet modifications create a clean built-in appearance while maximizing storage and functionality. This Brandon, FL kitchen refresh demonstrates how cabinet painting and custom finish carpentry can deliver a dramatic, cost-effective transformation.
 Lakeland Custom Cabinets LLC
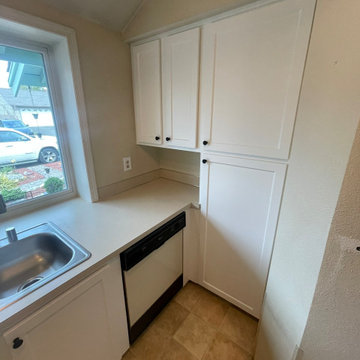
A custom-painted full-height pantry cabinet adds valuable storage while creating a seamless, built-in appearance in this Valrico, FL kitchen refresh. Professionally refinished white shaker cabinetry, updated hardware, and clean lines maximize functionality without sacrificing style. This cabinet painting project demonstrates how thoughtful storage solutions and expert craftsmanship can make a compact kitchen feel larger, brighter, and more organized.
 Hangzhou Eco Building Material Co Ltd
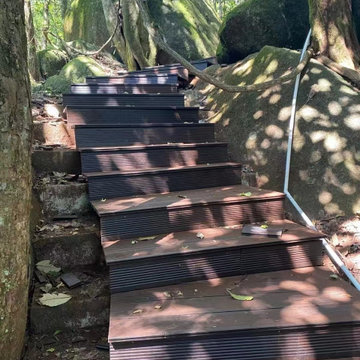
This project showcases the practical and aesthetic application of high-performance outdoor bamboo decking for a staircase and walkway in a challenging forest environment. Our challenge was to create a durable and safe passage that respects the delicate ecosystem. The chosen bamboo material is specifically engineered for exterior use, offering exceptional resistance to moisture, insects, and decay—making it an ideal choice for this setting.
The design focuses on clean lines and a non-invasive footprint. The installation required precise engineering to ensure stability and longevity on the uneven terrain. The result is a robust and low-maintenance pathway that provides secure footing while blending beautifully with the surroundings. This project demonstrates our commitment to using innovative, sustainable materials to solve complex landscape design challenges.
 Country Floors
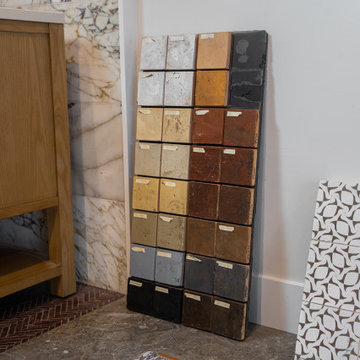
This showroom display highlights the art of material selection, showcasing a curated harmony between architectural surfaces and interior elements. The installation features our signature geometric floor tiles, demonstrating how bold patterns can define a space when paired with the organic textures of natural stone and handcrafted wall details.
Designed to inspire architects and designers, this vignette showcases the versatility of our collection—from intricate stone-clad niches to bespoke cabinetry and premium fixtures. Every detail reflects our commitment to quality and timeless aesthetic, offering a tactile experience of how traditional craftsmanship can be integrated into high-end, modern interiors.
 Country Floors
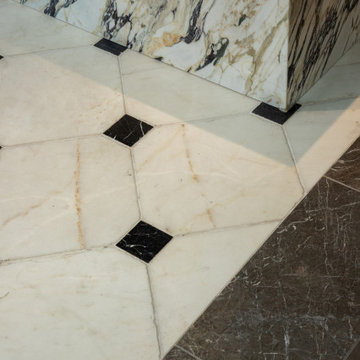
This showroom display highlights the art of material selection, showcasing a curated harmony between architectural surfaces and interior elements. The installation features our signature geometric floor tiles, demonstrating how bold patterns can define a space when paired with the organic textures of natural stone and handcrafted wall details.
Designed to inspire architects and designers, this vignette showcases the versatility of our collection—from intricate stone-clad niches to bespoke cabinetry and premium fixtures. Every detail reflects our commitment to quality and timeless aesthetic, offering a tactile experience of how traditional craftsmanship can be integrated into high-end, modern interiors.
 Patrick A. Finn, Ltd
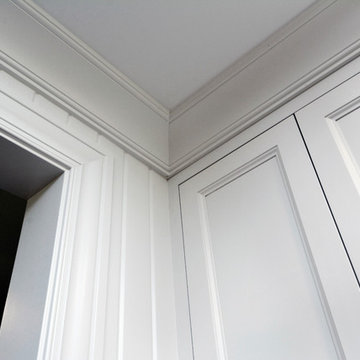
A detailed close-up showcasing the premium custom millwork and architectural precision of this Arlington Heights kitchen renovation.
This perspective highlights the flawless integration of classic white shaker cabinetry wrapped in heavy, multi-tiered custom crown molding that meets the ceiling with seamless accuracy.
The left side emphasizes the crisp, vertical lines of the custom beadboard paneling framing the entryway, demonstrating how dedicated craftsmanship elevates every corner of the home into a cohesive, high-end transitional design.
 Post Services Inc
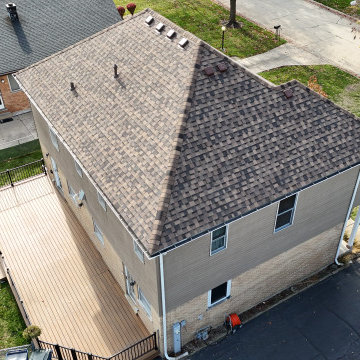
This project highlights a professionally installed roof using IKO 25-year-rated shingles, renowned for their durability, weather resistance, and aesthetic appeal. Backed by a 10-year manufacturer’s warranty, these shingles deliver lasting protection and peace of mind for homeowners.
Our attention to detail ensures that every component of the roof integrates seamlessly. Roof vents, plumbing vents, bathroom vents, and flue piping for heating are all expertly installed and custom-matched to the roof shingles, delivering a cohesive and seamless appearance. This meticulous coordination not only enhances the overall look of the roof but also ensures maximum functionality and weatherproofing.
The vent pipe flashings, roof penetrations, and transitions are carefully sealed and aligned, demonstrating the craftsmanship and precision that set our work apart. With IKO’s premium materials and our expert installation process, this roof is designed to provide long-lasting protection, improve curb appeal, and offer a flawless finish.
Let us bring this level of quality, durability, and style to your roofing project!
 American Classic Painters
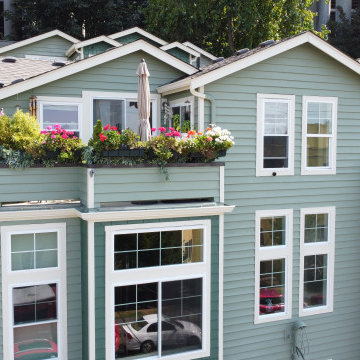
We recently transformed the town houses in Seattle with a vibrant exterior painting project. Using a blend of light and dark green shades, we created a fresh, natural look that highlights the architectural features and complements the surrounding greenery. Completed within 2 weeks, this project demonstrates our commitment to high standards and precision. The premium paint we used offers excellent durability, guarding against Seattle’s wet weather and ensuring the homes’ exterior remains beautiful and protected over time.
 The Decorating Therapist
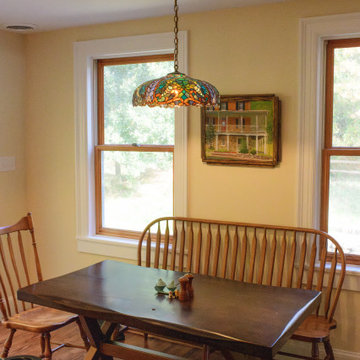
A compact wood bench paired with a custom live-edge dining table transforms an underutilized corner of the kitchen into an inviting retreat within the heart of the home. Thoughtfully positioned away from the primary cooking zone, this intimate seating area offers a comfortable place to enjoy morning coffee, casual meals, or conversation without interrupting the kitchen's workflow.
The handcrafted live-edge tabletop celebrates the natural beauty of the wood, preserving its organic edge and unique grain to create a one-of-a-kind statement piece. Combined with the simple, understated bench, the arrangement introduces warmth, texture, and artisan craftsmanship while complementing the home's historic character. This carefully curated breakfast nook balances rustic authenticity with refined luxury, demonstrating how natural materials and thoughtful space planning can create welcoming moments within a hardworking kitchen.
116