
Search results for "Demonstrable" in Home Design Ideas
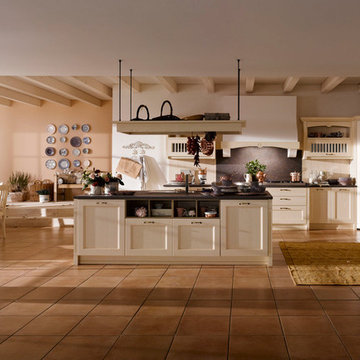
 Michele Marcon designer
The many sides of Asolo are revealed in classic country kitchens featuring a variety of styles and atmospheres. A living concept that is in harmony with the times. The layouts, presented in their “natural habitats”, demonstrate the different sides of Asolo, a versatile collection capable of expressing the uniqueness of each home. Asolo is a kitchen characterized by ash finish doors available in three variants: antique, for a refined and timeless style; pickled, illuminated by fresh shades; brushed lacquered finished colored with earth tones for a sophisticated and elegant environment.

 Renova Homes & Renovations
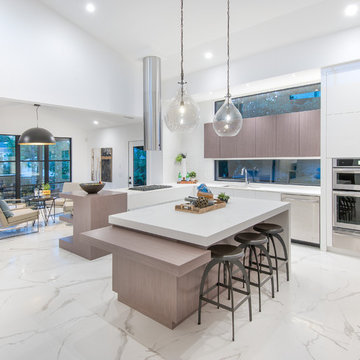
Example of a large minimalist marble floor and white floor kitchen design in Calgary with flat-panel cabinets, white backsplash, stainless steel appliances, an island and white countertops
Find the right local pro for your project
 Green Hammer
This LEED-H Platinum-certified custom luxury home in Oregon demonstrates an exceptional commitment to excellence. Designed by Green Hammer architect Jan Fillinger, the Fineline House was designed and built with unprecedented precision — from the interior finishes to the state-of-the-art lighting, ventilation, and built-in home energy-monitoring systems. It utilizes Passivhaus detailing and 100% of the lumber used for the structure and framing of the project was Forest Stewardship Council® (FSC)-certified.
 Total Home

The basement had this small unanswer space beside the fireplace so we styled it to demonstrate optional function of how to utilize this space.
Large trendy carpeted and beige floor basement photo in Ottawa with gray walls, a standard fireplace and a stacked stone fireplace
Large trendy carpeted and beige floor basement photo in Ottawa with gray walls, a standard fireplace and a stacked stone fireplace
 Bria Hammel Interiors
Interior Designer | Bria Hammel Interiors
Photographer | Alyssa Lee Photography

Bedroom - large traditional master carpeted bedroom idea in Minneapolis with gray walls
Bedroom - large traditional master carpeted bedroom idea in Minneapolis with gray walls
 Atlanta Decking & Fence Co., Inc.

Deck conversion to an open porch. Even though this is a smaller back porch, it does demonstrate how the space can easily accommodate a love seat, 2 chairs, end table, plants and a large BBQ.
 Costa Bella Builders
This was a monumental achievement and was made possible by our timely collaboration with the client and the organizational skills of our gifted project manager, Vittorio Castelli. The project pictures clearly reflect the attention to detail and careful material selection that went into the building of this lovely home. Our client had specific ideas about what she wanted to use for the many finished services pictured in this section. We collaborated with her in the pre-production phase, visiting many local retailers and suppliers in an effort to obtain exactly the look that she wanted. The sculpted hardwood floors, custom cabinetry, countertops, tile surfaces, and lighting clearly demonstrate her well-considered choices.

 CHRISTOPHER STROM ARCHITECTS
The homeowners loved the character of their 100-year-old home near Lake Harriet, but the original layout no longer supported their busy family’s modern lifestyle. When they contacted the architect, they had a simple request: remodel our master closet. This evolved into a complete home renovation that took three-years of meticulous planning and tactical construction. The completed home demonstrates the overall goal of the remodel: historic inspiration with modern luxuries.
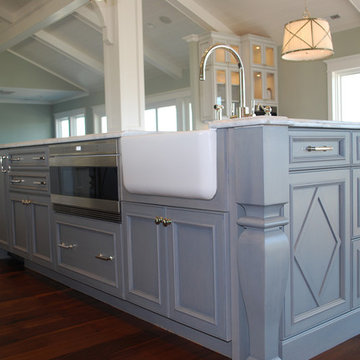
 Hollingsworth Cabinetry
This home on Figure-8 demonstrates how we can create a lot of custom detail. We added these custom elements with pieces we designed and created in the custom shop behind our showroom.
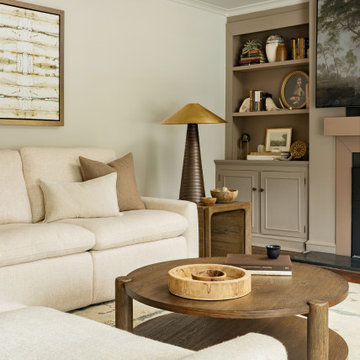
 Henck Design LLC
This Bryn Mawr cottage project by Henck Design highlights the significance of creating a warm and inviting living space. The calming family room beautifully demonstrates this with its palette of soft whites, warm beiges, and natural browns.
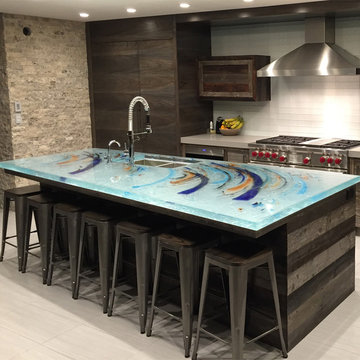
 ThinkGlass
2019 trends demonstrate the high popularity for dark wood cabinets, as well as Scandinavian designs. As a timeless material, our thermoformed glass countertops work well with these types of designs. Opt for our artwork countertops signed by our glass artist, Michel Mailhot, to add a little dynamism to your kitchen.
 Atlanta Decking & Fence Co., Inc.
Deck conversion to an open porch. Even though this is a smaller back porch, it does demonstrate how the space can easily accommodate a love seat, 2 chairs, end table, plants and a large BBQ.
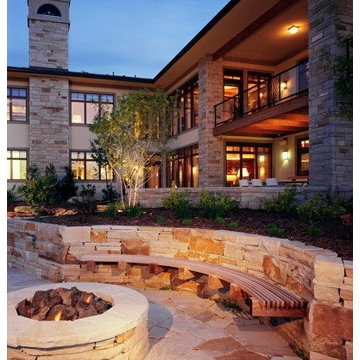
 VFLA Architecture + Interiors
This 7,985 square foot home was designed as a show home to demonstrate good design and showcase finishes, lighting, features and systems. The home served as a fund-raiser for United Way and raised thousands of dollars for charities. The Prairie Style design and axial relationship to the site and views provide a strong attachment to the landscape.
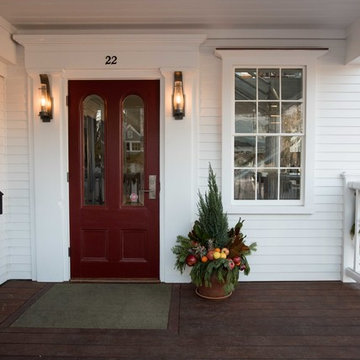
 Nantucket Looms
The outdoor lighting here is by Hubbardton Forge of Vermont. It was chosen for its handmade look, innovative design and modern American blacksmith aesthetic. The door is the repainted original door to the building.
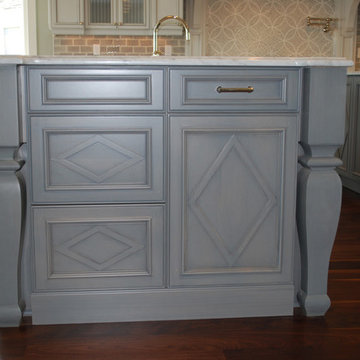 Hollingsworth Cabinetry
This home on Figure-8 demonstrates how we can create a lot of custom detail. We added these custom elements with pieces we designed and created in the custom shop behind our showroom.
 All-In Construction Services, LLC
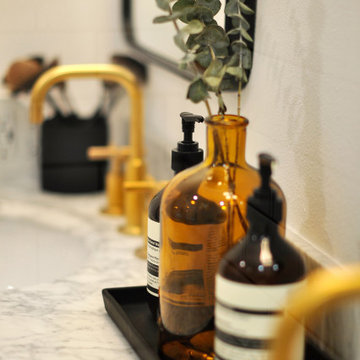
Our clients knew they wanted to achieve a look that matched the historic charm of this classic home, but also reflected their personal style. This recently completed project in Winter Park truly demonstrates a timeless approach to current trends.
 KMW Interiors
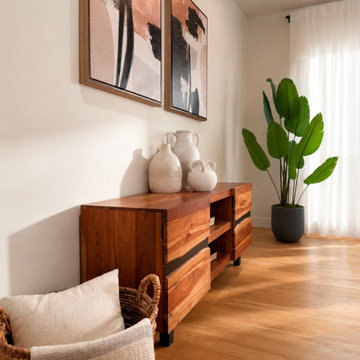
This thoughtfully styled vignette demonstrates the power of simplicity, texture, and natural materials. A richly grained wood media console anchors the space, while handcrafted ceramic vessels, abstract artwork, and lush greenery create a refined yet welcoming focal point.
 Lavish Interiors
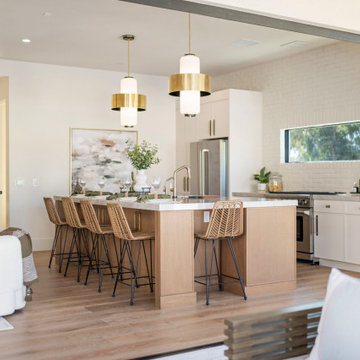
We staged this space with a plush, low profile sofa and organic wood accents to complement the room's airy volume without crowding the floor plan. The addition of a small dining bistro set and a tailored workspace demonstrates the casita’s versatility as both a luxury guest suite and a quiet home office. By layering soft textiles and greenery against the clean architectural lines, we’ve created a "home away from home" that feels intentional and sophisticated.
 Clawson Architects, LLC
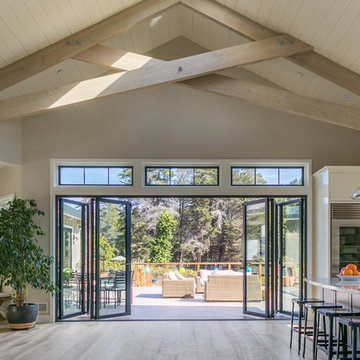
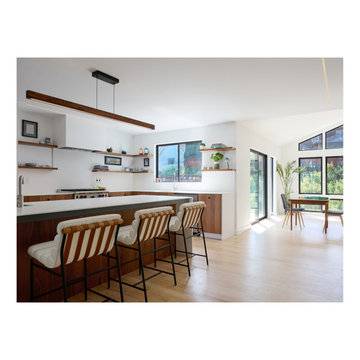
Inspired by Joseph Eichler’s vision of accessible, quality design, the architects focused on clarity, simplicity, and meaningful connections between interior and outdoors. This project demonstrates how a conventional suburban home can be elevated through precision and intention, becoming a model of creativity and resilience.
56