
Search results for "Demonstrable" in Home Design Ideas
 Leib Designs
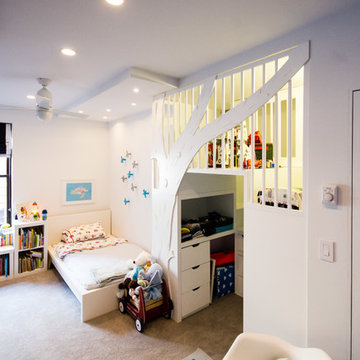
 We designed a play area suited especially for the child. The tree cutout demonstrates our ability to design custom components that serve both a purpose and unique scenery within the confines of a persons home.
The tree cutout quietly blends with the custom made play area that also functions as a storage unit. The color palette used on the walls match the various furnishings perfectly. The hue of the walls and tree cutout pay homage to fairy tales and the art of storytelling. This bedroom is essentially, a page right out of a children’s book.
 Valet Custom Cabinets & Closets
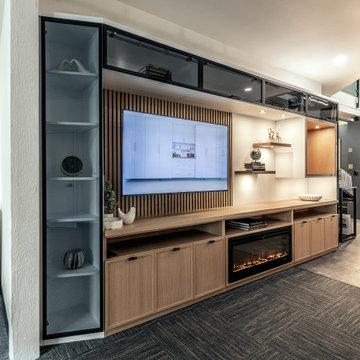
This custom media center display showcases how tailored cabinetry can elevate both storage and design in a living space. Clean lines, integrated storage, and display areas work together to create a cohesive focal point while keeping everyday essentials organized. The design demonstrates how a custom media center can feel intentional, refined, and seamlessly integrated into the home.
 Infinite Home

The room boasts bold, dark-hued paneling, which contrasts beautifully with the light, wooden floors. The plush velvet sofa offers a cozy nook to brainstorm or take a breather, while the stylish ceiling light fixture bathes the room in a warm, inviting glow. Architectural details, such as the refined moldings and built-in shelving, demonstrate our dedication to craftsmanship and design. This office is a testament to how a workspace can be both elegant and functional, fostering productivity in style. #RefinedWorkspace #EleganceMeetsFunction ?️
Find the right local pro for your project

 Yummi Candles
Create a charming candlelight glow in your home or at your event with our beautiful long lasting candles. Our candles are made of 100% pure cotton braided wick, demonstrating clean burning and are fully refined. Let us help you create an unforgettable ambiance. Made in North America.
 Tom Howley

This kitchens demeanour is one of quiet function, designed for effortless prepping and cooking and with space to socialise with friends and family. The unusual curved island in dusted oak veneer and finished in our unique paint colour, Periwinkle offers seating for eating and chatting. The handmade cabinets of this blue kitchen design are individually specified and perfectly positioned to maximise every inch of space.
To demonstrate that stunning architectural features can be created from scratch to complement your kitchen design, we built and installed this chimney breast and mantel shelf enhance the look and style of the kitchen and maximise space for the range.
 Monarch & Maker
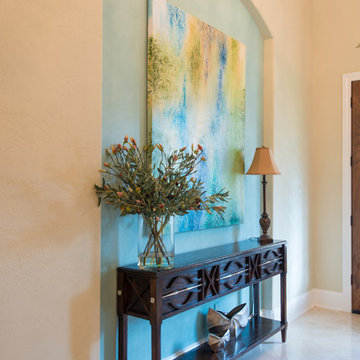
This remodel was completed in 2015 in The Woodlands, TX and demonstrates our ability to incorporate the bold tastes of our clients within a functional and colorful living space.
 Christa Pirl Interiors
Michalene Homme

Double shower - small transitional green tile porcelain tile double shower idea with an undermount sink, shaker cabinets, dark wood cabinets, quartz countertops, a two-piece toilet and blue walls
Double shower - small transitional green tile porcelain tile double shower idea with an undermount sink, shaker cabinets, dark wood cabinets, quartz countertops, a two-piece toilet and blue walls
 Bart Edson Photography
Photo by Bart Edson Photography
Http://www.bartedson.com

Farmhouse dark wood floor and brown floor kitchen photo in San Francisco with open cabinets, medium tone wood cabinets, wood countertops, white backsplash, white appliances and brown countertops
Farmhouse dark wood floor and brown floor kitchen photo in San Francisco with open cabinets, medium tone wood cabinets, wood countertops, white backsplash, white appliances and brown countertops
 Oakley Home Builders
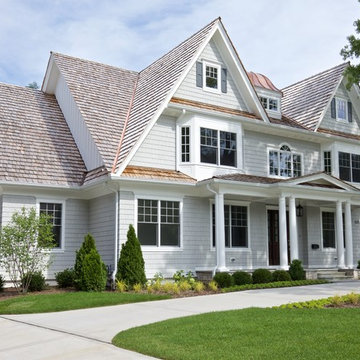
Oakley Home Builders is a custom home builder and remodeling company in the Chicago suburbs that has integrated distinctive home designs into surrounding communities, neighborhoods and coveted residential landscapes.
Positioned as a flourishing Chicago western suburbs home builder, Oakley Home Builders demonstrates a passionate pursuit of detail-rich, value-driven design and efficient construction that provides homebuyers with a masterfully planned and executed living environment.
Whether building on your site or one of our many available lots, Oakley Home Builders is recognized among Chicago western suburbs home builders for its excellent build-to-suit program. Guiding homebuyers through a simple, step-by-step process, we enhance the building experience by providing practical advice, flexible accommodations, and educational insight. But while we are mainly a home builder in Chicago suburbs, we also build luxurious beach homes in Naples, FL and along the shores of Lake Michigan in Indiana and Michigan's Harbor Country. In addition we serve as an expert suburban Chicago remodeling company catering to the communities of Downers Grove, Hinsdale, Naperville, Glen Ellyn, LaGrange, Western Springs, Elmhurst, and other west suburban locations.
 Paxton Place Design
Gary Logan

Inspiration for a timeless medium tone wood floor and brown floor powder room remodel in Dallas with red walls and a pedestal sink
Inspiration for a timeless medium tone wood floor and brown floor powder room remodel in Dallas with red walls and a pedestal sink

 JITA Contracting, Inc
Eastlawn Addition includes 632 sf of new living space. The Master Bedroom in the addition features a vaulted ceiling with clerestory windows. The Master Bath features a shower surround glass doors and noce travertine. Cork flooring and carpet throughout. The exterior shows an integrated roofline with demonstrates the thoughtful design used in this project.
 Qualityflooring4less.com
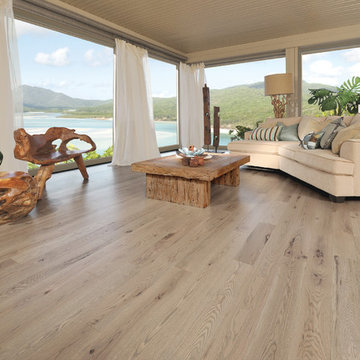
Mirage Sweet Memories Handcrafted Oak Chateau Engineered Hardwood Flooring brings the soothing tones of a sandy beach into this beautiful beach house.
 Leib Designs
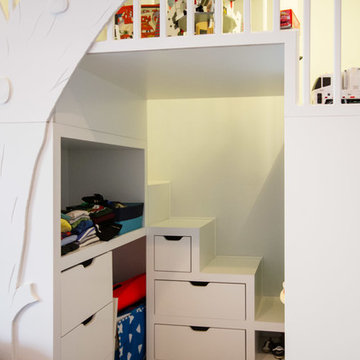
 We designed a play area suited especially for the child. The tree cutout demonstrates our ability to design custom components that serve both a purpose and unique scenery within the confines of a persons home.
The tree cutout quietly blends with the custom made play area that also functions as a storage unit. The color palette used on the walls match the various furnishings perfectly. The hue of the walls and tree cutout pay homage to fairy tales and the art of storytelling. This bedroom is essentially, a page right out of a children’s book.
 NanaWall
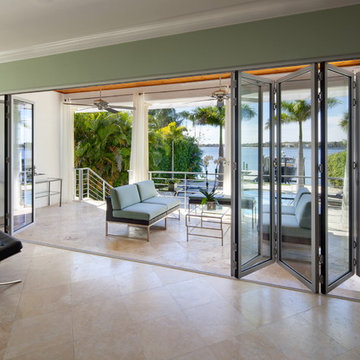
At dusk, the folding glass wall becomes a transparent façade, framing reflections of the bay while keeping interior spaces serene. This system demonstrates that architectural beauty and technical performance can exist in balance — one touch, and the entire wall redefines how the home connects to its environment.
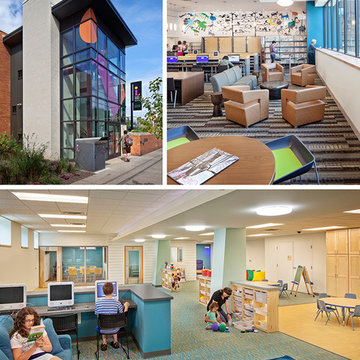
 AIA Pittsburgh
SUSTAINABLE DESIGN: Award of Excellence
PROJECT: Hazelwood Neighborhood Center
CLIENT: ACTION-Housing, Inc.
ARCHITECTURE FIRM: Thoughtful Balance
ENGINEERS: Iams Consulting, LLC; WBCM Engineering
CONTRACTORS: Nelcon Construction
PHOTOGRAPHER: Denmarsh Photography
DESCRIPTION: This building is in the heart of Hazelwood’s main commercial area and has a deep history with the community. The ground level houses office space for local non-profit groups and the upper floor is the new home of the Hazelwood branch of the Carnegie Library of Pittsburgh. This project allowed the library to double the size of its space, providing a place to gather and come together. The renovation used the Passive House Retrofit Standard, focusing on a well-insulated building envelope with controlled ventilation, optimized passive solar heating, and energy efficiency.
JURY COMMENTS: The project demonstrates the potential in creative planning by increasing the useable size of an existing building and reducing the environmental impact at the same time. Metrics matter and this building made a point of demonstrating what the metrics of its sustainable design yielded.
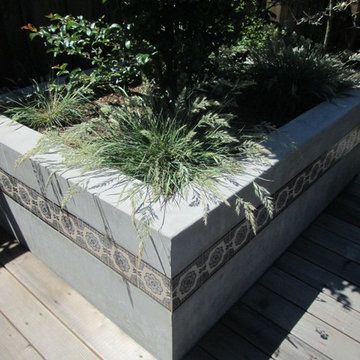
 Taproot Garden Design
Patrick & Topaze McCaffery - Taproot Garden Design
"The soft plumes of Mendocino Reed Grass (Calamagrostis foliosa) soften the edges of the concrete planter. The union of the redwood deck and the concrete planter are seamless and demonstrate that the right materials, used together effectively in design, create a sense of creativity and novelty."
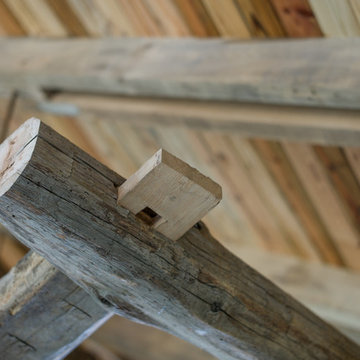
 Carolina Timberworks
Normally tenons are hidden in mortises, but when the tenon passes entirely through the piece it is joining, it is called a through tenon.
Through tenons are more time-consuming to cut, and are one of the characteristics of Arts & Crafts and Mission style furniture.
We like to think of through tenons as "visible joinery" and a demonstration of the craftsperson's skill.
© Carolina Timberworks
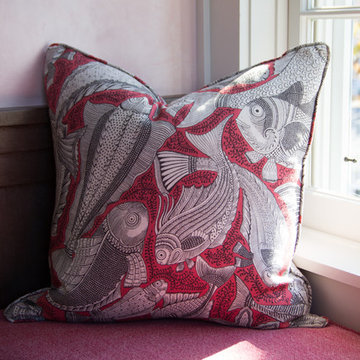
 Nantucket Looms
The dining room window seat fabric is 100% linen Christopher Farr Cloth 100% linen. The pillows, by Zimmer and Rohde feature a whimsical fish pattern.
 YS-Art Gallery
Wall decor for the living room
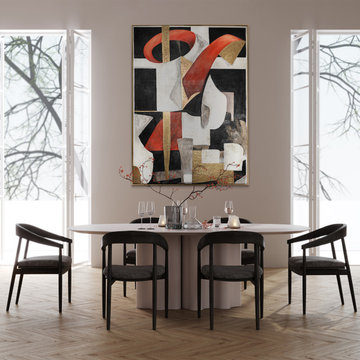
In the living room, you can use a variety of styles of wall paintings, from abstracts to landscapes or portraits. The main thing is to choose paintings that reflect your personal tastes and create a cozy atmosphere for spending time in the room and meeting guests.
You can also take advantage of the experience of decorating living rooms of past centuries. For example, romantic landscapes were quite common in interior wall decor. Famous works by Claude Monet or Vincent van Gogh and a whole galaxy of romantic artists were often used to create an atmosphere of dreaminess and lyricism in living rooms.
No less popular was the use of portraits as a reflection of social status and family ties. Portraits of the rich aristocracy and family members could be displayed in the living room to emphasize the prestige of the owners.
Large paintings of historical scenes or battles also often decorated living rooms in past centuries. These paintings were used as a means of demonstrating cultural or national patriotism. During the Renaissance and Classicism, paintings with ancient motifs, such as mythological scenes or allegories, symbolizing the eternal ideals of beauty and wisdom, became popular.
These historical examples demonstrate what types of paintings were traditionally used to decorate the living room in past eras and inspire you to make your choice to order a painting for your living room a good one.
 Patricia Brennan Architects
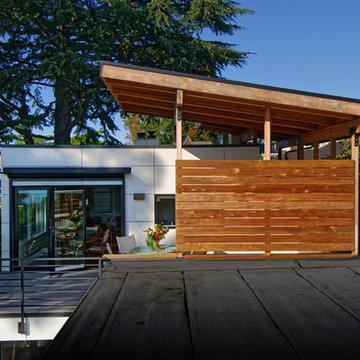
This view of the deck demonstrates the direct connection of the interior of the house to the outside. A portion of the deck is covered for protection and privacy, while the remainder of the deck is left open with a metal railing. Photo by Mike Jensen.
60