
Search results for "Demonstrable" in Home Design Ideas

 Monarch & Maker
This remodel was completed in 2015 in The Woodlands, TX and demonstrates our ability to incorporate the bold tastes of our clients within a functional and colorful living space.
 Valerius Enterprise pvt Ltd.
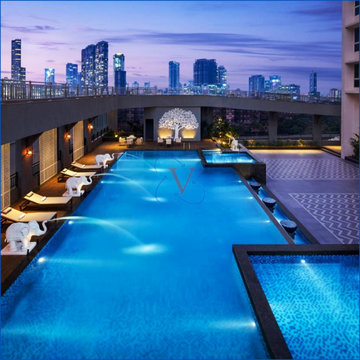
As the design contract came to its completion, the client preferred Valerius for the execution of the project.
Valerius commenced working on the project, demonstrating its architectural and construction prowess by executing and delivering, ahead of schedule, a spectacular swimming pool for an upmarket luxury project in South Mumbai, during the pandemic.
Valerius acknowledges and appreciates the efforts taken by the client for taking all the necessary precautionary measures and creating a secured work environment for the site team to prevent the risk of COVID-19.
 GP
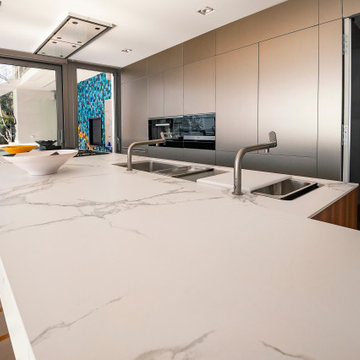
GPA demonstration of technical precision and elegant, contemporary design. This ultramodern kitchen features a stunning quartz countertop with a book-matched layout, where intricate veining is perfectly aligned—a testament to Granite Palace’s expertise in stonework.
For builders and contractors, we offer integrated solutions for custom stone fabrication and advanced cabinetry engineering, capable of executing these minimalist, fluid designs with the precision they demand. Partner with us to bring this standard of excellence to your next high-end modern construction project. ⚒️
Find the right local pro for your project
 Valerius Enterprise pvt Ltd.
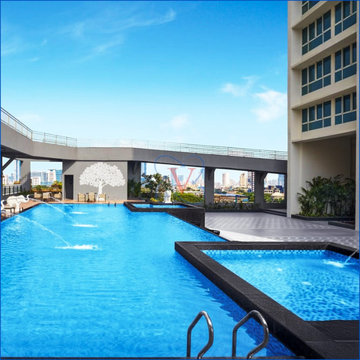
As the design contract came to its completion, the client preferred Valerius for the execution of the project.
Valerius commenced working on the project, demonstrating its architectural and construction prowess by executing and delivering, ahead of schedule, a spectacular swimming pool for an upmarket luxury project in South Mumbai, during the pandemic.
Valerius acknowledges and appreciates the efforts taken by the client for taking all the necessary precautionary measures and creating a secured work environment for the site team to prevent the risk of COVID-19.
 Atlanta Decking & Fence Co., Inc.

Deck conversion to an open porch. Even though this is a smaller back porch, it does demonstrate how the space can easily accommodate a love seat, 2 chairs, end table, plants and a large BBQ.
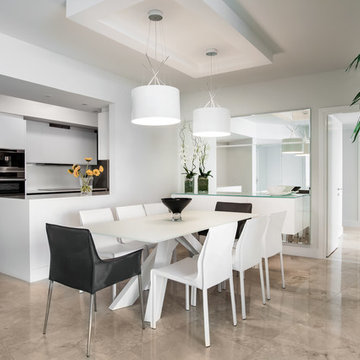
 StyleHaus Design
StyleHaus Design
Pictures by Emilio Collavino
Trendy kitchen/dining room combo photo in Miami with white walls
Trendy kitchen/dining room combo photo in Miami with white walls
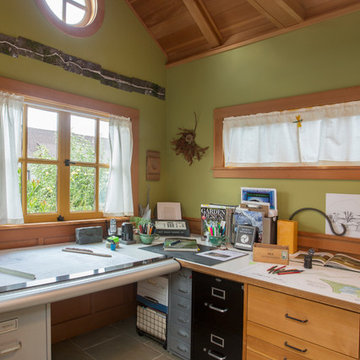
 Margot Hartford Photography
Photo: Margot Hartford © 2015 Houzz
Landscape Design: Chris Kukula
http://www.houzz.com/ideabooks/56354604/list/my-houzz-backyard-cottage-office-and-an-artful-low-water-garden
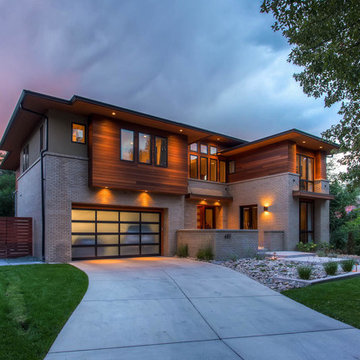
 Element Custom Builders
Inspiration for a large contemporary two-story mixed siding flat roof remodel in Denver

 Lars Remodeling & Design
Do we have your attention now? ?A kitchen with a theme is always fun to design and this colorful Escondido kitchen remodel took it to the next level in the best possible way. Our clients desired a larger kitchen with a Day of the Dead theme - this meant color EVERYWHERE! Cabinets, appliances and even custom powder-coated plumbing fixtures. Every day is a fiesta in this stunning kitchen and our clients couldn't be more pleased. Artistic, hand-painted murals, custom lighting fixtures, an antique-looking stove, and more really bring this entire kitchen together. The huge arched windows allow natural light to flood this space while capturing a gorgeous view. This is by far one of our most creative projects to date and we love that it truly demonstrates that you are only limited by your imagination. Whatever your vision is for your home, we can help bring it to life. What do you think of this colorful kitchen?
 Starr Custom Homes
This 5466 SF custom home sits high on a bluff overlooking the St Johns River with wide views of downtown Jacksonville. The home includes five bedrooms, five and a half baths, formal living and dining rooms, a large study and theatre. An extensive rear lanai with outdoor kitchen and balcony take advantage of the riverfront views. A two-story great room with demonstration kitchen featuring Miele appliances is the central core of the home.
 User
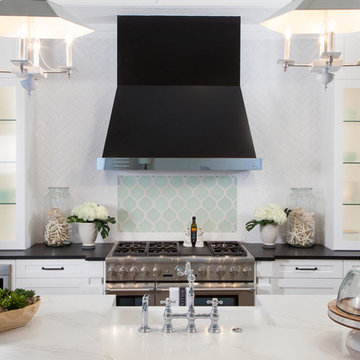
UserInspiration for a large coastal l-shaped medium tone wood floor and brown floor open concept kitchen remodel in Miami with a farmhouse sink, shaker cabinets, white cabinets, marble countertops, multicolored backsplash, mosaic tile backsplash, stainless steel appliances and an island
 Jennifer Connell Design
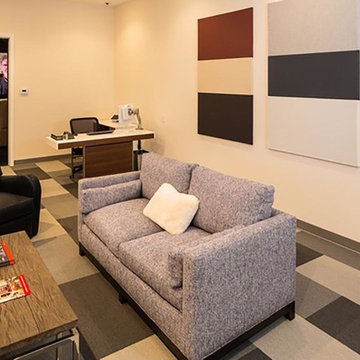
To add a modern twist, I used three large rectangular carpet tiles on the wall in shades of gray to demonstrate color and texture options in a sound proof fabric. The carpet tiles also doubled as minimalist art for the walls.
Find The House Candy:
- Sound Proof Carpet Squares Work as Wall Art
- Rectangular Carpet Flooring Echo The Wall Art Design
 Alterra Landscape Design
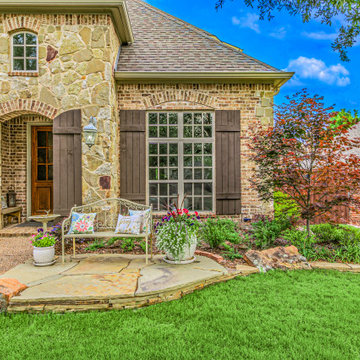
A cozy, informal seating area is carved out using natural flagstone, demonstrating thoughtful landscape architecture in small spaces. Surrounded by tiered stone planters and ornamental trees like the Japanese Maple, this nook offers a quiet moment of outdoor living. The use of natural materials bridges the gap between the manicured lawn and the home's traditional architecture
 Valerius Enterprise pvt Ltd.
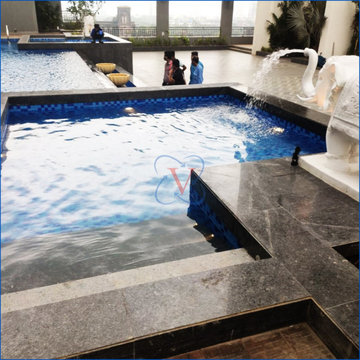
As the design contract came to its completion, the client preferred Valerius for the execution of the project.
Valerius commenced working on the project, demonstrating its architectural and construction prowess by executing and delivering, ahead of schedule, a spectacular swimming pool for an upmarket luxury project in South Mumbai, during the pandemic.
Valerius acknowledges and appreciates the efforts taken by the client for taking all the necessary precautionary measures and creating a secured work environment for the site team to prevent the risk of COVID-19.
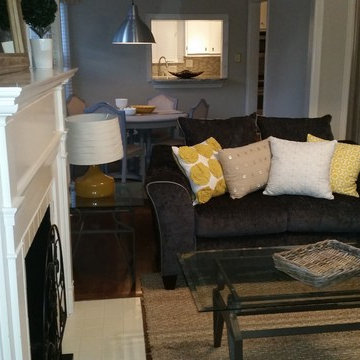
 Showhomes Home Staging of Little Rock
Our job on this project was to come in and stage the home so prospective buyers could envision how the home could be utilized. The primary challenge was the size of the living room seeming too small for functional use.
We staged the home with our furnishings to demonstrate the functionality of the space and to enable the home to move much quicker by illustrating how the furniture could be used to maximize the potential of the home.
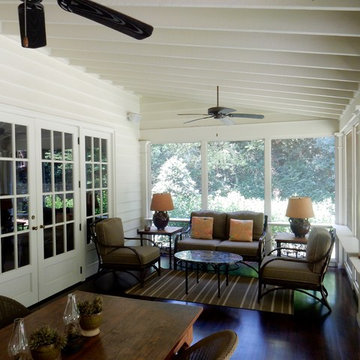
 Brownlow and Sons Co. Inc.
The Belding Group
Mid-sized elegant screened-in back porch photo in Atlanta with a roof extension
Mid-sized elegant screened-in back porch photo in Atlanta with a roof extension
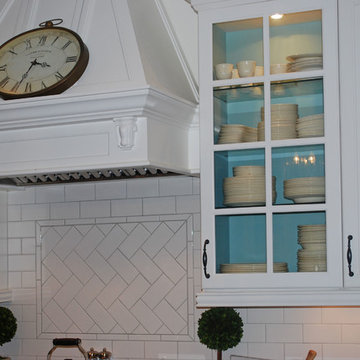
 Hollingsworth Cabinetry
White kitchen perimeter with accent color in glass-door uppers--also see the dark colored island. This kitchen demonstrates how you can use several different colors, including paints and stains, but still have a cohesive look.

 Green Hammer
This LEED-H Platinum-certified custom luxury home in Oregon demonstrates an exceptional commitment to excellence. Designed by Green Hammer architect Jan Fillinger, the Fineline House was designed and built with unprecedented precision — from the interior finishes to the state-of-the-art lighting, ventilation, and built-in home energy-monitoring systems. It utilizes Passivhaus detailing and 100% of the lumber used for the structure and framing of the project was Forest Stewardship Council® (FSC)-certified.
 QUALITY BUILDING AND RENOVATIONS LLC
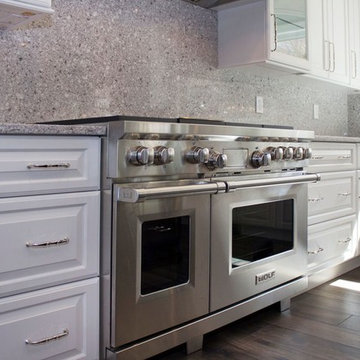
Mid-sized transitional u-shaped dark wood floor and brown floor open concept kitchen photo in St Louis with an undermount sink, raised-panel cabinets, white cabinets, granite countertops, gray backsplash, stone slab backsplash, stainless steel appliances and an island
 Jackson Design Build

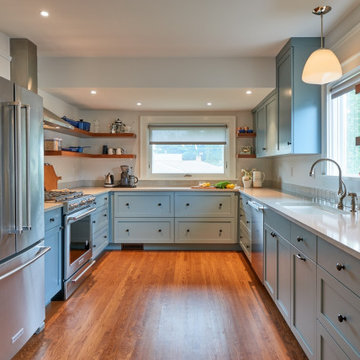
Inspiration for a transitional u-shaped medium tone wood floor and brown floor kitchen remodel in Seattle with an undermount sink, shaker cabinets, blue cabinets, gray backsplash, stainless steel appliances, no island and gray countertops
58