
Search results for "Demonstrable" in Home Design Ideas
 Hollingsworth Cabinetry
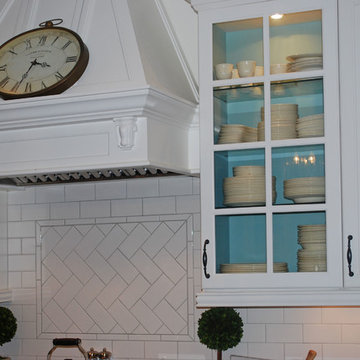
White kitchen perimeter with accent color in glass-door uppers--also see the dark colored island. This kitchen demonstrates how you can use several different colors, including paints and stains, but still have a cohesive look.
 Green Hammer

This LEED-H Platinum-certified custom luxury home in Oregon demonstrates an exceptional commitment to excellence. Designed by Green Hammer architect Jan Fillinger, the Fineline House was designed and built with unprecedented precision — from the interior finishes to the state-of-the-art lighting, ventilation, and built-in home energy-monitoring systems. It utilizes Passivhaus detailing and 100% of the lumber used for the structure and framing of the project was Forest Stewardship Council® (FSC)-certified.
 QUALITY BUILDING AND RENOVATIONS LLC
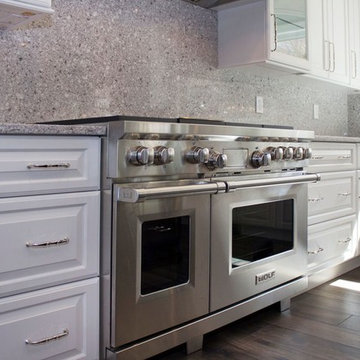
Mid-sized transitional u-shaped dark wood floor and brown floor open concept kitchen photo in St Louis with an undermount sink, raised-panel cabinets, white cabinets, granite countertops, gray backsplash, stone slab backsplash, stainless steel appliances and an island
Find the right local pro for your project
 Jackson Design Build
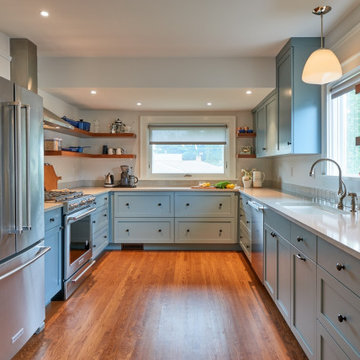
Inspiration for a transitional u-shaped medium tone wood floor and brown floor kitchen remodel in Seattle with an undermount sink, shaker cabinets, blue cabinets, gray backsplash, stainless steel appliances, no island and gray countertops
 Leib Designs
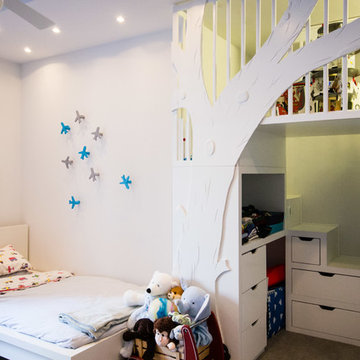
 We designed a play area suited especially for the child. The tree cutout demonstrates our ability to design custom components that serve both a purpose and unique scenery within the confines of a persons home.
The tree cutout quietly blends with the custom made play area that also functions as a storage unit. The color palette used on the walls match the various furnishings perfectly. The hue of the walls and tree cutout pay homage to fairy tales and the art of storytelling. This bedroom is essentially, a page right out of a children’s book.
 Green Hammer
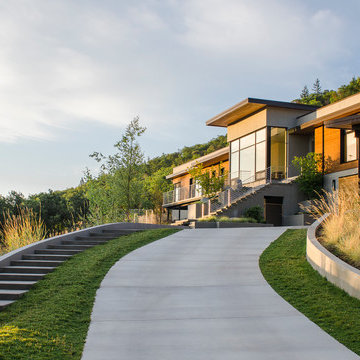
This LEED-H Platinum-certified custom luxury home in Oregon demonstrates an exceptional commitment to excellence. Designed by Green Hammer architect Jan Fillinger, the Fineline House was designed and built with unprecedented precision — from the interior finishes to the state-of-the-art lighting, ventilation, and built-in home energy-monitoring systems. It utilizes Passivhaus detailing and 100% of the lumber used for the structure and framing of the project was Forest Stewardship Council® (FSC)-certified.

 SawHorse Design + Build
This is a new mid-century modern house that we completed in Midtown Atlanta. It was a showcase house for the Southern Building show demonstrating a blend between modern design and green construction techniques.

 Drewett Works
Designed to embrace an extensive and unique art collection including sculpture, paintings, tapestry, and cultural antiquities, this modernist home located in north Scottsdale’s Estancia is the quintessential gallery home for the spectacular collection within. The primary roof form, “the wing” as the owner enjoys referring to it, opens the home vertically to a view of adjacent Pinnacle peak and changes the aperture to horizontal for the opposing view to the golf course. Deep overhangs and fenestration recesses give the home protection from the elements and provide supporting shade and shadow for what proves to be a desert sculpture. The restrained palette allows the architecture to express itself while permitting each object in the home to make its own place. The home, while certainly modern, expresses both elegance and warmth in its material selections including canterra stone, chopped sandstone, copper, and stucco.
Project Details | Lot 245 Estancia, Scottsdale AZ
Architect: C.P. Drewett, Drewett Works, Scottsdale, AZ
Interiors: Luis Ortega, Luis Ortega Interiors, Hollywood, CA
Publications: luxe. interiors + design. November 2011.
Featured on the world wide web: luxe.daily
Photos by Grey Crawford
 Architectural Plastics, Inc.

This collaborative effort combined our clear acrylic wine racks with glass subway tiles and a rustic design motif. The team at Gina McGuire Interiors was a pleasure to work with; their creativity and attention to detail always make for stunning spaces. This unique project demonstrates the versatility of clear acrylic to seamlessly blend with any design aesthetic.
 Epic Interiors
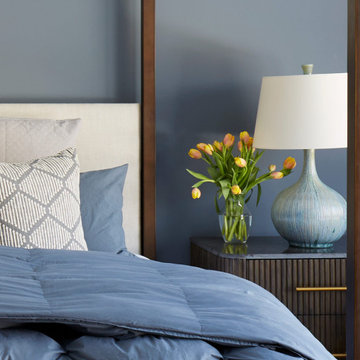
In the primary bedroom, Epic Interiors repurposed furniture from the clients’ previous home in Colorado, demonstrating the firm’s commitment to timeless design and sustainable sourcing. The nightstands were updated with selections from Arhaus. The result is a refined yet approachable suite, grounded by the Benjamin Moore Polaris Blue accent wall.
 Maria Barcelona Interiors, LLC
Exterior
Photo by: Papillos
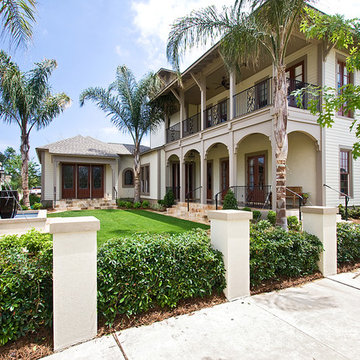
Inspiration for a transitional exterior home remodel in New Orleans
Inspiration for a transitional exterior home remodel in New Orleans
 CRD Design Build

'Classic with a Twist' was the working mantra bestowed on this project by the client. She wanted the results to demonstrate an appreciation for tradition, but with an open and playful atmosphere that reflects her personality.

 Eco Minded Solutions
The Calabasas project is great for demonstrating the importance of using complementing materials. These plants complement each other in color, texture, and structure.
 Maria K. Bevill Interior Design

Example of a large classic master limestone floor freestanding bathtub design in New York with recessed-panel cabinets, white cabinets, beige walls, an undermount sink and granite countertops
 Showplace Cabinetry Design Center
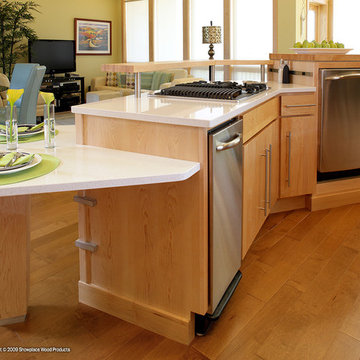
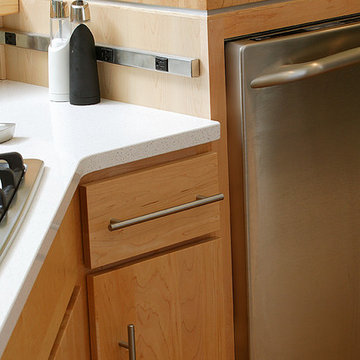
Door style: Milan | Species: Maple | Finish: Natural
This multi-angle, multi-height island is a true work of art, and demonstrates the flexibility of Showplace cabinetry and components. It also adds much to the workflow efficiency of the kitchen, grouping appliances and the cooktop in easy proximity. The selective use of butcher block adds another texture to the design, while the elevated dishwasher takes the stooping out of loading and unloading.
Showplace Kitchens: http://www.showplacekitchens.com/
Showplace Wood Products: http://www.showplacewood.com/
 Showplace Cabinetry Design Center
Door style: Milan | Species: Maple | Finish: Natural
This multi-angle, multi-height island is a true work of art, and demonstrates the flexibility of Showplace cabinetry and components. It also adds much to the workflow efficiency of the kitchen, grouping appliances and the cooktop in easy proximity. The selective use of butcher block adds another texture to the design, while the elevated dishwasher takes the stooping out of loading and unloading.
Showplace Kitchens: http://www.showplacekitchens.com/
Showplace Wood Products: http://www.showplacewood.com/
 Calyx Builds

Mudroom Addtion
Example of a mid-sized classic ceramic tile hallway design in Providence with beige walls
Example of a mid-sized classic ceramic tile hallway design in Providence with beige walls
 Frank's Marble & Granite, LLC
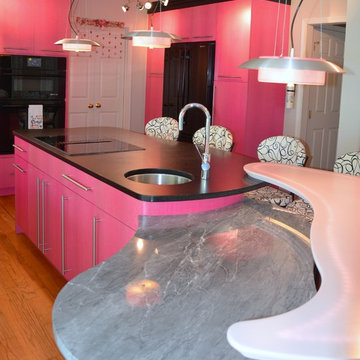
As seen on HGTV's Colorful Kitchens, this bright, fun, one of a kind kitchen designed by Pat Caulfield and Marc Goodwin is full of fun. The client, who loves all things pink, requested a pink kitchen. Not formica, but an anigre stained wood in the color she selected. Lift doors, pull out trays, spice storage and multiple countertop levels lets this lively cook give demonstrations and entertain in a space that is sure to start a conversation.
 The Yard Stylist
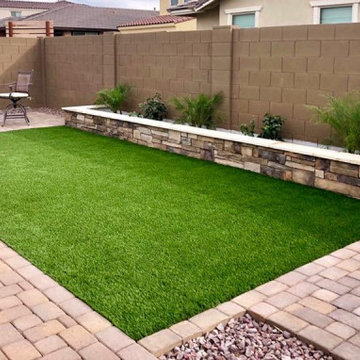
The installation of this artificial turf in San Tan Valley, AZ, demonstrates how even a small amount of artificial turf can transform a yard and give it a whole new feel. It is the perfect size for pets or small children to play on while the parents watch on comfortably seated at the outdoor table and chairs. The size of the artificial turf balances with the brown pavers, gravel, and walls so that no one aspect of the yard dominates. The planter box adds some green variety and also offers another area to sit.
 CHRISTOPHER STROM ARCHITECTS

The homeowners loved the character of their 100-year-old home near Lake Harriet, but the original layout no longer supported their busy family’s modern lifestyle. When they contacted the architect, they had a simple request: remodel our master closet. This evolved into a complete home renovation that took three-years of meticulous planning and tactical construction. The completed home demonstrates the overall goal of the remodel: historic inspiration with modern luxuries.
59