
Search results for "Demonstrable" in Home Design Ideas
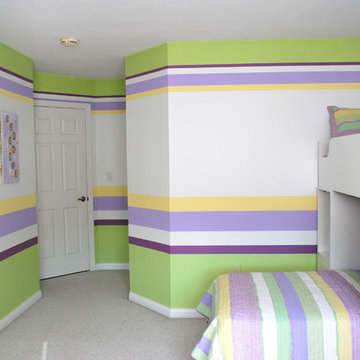

 Tim Hollerbach Designs, LLC
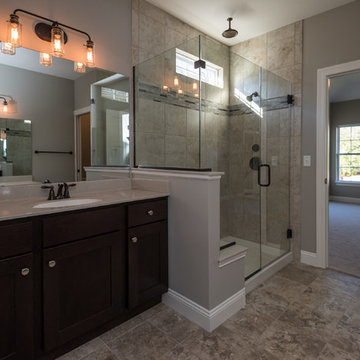
Example of a mid-sized classic master beige tile and ceramic tile ceramic tile and beige floor alcove shower design in St Louis with shaker cabinets, dark wood cabinets, beige walls, an integrated sink, granite countertops and a hinged shower door
 Allscape Patio & Landscape
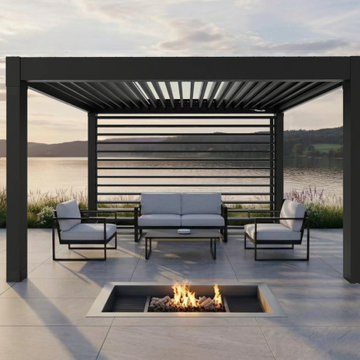
Custom motorized pergola installation featuring adjustable aluminum roof louvers and a rear horizontal louver wall designed to function as a wind block while maintaining airflow and views. This project demonstrates advanced outdoor living design integrating shade control, wind protection, and architectural aesthetics.
Find the right local pro for your project
 Corrine McKendrick, Pacific Home Design

Great room - coastal brown floor great room idea with white walls
 Costa Bella Builders
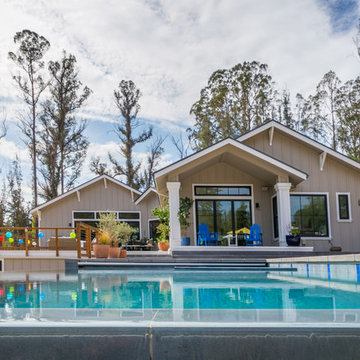
This was a monumental achievement and was made possible by our timely collaboration with the client and the organizational skills of our gifted project manager, Vittorio Castelli. The project pictures clearly reflect the attention to detail and careful material selection that went into the building of this lovely home. Our client had specific ideas about what she wanted to use for the many finished services pictured in this section. We collaborated with her in the pre-production phase, visiting many local retailers and suppliers in an effort to obtain exactly the look that she wanted. The sculpted hardwood floors, custom cabinetry, countertops, tile surfaces, and lighting clearly demonstrate her well-considered choices.
 Hearthstone Luxury Pools + Outdoors
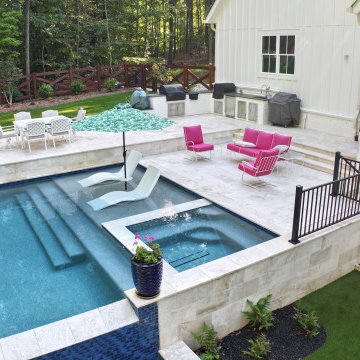
This angle highlights the spa and sun shelf, complete with in-water loungers and umbrella sleeve for shaded relaxation. The upper patio and outdoor kitchen are positioned for easy flow between cooking, dining, and swimming areas—demonstrating how smart planning enhances daily use and entertaining potential.
 ArchiCGI 3D Rendering
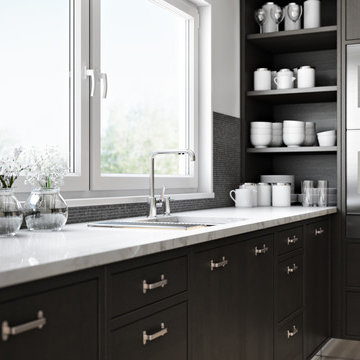
The kitchen CGI created by ArchiCGI 3D rendering services and demonstrates beautiful modern design with perfect match of white and dark grey colors. A simple combination of metal, wood and ceramic texture reflects both well-organized style and functionality of designer’s idea. The kitchen table is in the middle of the composition and serves three main functions – you can cook and eat on it and even use it as a bar. A lot of space in the room creates the atmosphere of freedom and peacefulness. All these compositions brought you by high quality 3D imagery.
 Colorado Wallpaper Pros
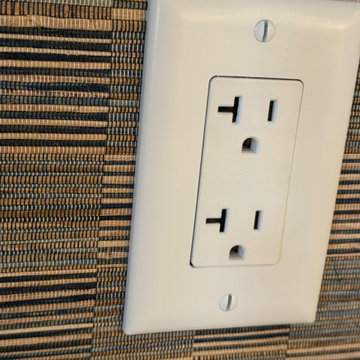
Close-up showing heavy woven natural-fiber wallcovering precisely cut and fitted beneath an electrical outlet cover plate. The material remains flat and properly aligned around the opening, demonstrating careful trimming and detailed finish work inside the custom living-room built-ins.
 CHRISTOPHER STROM ARCHITECTS
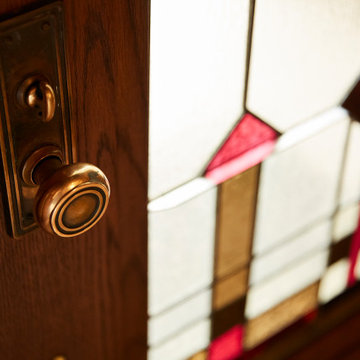
The homeowners loved the character of their 100-year-old home near Lake Harriet, but the original layout no longer supported their busy family’s modern lifestyle. When they contacted the architect, they had a simple request: remodel our master closet. This evolved into a complete home renovation that took three-years of meticulous planning and tactical construction. The completed home demonstrates the overall goal of the remodel: historic inspiration with modern luxuries.
 Great Big Canvas
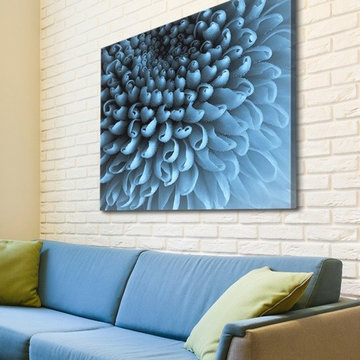
Up close photograph of curled Chrysanthemum petals. Based in the United Kingdom, Doug Chinnery's award winning photographs showcase powerful and pristine views of nature including macro floral shots and incredible landscapes. His images of inviting paths and roads, remarkable architectural details, unique wildlife, and vast seascapes are intriguing and demonstrate his brilliant use of natural light.
 Sound & Vision
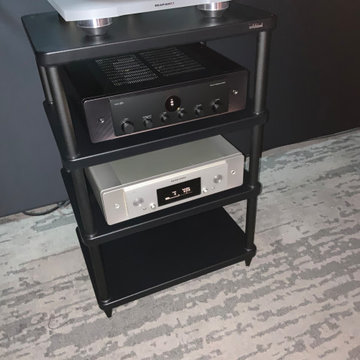
The Axpona Audio Expo North America show was in Schaumburg IL this past weekend and Marantz America, Inc. was on hand to demonstrate their exciting products including the new Model 40n Integrated Amplifier with a TTS15 turntable and SACD 30n player. The sound was terrific and visitors were thrilled with what they heard. If you have any questions about the Marantz America, Inc. products, please see the team at Sound & Vision for more information. https://lnkd.in/d2NCJKJd #marantz #audio #hometheater #axpona #soundandvision #audiophile #stereo #music #entertainment
 Hammer & Hand
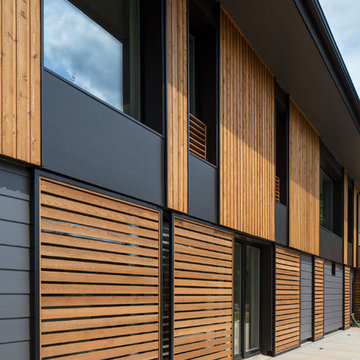
The Pumpkin Ridge Passive House harnesses the simplicity of Passive House design to deliver superb comfort and efficiency at minimal added construction cost.
The Pumpkin Ridge Passive House is no more expensive to own on a monthly basis than a conventional custom home, when monthly energy costs are considered alongside mortgage, taxes and insurance. Yet the high performance green building will consume 90% less heating energy and offer exceptional comfort and indoor air quality.
The project, designed by Scott Edwards Architecture and built by Hammer & Hand, is one of six homes in the Pacific Northwest to be featured by Northwest ENERGY STAR® as a demonstration super-efficient home.
Photography by Jeff Amram.
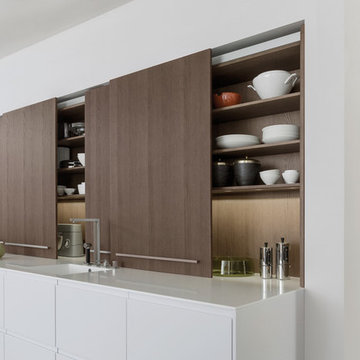
 LeichtCA / Architectural Kitchens Inc
www.LeichtCA.com
The coziness of Ash
The hallmark of the new TOPOS front madeira ash is the balanced but lively grain of the veneer combined with the dark grey/brown stain. Used in large expanses here on the sliding doors of the new midway units. These can be closed flush transforming the space above the worktop into a calm wall area which perfectly demonstrates the beauty of the wood. The function recedes into the background. Kitchen furnishings become furnishings for the living area.
Technical data and fittings
Range 1 PUR-FS
Range 2 TOPOS
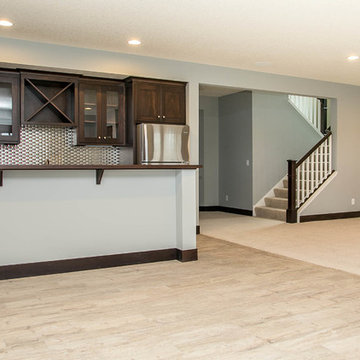
 LDK Custom Homes
LDK Homes is all about functionality. This floor plan demonstrates that perfectly. You can entertain, serve, and relax all within 20 feet!
Inspiration for a transitional walk-out ceramic tile basement remodel in Minneapolis with gray walls and no fireplace
Inspiration for a transitional walk-out ceramic tile basement remodel in Minneapolis with gray walls and no fireplace
 LDK Custom Homes
How unique is this LDK custom mudroom?! The opportunities are endless with LDK, and this room demonstrates why!!
Farmhouse vinyl floor mudroom photo in Minneapolis with green walls
Farmhouse vinyl floor mudroom photo in Minneapolis with green walls
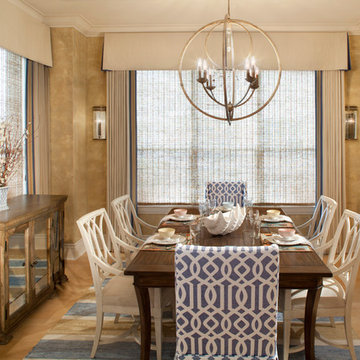
 Harald Koehn Construction
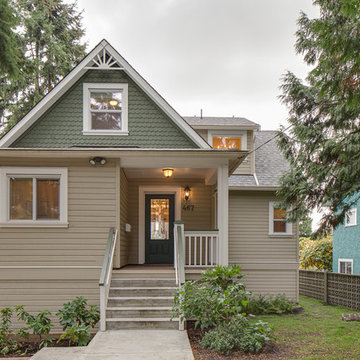
This 80-year-old neighbourhood character home became a model of environmental awareness when it successfully demonstrated how recycling, energy efficiency and "healthy-home" features could be retrofitted. Several innovative environmental features, not yet in the marketplace were incorporated into this cozy vintage home.
Harald Koehn Construction won a British Columbia Home Builders' Association Gold Georgie and a Canadian Home Builders national award for this renovation.

 Rhodes Architecture + Light
We created an elegant expression of space and light from an incredibly complex program, and within difficult environmental, code, and land use constraints. Limiting the construction footprint preserves the hillside, many existing trees and native vegetation, and the natural habitats to the west. The mixed-use building includes retail, restaurant, commercial demonstration manufacturing, office, and meeting space, fourteen luxury residences, residential amenity spaces, parking, and three levels of decks. The building mass is divided and opened to incorporate a breezeway.
 geomatrix
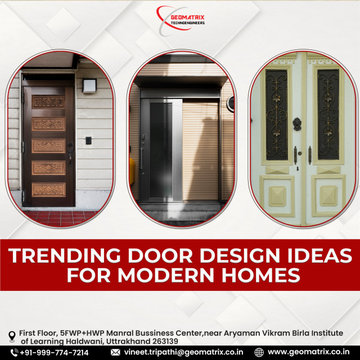
Contemporary door design trends redefine the purpose of entryways in modern houses by emphasizing a smooth fusion of style and utility. The bold and simple features of pivot doors produce a striking visual effect. Sliding barn doors are a functional yet rustic way to make the most of space in small spaces. Combinations of metal and glass provide an industrial edge while preserving seclusion and maximizing natural light. Smart door design elements like biometric systems and app-controlled access offer unmatched convenience and security for tech-savvy households. These patterns demonstrate how door design has developed into a sophisticated statement of modern architecture.
 Open Door Cabinetry & Design
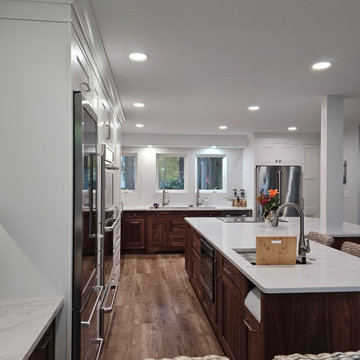
Discover the innovative workstation sinks by Ruvati, designed to optimize space utilization in your kitchen. These sinks come equipped with integrated tracks and built-in accessories that effortlessly slide into place, allowing you to revolutionize your kitchen's functionality. Whether it's in the kitchen, laundry room, powder room, or bathroom, these versatile sinks from Ruvati can add both style and practicality to your living spaces. For a hands-on demonstration and to explore how these sinks can enhance your home, we invite you to get in touch with Open Door Cabinetry & Design. We are eager to show you the transformative possibilities these sinks offer.
72