
Search results for "Demonstrable" in Home Design Ideas
 Structure Home

5 beds, 5 ½ baths, and approximately 4,289 square feet. VISION House - Los Angeles '12 by Structure Home...a collaboration with Green Builder Media to build a new and sustainable showcase home, the first of its kind on the West Coast. This custom home demonstrated current products, materials and construction methods on the leading edge of sustainability, within communities throughout Los Angeles. This home was an inspired, collaborative architectural home by KAA architects & P2 Design. The interior was done by Jill Wolff Interior Design. Upon a courtyard approach, a peaceful setting envelopes you. Sun-filled master bedroom w/oil-rubbed Walnut floors; huge walk-in closet; unsurpassed Kohler master bathroom. Superb open kitchen w/state of the art Gaggenau appliances, is linked to family/dining areas, accented w/Porcelain tile floors, voluminous stained cedar ceilings, leading you thru fold away glass doors, to outdoor living room with fireplace & private yard. This home combines Contemporary design, CA Mission style lines & Traditional influence, providing living conditions of ease & comfort for your specific lifestyle. Achieved LEED Silver Certification, offering energy efficiency; sustainability; and advancements in technology. Photo by: Latham Architectural
 Hyde Evans Design
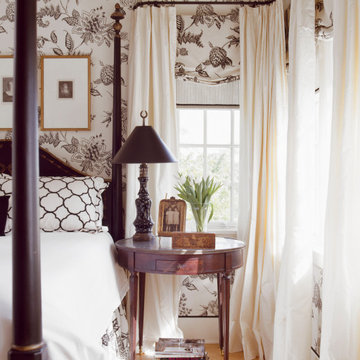
Primary Bedroom in Capitol Hill home addition by Hyde Evans Design, Seattle. This project is one of several Hyde Evans Design residential remodels in Seattle's Capitol Hill neighborhood, demonstrating the firm's range from full new construction (Capitol Hill Legacy Home, 2023) to targeted room-level remodels. Interior Design: Hyde Evans Design, Seattle, WA.
 Moniomi Design
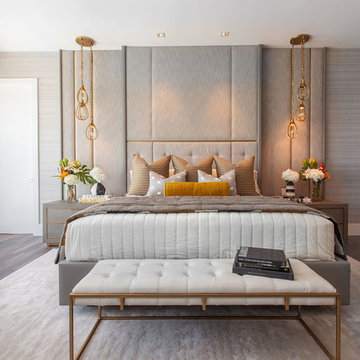
This high-end home is the epitome of contemporary opulence. Moniomi expertly integrated the owner’s previously-owned European-inspired design pieces with an original, fresh concept, allowing her unique style to emanate within a pre-existing ultra-contemporary space. Elaborate and bold themes are expertly juxtaposed with organic and natural shapes for an optimally dramatic effect.
This is perfectly demonstrated in the custom-designed pieces, like the marble dining room table topped with a dramatic artistic pattern, and the expansive full-wall headboard in the bedroom, which integrates soft linen and sturdy brass. Or look to the glam driftwood entertainment center with its natural grasscloth covering, and the dining room display credenza which seamlessly weaves together wood, leather, brass and mirrors for a symphony of textures.
Photography by Robert Rios
Find the right local pro for your project
 Arbor Illuminations
LANDSCAPE LIGHTING
The Phoenix – Outdoor Landscape Lighting
LANDSCAPE LIGHTING
The Pearl – Outdoor Landscape Lighting
LANDSCAPE LIGHTING
Power Haus – Outdoor Lighting Project
LANDSCAPE LIGHTING
Lotus House – Outdoor Lighting
Site Logo
"The Art of Illumination"
Home
About
Philosophy & Clients
Award Winning Projects
Portfolio Gallery
Process
Products
Service
Maintenance
Contact
FEATURED PROJECTS
1
2
3
4
Lotus House – Outdoor Lighting

PLACE: Sarasota Florida EXPERT: Ryan Mathew PROJECT TYPE: Landscape Lighting
The entry court welcomes you from the street frontage with a Koi and Lotus pond. A fountain provides a visible a nchor and produces white noise to drown out the sounds of city life. Every visit starts with a walk across the floating pads in the Lotus pond. The rear court is the heart of the home. The “L” shaped design lives around and is open to this pool court with outdoor fireplace and kitchen area. To look west in this home is to lose your sense of place. The last courtyard is the most private. It is flanked by the master suite and is accessible only through the master bath.
 Sandra Hambley
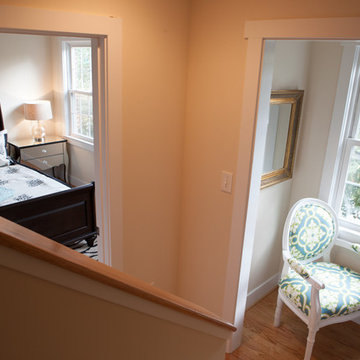
We were recently contacted by a local realtor to assist with staging a condo that had been on the market since April. The condo located on Franklin St. in Old Town Alexandria, is in a building that had recently been converted from commercial to residential and needed staging to help potential buyers visualize the space as a home. We were happy to help! level of the condo is approximately 350 square feet so we selected furnishings that would maximize space and demonstrate how homeowners could use it wisely. Decor and You DC supplied everything: furniture, lighting, artwork, rugs, accessories, and bedding. There was no yard in the front of the unit, but we were able to create a small court yard area with a cozy seating area for two. The condo looks great now and we think it won’t be long before it sells!
 Cabinet-S-Top

In this kitchen, Waypoint Maple 650F in Painted Linen with large crown molding was installed. Formica 180x Laminate Calcutta Marble was installed on the countertops. American Concepts Dalton Ridge in Hickkory laminate was installed on the floor.

 Leger Wanaselja Architecture
Emily Hagopian, Leger Wanaselja Architecture
Inspiration for a contemporary full sun rooftop landscaping in San Francisco.
Inspiration for a contemporary full sun rooftop landscaping in San Francisco.
 NewWall
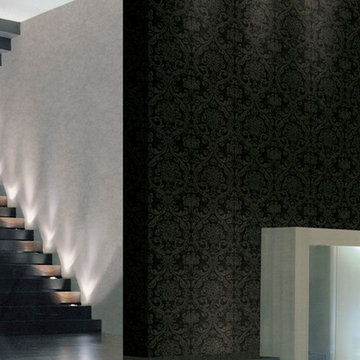
Designed by J&V Italian Design. Available exclusively at NewWall.com | The VIP Collection “Very Important Paper” demonstrates J&V’s ability to merge high-tech innovation and impeccable taste. Using metallic flecks and natural grains of salt, J&V has produced a series of wallcoverings with raised surfaces featuring damasks, stripes, waves, optical dots and more. Despite the delicate look, these non-woven leather-like wallcoverings are scratch-resistant and suitable for both commercial and private environments. Colour palates include matte white/silver/black and metallic cream/brown/rust.
 Luxury Antonovich Design AE
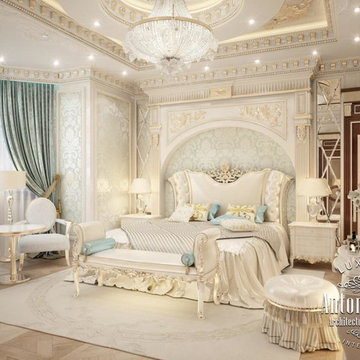
Shining beauty of the author's Master Bedroom interior from Luxury Antonovich Design Elite Interiors Studio is filled with delicate and charming mood. In the predominant snow-white shades curtains of pale blue silk and the floor with pretty carved patterns look adorable. A modern classic in the projects of design studio always wins the hearts by its unique beauty and elegance. Ceiling Decor very clearly demonstrates the excellent influence of modern technology. When the curls of stucco, gilding and a grand chandelier look particularly refined with additional LED lighting. Luxury furniture inlaid with carved handmade decor emphasizes the respectability of the interior. High headboard is a united composition with the wall decor. The mood of warmth of home comfort is complemented by the soft milky carpet. Textile wallpaper that filled boiserie, shimmers under the light of chandelier. Master Bedroom Design embodies the splendor of modern luxury.
 Living Stone Design + Build
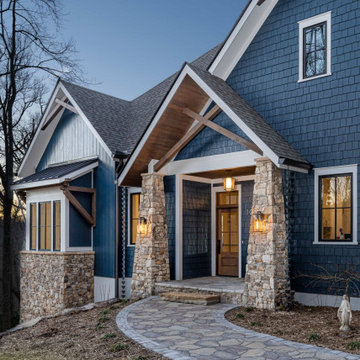
The Scanlon Residence showcases a sophisticated transitional exterior featuring clean lines, natural stone accents, and large windows that blend modern architecture with mountain aesthetics. The thoughtfully designed façade demonstrates a harmonious balance between contemporary and traditional elements, optimized for its Western North Carolina setting.
 Gasper Landscape Design and Construction
Rob Cardillo Photography
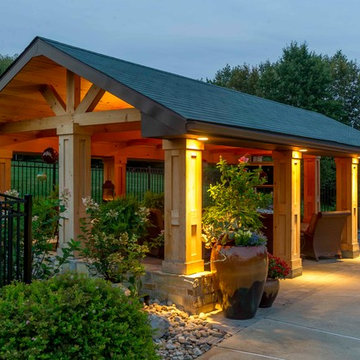
Inspiration for a craftsman patio remodel in Philadelphia
Inspiration for a craftsman patio remodel in Philadelphia
 Elaine S. Baker & Associates Inc
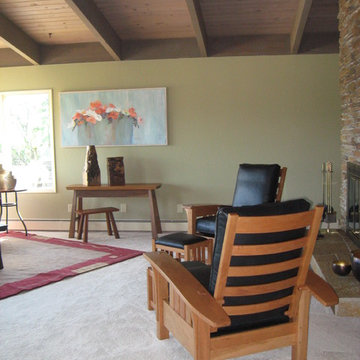
We believe Alaskans deserve the best and should be able to find it here. For over 30 years we have been providing the finest home furnishings, design, and customer service in Alaska.
In our showroom we carry only the highest quality furniture available from companies like Stickley, Hancock & Moore, and Marge Carson among others. Find that piece you have been looking for or let us custom order it for you!
Look through our large selection of hand knotted designer and collector rugs from all over the world.
Choose that perfect fabric for your window coverings or watch a demonstration of Q-Motion remote controlled window shades.
Whatever your design needs may be, our staff at Elaine S. Baker & Associates has over 60 years of combined experience to help you turn your house into a home.

 Spring Creek Aquatic Concepts
Along with natural ponds, of course we build natural streams and creeks
This image is a cascade ( a steep riffle ) on a creek that began it's life as an irrigation ditch.
Floral: red: indian paint brush purple: large leaf lupine. Both are native to this area albeit at much higher elevation. Our techniques allow us to bring flowers down that would ordinarily grow high in our Cascade Mountain Range.
Real streams have riffles, pools, cascades and sometimes a feature called a glide. Real streams are not a rock lined "slot" turned up on an angle.
Real streams also have bends, meanders and an ever changing width. We will demonstrate with a few photos.
 HouseHome
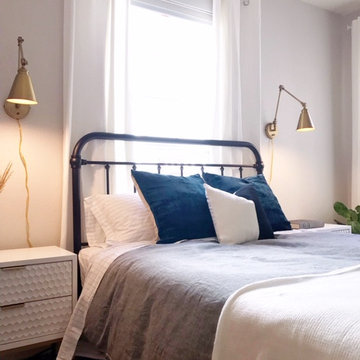
This guest bedroom was completed in just one weekend, blending historic character with modern luxury. A vintage wooden dresser anchors the space, paired with white seating and luxury lighting from Restoration Hardware. Blue accent pillows add a pop of color, while tarnished brass wall sconces above from Arhaus while end tables provide warmth and elegance.
Though we normally reserve time for larger projects with larger budgets, we made an exception for this desperate client! This design demonstrates HouseHome’s ability to deliver high-end, thoughtfully curated interiors even on a tight timeline in a small space.
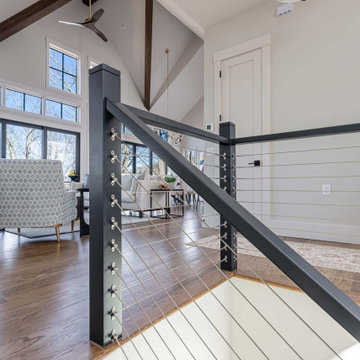 Living Stone Design + Build
The interior staircase of the Scanlon Residence represents Living Stone Design + Build's premium craftsmanship in this 2022 luxury mountain home. This architectural feature serves as a focal point demonstrating the builder's attention to detail and commitment to high-end residential construction.
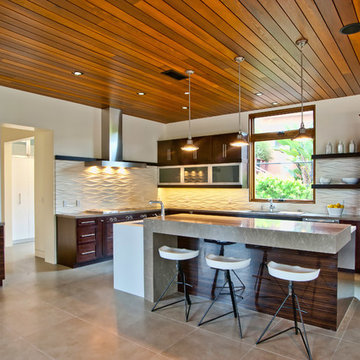 Structure Home
5 beds, 5 ½ baths, and approximately 4,289 square feet. VISION House - Los Angeles '12 by Structure Home...a collaboration with Green Builder Media to build a new and sustainable showcase home, the first of its kind on the West Coast. This custom home demonstrated current products, materials and construction methods on the leading edge of sustainability, within communities throughout Los Angeles. This home was an inspired, collaborative architectural home by KAA architects & P2 Design. The interior was done by Jill Wolff Interior Design. Upon a courtyard approach, a peaceful setting envelopes you. Sun-filled master bedroom w/oil-rubbed Walnut floors; huge walk-in closet; unsurpassed Kohler master bathroom. Superb open kitchen w/state of the art Gaggenau appliances, is linked to family/dining areas, accented w/Porcelain tile floors, voluminous stained cedar ceilings, leading you thru fold away glass doors, to outdoor living room with fireplace & private yard. This home combines Contemporary design, CA Mission style lines & Traditional influence, providing living conditions of ease & comfort for your specific lifestyle. Achieved LEED Silver Certification, offering energy efficiency; sustainability; and advancements in technology. Photo by: Latham Architectural
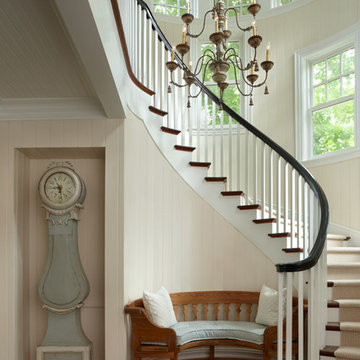


 Top Boston Criminal Lawyer
OUI Attorney Boston - The law office of stephen novick your top boston, ma criminal defense lawyer. I strive to build a solid relationship with each client by establishing reliable, regular communication. This is demonstrated in my availability: 24 hours a day, 365 days a year. If you find yourself in need facing criminal charges, and you want the best, look no further. In fact, my abilities were recognized by the United States Supreme Court in 2008, when I was admitted to practice law – a privilege which I cherish, to uphold justice in the United States court system.
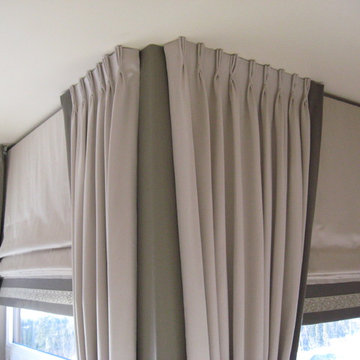 Elaine S. Baker & Associates Inc
We believe Alaskans deserve the best and should be able to find it here. For over 30 years we have been providing the finest home furnishings, design, and customer service in Alaska.
In our showroom we carry only the highest quality furniture available from companies like Stickley, Hancock & Moore, and Marge Carson among others. Find that piece you have been looking for or let us custom order it for you!
Look through our large selection of hand knotted designer and collector rugs from all over the world.
Choose that perfect fabric for your window coverings or watch a demonstration of Q-Motion remote controlled window shades.
Whatever your design needs may be, our staff at Elaine S. Baker & Associates has over 60 years of combined experience to help you turn your house into a home.
 George Clemens Architecture
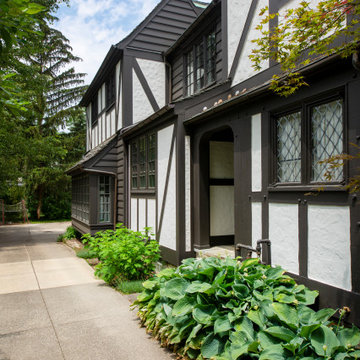
Renovation of this remarkable 1936 Monte Copper Tudor demonstrates how we sensitively transform historic homes to beautifully perform in contemporary life. The challenge was to connect first floor spaces, including the kitchen; dining room; and a lower family room added in a previous addition. The family room received thoughtful and appropriate detailing along with a graceful and functional two-sided bar element linking it with the kitchen. The kitchen was expanded and reimagined with a seamless addition. Diagonal views and openings allow all the rooms to function as a connected whole.
96