
Search results for "Demonstrable" in Home Design Ideas
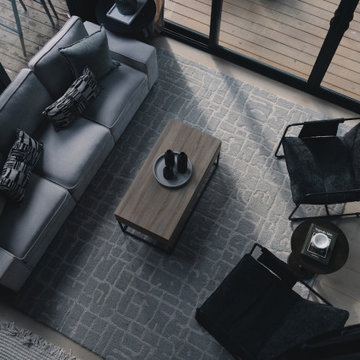
 Reynard Architectural Designs
Overhead perspective of the primary living space, demonstrating the spatial relationship between the interior lounge and the exterior deck. The furniture layout encourages congregation while maintaining clear circulation toward the expansive sliding glazing
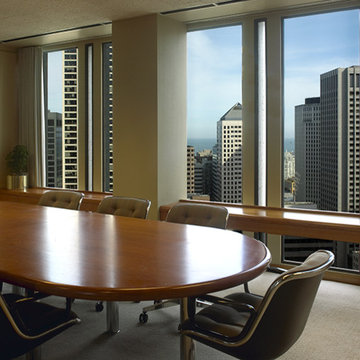
 American Window Film, Inc.
Serving residential, commercial and national retail markets, American Window Film, Inc. is well prepared to guide you to the appropriate window film selection for your home or office. Call us for your free estimate and demonstration of our window film features and benefits.
 United Express Construction Inc.
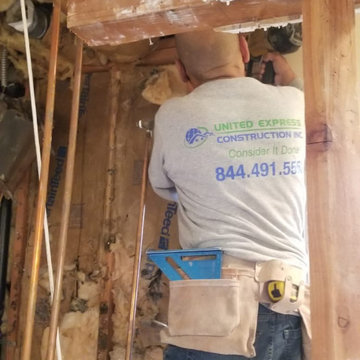
This image highlights the structural and rough construction phase of the bathroom remodel, where the space has been opened to the framing for major system upgrades and layout improvements. A contractor is performing detailed framing and utility work, preparing the bathroom for new plumbing, electrical, and finish installations. Exposed beams, wall studs, and rough-in components demonstrate the extensive behind-the-scenes craftsmanship required to create a durable and modern bathroom renovation. This stage is a critical part of the remodeling process, ensuring the foundation is properly built before the installation of custom finishes and luxury features.
Find the right local pro for your project
 Intrinsic Studio Co.
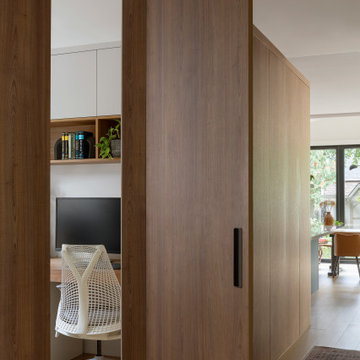
Designed to support hybrid work without compromising the home’s overall aesthetic, this concealed home office is integrated within a custom millwork volume at the heart of the main floor. The workspace remains visually discreet when not in use, allowing the surrounding living areas to maintain a calm and uncluttered appearance.
As part of the Hearth Residence whole-home renovation, the office demonstrates how thoughtful interior architecture and space planning can accommodate modern work routines while preserving flexibility, functionality, and visual cohesion throughout the home.
 The Decorating Therapist
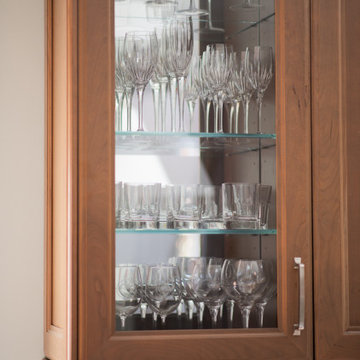
A thoughtfully designed glass-front display cabinet transforms the homeowner's crystal stemware from hidden storage into an elegant design feature. Previously concealed behind solid cabinet doors, the collection is now beautifully showcased, where its brilliance contributes to the overall ambiance of the luxury kitchen. A mirrored back panel reflects light through the crystal, amplifying its sparkle, creating visual depth, and adding a subtle sense of glamour. This custom display blends practical storage with sophisticated presentation, demonstrating how carefully considered cabinetry design can elevate both functionality and everyday luxury.
 Seed
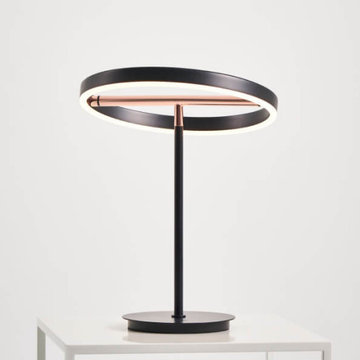
SeedSOL collection is low-key design with elaborate consideration, consists of pendant, table lamp and even bow lamp type. SOL Table Lamp ’s ring-like lampshade is finely affixed to a metallic luster balance bar, demonstrating the definition of understated luxury. The adjustable ring tilt allows the pendant to function almost like a planet floating on a track of stars. Invisible LED strip makes the light source impeccable, with a gradual dimming capability, rendering it possible for you to re-create your own personal sunrise and sunset.
 Kitchen Kraft
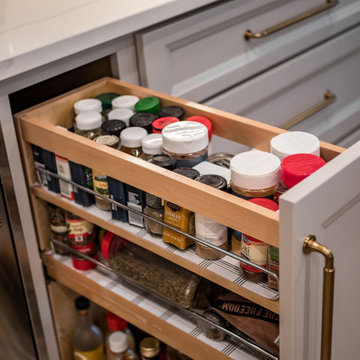
A custom pull-out spice organizer turns a narrow section of cabinetry into highly functional kitchen storage in this Gahanna, Ohio remodel. Easy-access storage solutions help keep frequently used ingredients organized without cluttering countertops, demonstrating how custom cabinetry can make a luxury kitchen more efficient as well as beautiful. Kitchen Kraft designs personalized kitchen storage and high-end remodeling solutions for homeowners throughout Columbus and Central Ohio.
 Revival House
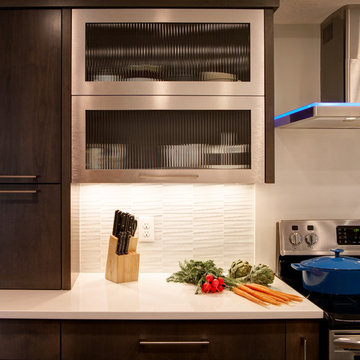
Small does not sacrifice style in this contemporary kitchen remodel. Demonstrating that spaciousness is in the eye of the beholder. Stainless steel and white both reflect light – which make this space appear not only sleek, but larger and more open. A well disguised doorway to the lower level is cleverly hidden behind a rustic barn door to save space and add design impact.
Stuart Herrick
Learn more about our showroom and kitchen and beth design: http://www.mingleteam.com
 Cutuli Homes
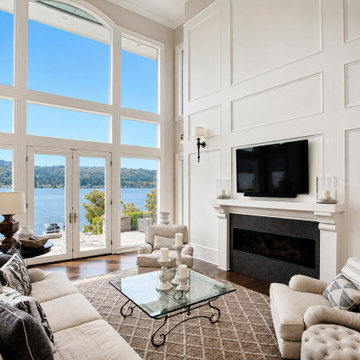
Floor-to-Ceiling Custom Wall Paneling & Fireplace
Floor-to-ceiling custom wall paneling transforms the fireplace wall into an architectural focal point in this Lake Sammamish luxury remodel. Detailed millwork, carefully proportioned paneling, custom trim and an integrated fireplace demonstrate the fine finish carpentry and attention to detail characteristic of a truly high-end residential renovation.
 Intrinsic Studio Co.
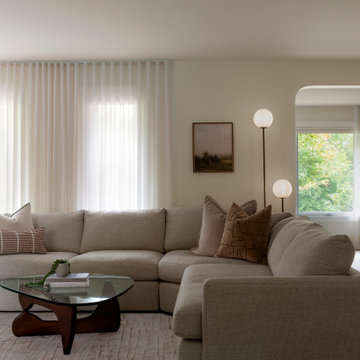
This contemporary living room renovation at the Canopy Residence demonstrates the impact of thoughtful interior architecture. Curved openings, improved spatial flow, and a restrained material palette create a calm and inviting environment designed for everyday family living. Soft textiles, natural light, and warm wood flooring contribute to a timeless, nature-inspired interior.
 Robert M. Cain, Architect
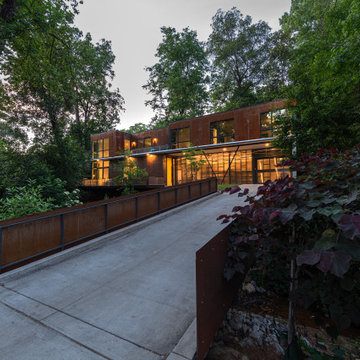
The corten house demonstrates how jurisdictionally imposed restraints can create hardships which (no matter how intimidating) cannot, however, deny a property owner their legally established right-to-build and, subsequently, the corten house demonstrates how those hardships, through proper planning and perseverance, can be overcome. For the McLendon Av. house, the true challenge became how to build responsibly, economically and sustainably on an extremely difficult site.
The streets of the neighborhood were originally surveyed as a few separate developments and were incorporated into the City of Atlanta one by one in the 1910’s. Although some developers built groups of houses, much of Lake Claire was sold as empty lots, with individuals constructing their own homes. The neighborhood of approximately 1,200 homes is, thus, an eclectic mix from Victorian to Tudor revival to more modern periods (Craftsman bungalows, 1950s salt box cottages, mid-century ranch styles, contemporary folk styles).
Given the neighborhood’s unique character, the McLendon house was introduced to the site while maintaining and then restoring as much of the native ecological habitat as possible. For example, the site’s tree frogs and stream’s bullfrogs happily remain.
 Stereo Types

This dedicated home theater demonstrates how you don’t have to have some massive space or room addition to create the perfect home cinema experience.
This 18’ x 13’ space comfortably seats 9. The speakers are all hidden in the walls and behind the screen behind various acoustic panels.
The walls are treated with decoratively designed and fabric-wrapped sound absorbing panels that improve acoustics while adding great flare to the space.
StereoTypes custom built this into an existing room in this home and to avoid having to cut holes and do major drywall repair, we create a soffit system that surrounds the room, providing space for wires to be run and recessed lighting to be installed.
As an added feature; there is also a star-field ceiling for that extra-special added pop.
 Sandra Hambley
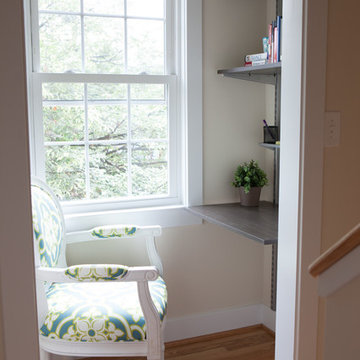
We were recently contacted by a local realtor to assist with staging a condo that had been on the market since April. The condo located on Franklin St. in Old Town Alexandria, is in a building that had recently been converted from commercial to residential and needed staging to help potential buyers visualize the space as a home. We were happy to help! level of the condo is approximately 350 square feet so we selected furnishings that would maximize space and demonstrate how homeowners could use it wisely. Decor and You DC supplied everything: furniture, lighting, artwork, rugs, accessories, and bedding. There was no yard in the front of the unit, but we were able to create a small court yard area with a cozy seating area for two. The condo looks great now and we think it won’t be long before it sells!
 Lars Remodeling & Design
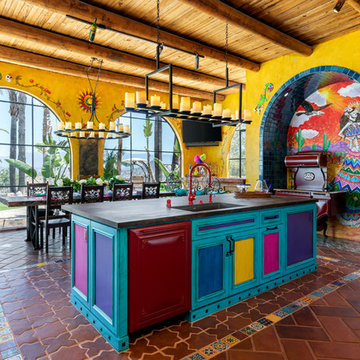
Do we have your attention now? ?A kitchen with a theme is always fun to design and this colorful Escondido kitchen remodel took it to the next level in the best possible way. Our clients desired a larger kitchen with a Day of the Dead theme - this meant color EVERYWHERE! Cabinets, appliances and even custom powder-coated plumbing fixtures. Every day is a fiesta in this stunning kitchen and our clients couldn't be more pleased. Artistic, hand-painted murals, custom lighting fixtures, an antique-looking stove, and more really bring this entire kitchen together. The huge arched windows allow natural light to flood this space while capturing a gorgeous view. This is by far one of our most creative projects to date and we love that it truly demonstrates that you are only limited by your imagination. Whatever your vision is for your home, we can help bring it to life. What do you think of this colorful kitchen?
 Aeris Home

My client decided to sell his house. Fantastic location, best schools in the area, minutes away from the ocean... All that was missing were signs of life and updated finishes. We instantly agreed on whites & greys; a free standing tub, double vanity, and long-lasting / easy-maintenance tile. We now have a clean white space that can be molded into anyone's perfect bath. White canvas gives opportunity to add color and drama. I call this "Baltic White" because sky reflections and tint in the shower glass cast just enough blue to remind me of snowy winters in Scandinavia. To demonstrate character, I staged with black accessories, a tribal rug and added warmth via walnut tub shelf. Candles and salt rock ground the airy feel and leave us with a balanced space that is as welcoming as it is elegant.
Photos - Hale Production Studios
 Green Hammer
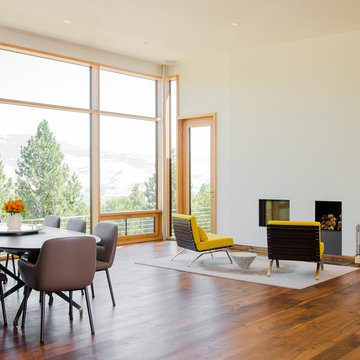
This LEED-H Platinum-certified custom luxury home in Oregon demonstrates an exceptional commitment to excellence. Designed by Green Hammer architect Jan Fillinger, the Fineline House was designed and built with unprecedented precision — from the interior finishes to the state-of-the-art lighting, ventilation, and built-in home energy-monitoring systems. It utilizes Passivhaus detailing and 100% of the lumber used for the structure and framing of the project was Forest Stewardship Council® (FSC)-certified.
 George Clemens Architecture
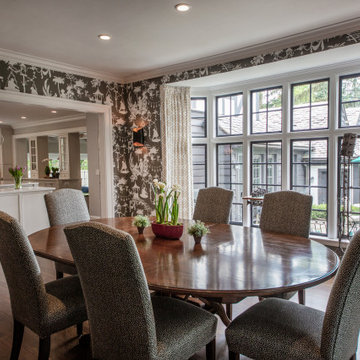
Renovation of this remarkable 1936 Monte Copper Tudor demonstrates how we sensitively transform historic homes to beautifully perform in contemporary life. The challenge was to connect first floor spaces, including the kitchen; dining room; and a lower family room added in a previous addition. The family room received thoughtful and appropriate detailing along with a graceful and functional two-sided bar element linking it with the kitchen. The kitchen was expanded and reimagined with a seamless addition. Diagonal views and openings allow all the rooms to function as a connected whole.
 Aeris Home
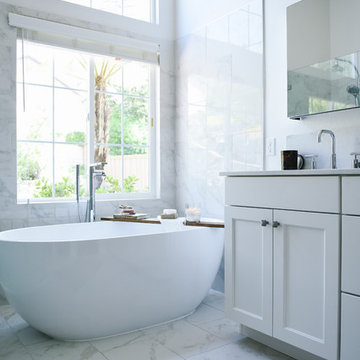
My client decided to sell his house. Fantastic location, best schools in the area, minutes away from the ocean... All that was missing were signs of life and updated finishes. We instantly agreed on whites & greys; a free standing tub, double vanity, and long-lasting / easy-maintenance tile. We now have a clean white space that can be molded into anyone's perfect bath. White canvas gives opportunity to add color and drama. I call this "Baltic White" because sky reflections and tint in the shower glass cast just enough blue to remind me of snowy winters in Scandinavia. To demonstrate character, I staged with black accessories, a tribal rug and added warmth via walnut tub shelf. Candles and salt rock ground the airy feel and leave us with a balanced space that is as welcoming as it is elegant.
Photos - Hale Production Studios
 Jessen Cabinets
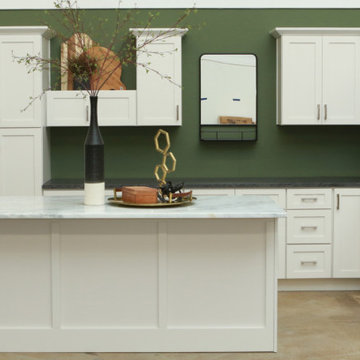
The picture showcases our modern Cabinet Showroom with an array of stunning White Shaker Cabinets. Our showroom exudes elegance and sophistication, with a touch of industrial charm. The cabinet display is meticulously arranged, demonstrating the versatility and functionality of each unit. With its sleek design and impeccable attention to detail, this cabinet showroom is a true testament to modern craftsmanship and innovation.
 Moris Construction
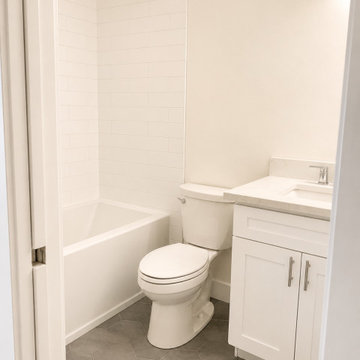
This Bellevue bathroom remodel demonstrates how thoughtful design can maximize a compact footprint. Featuring a white shaker vanity, quartz countertop, clean tub surround, and modern hexagon tile flooring, the updated space delivers a fresh contemporary look while improving functionality and everyday comfort.
93