
Search results for "Demonstrate" in Home Design Ideas

 Environments by Design
Our clients live in a country club community and were looking to renovate their unfinished basement. The client knew he wanted to include a gym, theater, and gaming center.
We incorporated a Home Automation system for this project, providing for music playback, movie watching, lighting control, and security integration.
Our challenges included a short construction deadline and several structural issues. The original basement had a floor-to-ceiling height of 8’-0” with several columns running down the center of the basement that interfered with the seating area of the theater. Our design/build team installed a second beam adjacent to the original to help distribute the load, enabling the removal of columns.
The theater had a water meter projecting a foot out from the front wall. We retrofitted a piece of A/V acoustically treated furniture to hide the meter and gear.
This homeowner originally planned to include a putting green on his project, until we demonstrated a Visual Sports Golf Simulator. The ceiling height was two feet short of optimal swing height for a simulator. Our client was committed, we excavated the corner of the basement to lower the floor. To accent the space, we installed a custom mural printed on carpet, based upon a photograph from the neighboring fairway of the client’s home. By adding custom high-impact glass walls, partygoers can join in on the fun and watch the action unfold while the sports enthusiasts can view the party or ball game on TV! The Visual Sports system allows guests and family to not only enjoy golf, but also sports such as hockey, baseball, football, soccer, and basketball.
We overcame the structural and visual challenges of the space by using floor-to-glass walls, removal of columns, an interesting mural, and reflective floor surfaces. The client’s expectations were exceeded in every aspect of their project, as evidenced in their video testimonial and the fact that all trades were invited to their catered Open House! The client enjoys his golf simulator so much he had tape on five of his fingers and his wife informed us he has formed two golf leagues! This project transformed an unused basement into a visually stunning space providing the client the ultimate fun get-a-away!
 WORKS by Jesse DeBenedictis, LLC
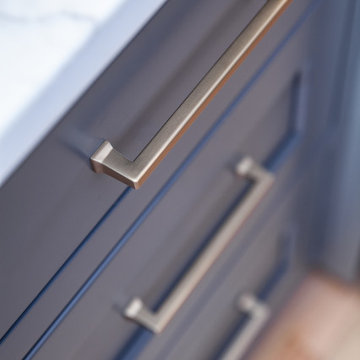
This Hamilton, MA kitchen highlights a refined detail with brushed brass cabinet pulls set against deep gray shaker-style drawers. The clean lines of the hardware complement the streamlined cabinetry, while the warm metallic finish adds contrast and sophistication. Paired with a crisp quartz countertop, this subtle design element enhances the overall transitional aesthetic, demonstrating how thoughtful hardware choices can elevate the look and feel of a modern kitchen.
 O'Hanlon Kitchen & Bath
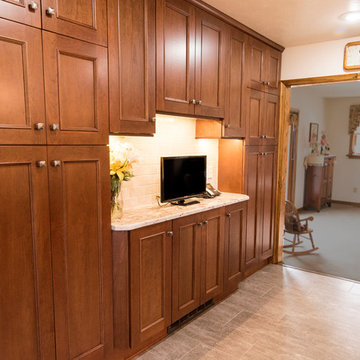
As cherry continues to make a comeback, we show how classic is far from a dirty word. This kitchen used to be closed off and non-functional. With the help of our award-winning designer, Tracy West, it is now open, and has the perfect work triangle. By removing the wall that previously separated the kitchen and breakfast nook, the homeowners were able to relocate their refrigerator and add an island. The natural tones and textures in this kitchen make it feel inviting and clean and demonstrate that cherry can still add personality and dimension in a completely updated (and still timeless) way.
Cabinets: St. Martin-Cherry-Golden Honey
Countertop: Granite-Bordeaux Dream
Backsplash: Chesapeake-Astral Luna-3”x6”
Flooring: Armstrong-Alterna-Tender Twig
Photography By: Keepsake Design
Find the right local pro for your project
 User
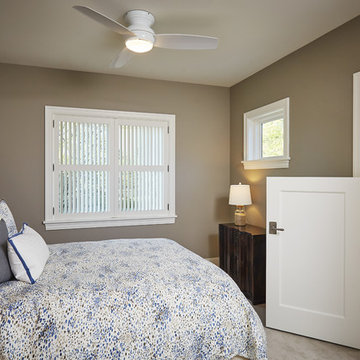
UserThree additional sleeping quarters, convenient laundry, office and an ultra-clever play nook demonstrate diligent design and continue the nautical theme on the upper level.
Ashley Avila Photography
 PI Photography Wall Art & Fine Art
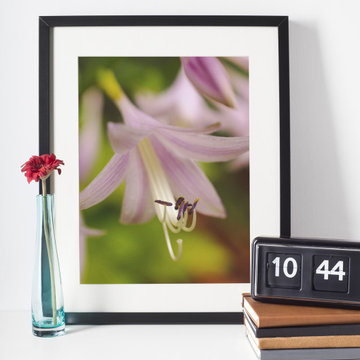
Beautiful wall art and fine art that will bring the beauty of the outdoors into your living rooms, bedrooms, dining rooms, office and more. These photos are printed on high quality photo paper with the highest quality ink & finished off with a soft UV luster coating. Prints are available in 5 sizes right here on Houzz. ***Frame displayed in this photo is for demonstration only.*** About This Floral / Botanical Picture: Close-up Hosta Bloom is a beautiful nature photograph of a single, light purple colored Hosta blossom in full bloom against the lush green garden foliage. A soft matte effect was added to this nature photograph to create a sense of tranquility.
 Niche Modern
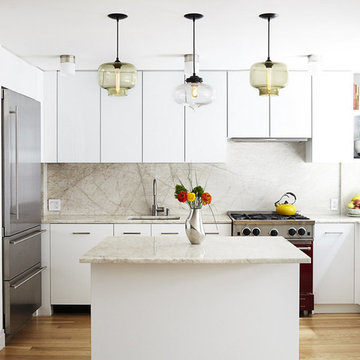
Our pendant lights demonstrate an artistic symmetry in this Greenwich Village apartment designed by Lauren Rubin Architecture. http://tinyurl.com/zqmgmxt
 Century Stair Company
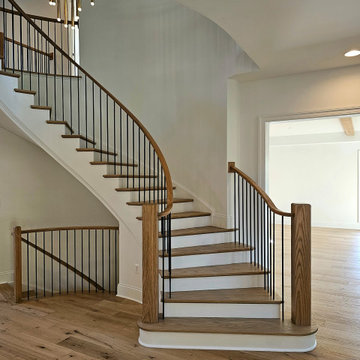
This beautiful self-supported curved staircase welcomes you the moment you step through the front door. Warm oak treads, handrails, and posts create an inviting presence, while crisp white risers and stringers keep the design feeling bright and spacious. A thick starting newel anchors the curve at its base, adding visual weight to the graceful ascent.
Thin vertical metal bar railings maintain openness as the staircase sweeps upward to a circular second-floor overlook. From above, the balcony provides the perfect vantage point to appreciate the full curved form below, demonstrating how a well-designed staircase can be admired from every angle.
1976-2026 © Century Stair Company
 Architects DCA
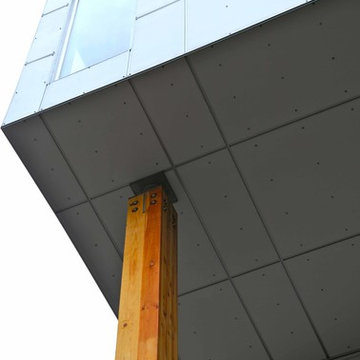
Located on the west side of Cumberland Avenue, between York and George, this condo development includes 38 units within walking distance of core amenities. The building features different materials and bold colours to clad the building at the street level and creates a sense of rhythm and articulation. The cantilevered third floor projects out past the front and side of the building to create a dynamic form. Space for a public art installation was created on the building façade which formed part of the planning approval through consultation with the City. A forecourt is created at the street level with a dramatic exposed wood column that helps to form a sheltered recess near the entry. The wood frame structure is sustainable by nature; the project received the prestigious WoodWorks 2012 Design Excellence Award (Multi-Unit) in recognition of this achievement and for its contribution to awareness of the appeal of wood construction in Ontario. This project showcases a successful contemporary, in-fill construction in the four to six storey scale and demonstrates that design quality does not need to be compromised in modestly scaled developments.
Photos: www.mivphotography,com
 Century Stair Company
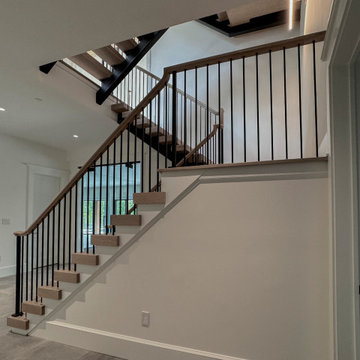
Supported by double black-painted steel stringers, this dramatic three-level stair rises at the center of this Virginia home. Thick oak treads pair with vertical metal balusters, balancing organic warmth with precision engineering. An open-riser design enhances the contemporary feel as light moves freely through the stairwell. The interplay of industrial black steel and warm oak reflects the home’s open-concept architecture and modern interior finishes. The result is a stair that serves as both functional connection and sculptural element, demonstrating how structural honesty can achieve a refined sense of beauty.
1976-2026 © Century Stair Company
 Maverick City Builders
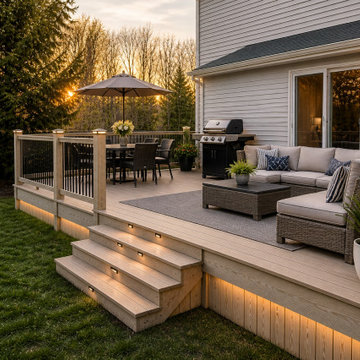
This custom deck build and outdoor living space transformation in Bolton, Massachusetts showcases the full process of turning an outdated backyard into a functional, modern, and inviting extension of the home. The project began with the removal of an aging, weathered deck that no longer met the homeowner’s needs in terms of safety, appearance, and usability. Our team carefully demolished the existing structure, cleared the area, and prepared the site for a completely new build designed with durability and long-term performance in mind.
Using high-quality pressure-treated lumber, we constructed a solid and well-engineered framing system, ensuring proper support, alignment, and structural integrity. Every detail during the framing stage was executed with precision, from the spacing of joists to the installation of secure footings, creating a foundation built to withstand New England weather conditions. As the project progressed, the new deck began to take shape, highlighting clean lines, balanced proportions, and a layout optimized for both relaxation and entertainment.
Once the structural work was completed, we moved into the finishing phase, installing durable decking boards and modern railing systems that enhance both safety and visual appeal. The nearly completed stage reflects the craftsmanship and attention to detail that defines our work, with smooth finishes, properly aligned components, and a clean, polished look.
The final result is a fully transformed outdoor living space designed for everyday enjoyment and social gatherings. The deck was staged with comfortable seating, a dining area, and functional outdoor elements to showcase its full potential. This upgraded space now serves as a seamless extension of the home, providing a perfect setting for relaxing, entertaining guests, and enjoying the outdoors.
Projects like this highlight our ability to handle complete exterior renovations, from demolition to final finishing, while delivering results that combine durability, functionality, and modern design. Whether you are looking to replace an old deck or create a brand-new outdoor living area, this Bolton, MA project demonstrates the value of professional craftsmanship and thoughtful design in transforming any backyard.
 Century Stair Company

A dramatic vertical backdrop of black marble with white inclusions frames this unique freestanding staircase in an open-concept home. As the staircase descends into the naturally lit area below, white oak treads appear to float against the striking marble wall. The handrail is crafted from the same black marble as the backdrop, demonstrating how thoughtful material choices create true luxury. A glass panel railing system completes the design, creating an unexpected focal point that pairs organic warmth with luxurious stone. The interplay between natural wood, transparent glass, and dramatic marble proves that a staircase can be both functional architecture and sculptural art.
1976-2026 © Century Stair Company
 Dina2Decor Construction & Interior Design
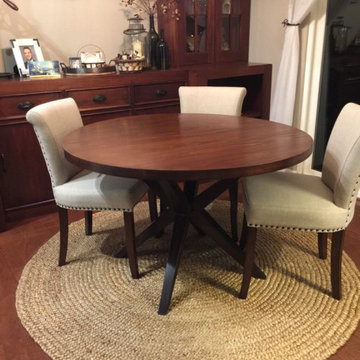
A detailed look at a custom-designed and manufactured trestle dining table from our woodshop. To create a unique contrast, I finished the table base in a deep ebony stain while matching the top to the home's existing built-in cabinetry. This full-service transformation includes every curated detail—from the high-back upholstered dining chairs and textured area rug to the oversized wall clock and tabletop accessories. This photo demonstrates the bridge between bespoke manufacturing and complete retail furniture procurement.
 Lifestyle KB
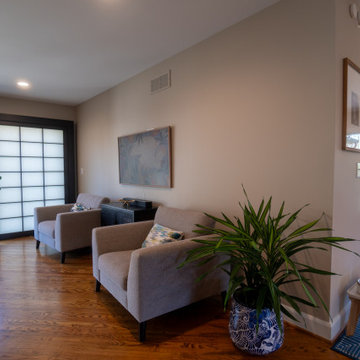
This transformation centered on removing a partial brick wall to create a more open, connected living space. Eliminating the visual barrier allowed natural light to flow freely throughout the home, enhancing both brightness and spatial continuity.
The updated layout now seamlessly connects the sitting area to adjacent rooms and outdoor views, creating a more functional and inviting environment. Clean lines, warm wood flooring, and a neutral palette establish a calm, modern foundation, while the addition of shoji-style sliding doors introduces a subtle Japanese-inspired design element.
Thoughtfully styled with minimal furnishings and greenery, the space balances openness with comfort—demonstrating how strategic structural changes can dramatically improve flow, light, and livability.
 Century Stair Company

This 18th-century French-inspired mansion features three magnificent, curved staircases that complement the home's luxurious character. Each staircase blends forged iron railings with contemporary white oak components, creating a transitional aesthetic that bridges classical elegance and modern refinement. The staircases rise through grand spaces adorned with custom crystal chandeliers and surrounded by exceptional architectural finishes. Large windows frame outdoor views, while the curved forms of the stairs add graceful movement to the grand interiors. Together, these three staircases demonstrate how thoughtful craftsmanship can enhance rather than compete with a home's opulent surroundings.
1976-2026 © Century Stair Company
 Woodland Construction Group LLC

The Murray small kitchen remodel demonstrated the immense potential of a small kitchen makeover. We started by stripping everything to the studs, enabling us to redesign the layout and make adjustments to the kitchen's overall flow.
In the design layout, we closed off a doorway to allow more wall space for additional full custom cabinetry and appliances, enhancing the kitchen's functionality. We extended the counters and repositioned the refrigerator to improve the workspace and flow.
The new island, highlighted with pendant lighting and set on stylish hardwood flooring, became the focal point, providing extra counter space and a gathering spot. Additional features like under-cabinet lighting, a touch-activated faucet, and a custom hood boosted the kitchen's overall appeal and practicality.
Modern elements like the integrated speed oven in the island cabinetry, and the new hardwood flooring throughout, completed the transformation. The Murray kitchen remodel project successfully combined style and function, transforming a modest kitchen into a warm, inviting, and efficient space.
 Casa Utopia Builders
This stunning project by Casa Utopia Builders in Fremont, California showcases a full custom home remodel and addition, blending modern design with warm natural finishes to create a sophisticated and functional space.
The transformation included a 530 sq. ft. home addition, expanded living areas, a new open-concept kitchen, and multiple modern bathroom remodels, as well as a full upgrade to the flooring, lighting, and finishes throughout the home.
Key Highlights:
Vaulted ceilings with LED recessed lighting and new skylights
Contemporary floating staircase with glass railing and custom oak hardwood flooring
Elegant floor-to-ceiling fireplace with tile surround and built-in lighting
Chef-style kitchen with custom cabinetry, waterfall-edge island, and under-cabinet lighting
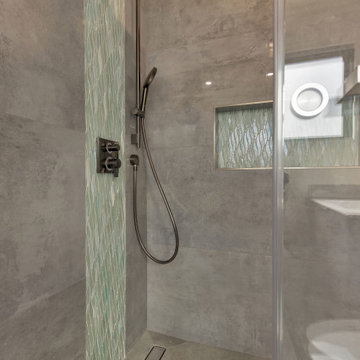
Spa-like bathrooms with floating vanities, modern tilework, LED mirrors, and frameless glass showers
Smart home upgrades including EV charging station and solar-ready panel
Complete exterior stucco and paint, new doors/windows, and a custom outdoor gazebo rebuild
This project demonstrates our full-scope capabilities—from foundation and framing to the final interior finishes. It reflects our commitment to design excellence, high-end craftsmanship, and client-focused project management.
? Project Location: Fremont, CA
? Scope: Full Home Remodel + 530 SQFT Addition
? Style Tags: Contemporary | Modern | Warm Minimalism | Luxury Remodel
 Daniel Sawyer Interior Design
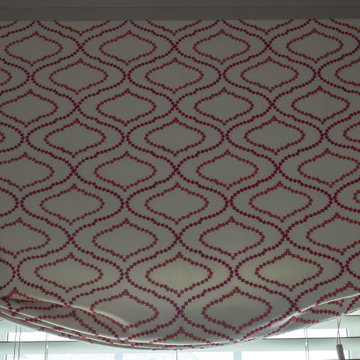
A detailed shot of a custom Roman shade featuring a pinkish-red geometric ogee pattern on a white background, demonstrating the project's focus on textured window treatments.
 Charleene's Houses, LLC
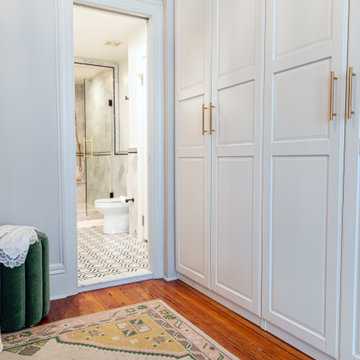
Carrera marble in all its glory is the big show stopper in this Bolton Hill rowhome master bath renovation. What started as a cramped, chopped up room was opened into a sparkling, luxurious space evocative of timeless Old World mansion baths. The result demonstrates what’s possible when mixing multiple marble tile shapes, colors and patterns. To visually frame the bathroom, we installed 6” x 12” honed Carrera marble tiles laid in a herringbone pattern for wainscotting, and carried the same marble pattern into the shower stall in order to create depth and dimension. The wainscotting is set off by beautifully-detailed Carrera marble chair rail and black tile pencil moulding. Carrera hex shower tiles, marble sills and bench, and intricate Carrera and black mosaic flooring complete the marble details. The crisp white double vanity and inconspicuous builtins tastefully compliment the marble, and the brass cabinet hardware, mirrors and plumbing and lighting fixtures add a burst of color to the room.
 Tran + Thomas Design Studio
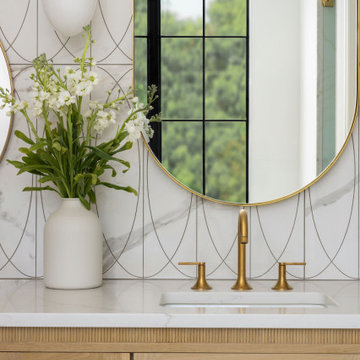
This custom vanity showcases the perfect balance of timeless materials and refined detailing. Warm white oak cabinetry introduces natural texture and warmth, while sleek quartz countertops provide a durable, elegant surface that complements the serene palette of the primary bathroom. Every element was thoughtfully selected to create a space that feels both luxurious and highly functional.
A dramatic marble-look feature wall with a subtle geometric pattern creates an architectural backdrop for the custom brass-framed mirror and designer wall sconce. Soft brushed brass plumbing fixtures add warmth and sophistication, while the clean-lined integrated sink maintains a seamless, uncluttered aesthetic. Fresh florals and carefully curated accessories complete the vignette, bringing a sense of softness and everyday luxury to the space.
Designed with both beauty and practicality in mind, this custom vanity demonstrates how quality materials, thoughtful planning, and timeless details can elevate the daily routine into a spa-like experience.
 Lundin Architects LLC
Set on a narrow lakefront parcel defined by tight setbacks and limited hardscape allowance, this modern cabin demonstrates how thoughtful design can transform restriction into possibility. Carefully composed to preserve privacy while opening fully toward the water, the home feels both expansive and intimate—an elevated retreat grounded in its landscape.
Though modest in footprint, the residence lives generously. Four bedrooms are tucked efficiently within the plan, including a light-filled quilting studio that reflects the homeowners’ creative life. Each bedroom opens onto its own private balcony, offering moments of pause and perspective with views stretching across lake and countryside.
The upper level also includes a family room, providing a quiet gathering space removed from the activity below. From here, the home’s vertical volume becomes apparent, as daylight pours down through a dramatic two-story space framed by glass facing the lake.
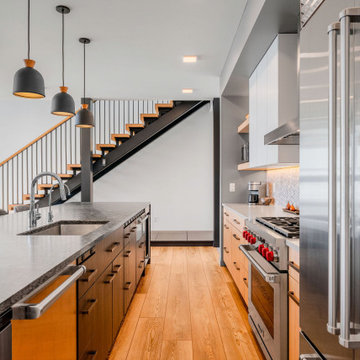
At the center of the home, a custom steel-and-wood plank stair acts as both circulation and sculpture. Rising through the double-height volume, it leads the eye upward to a tall Nelson cigar lamp suspended above—an intentional moment of drama and delight.
The main floor is designed around connection and flow. Kitchen, dining, and living areas exist as one continuous space, unified by light, views, and material warmth. A 12-foot-long island anchors the kitchen, serving as the natural gathering place for morning coffee, family meals, and summertime buffet-style entertaining. When fully opened, large folding accordion glass doors dissolve the boundary between inside and out, allowing the screened porch to become a true extension of the living space.
Function is carefully layered throughout the plan. A mudroom entry from the tucked-under two-car garage includes a powder room and utility closet, while a generous entry closet provides essential storage and has been dimensioned to accommodate a future elevator.
Designed intentionally for aging in place, the home incorporates zero-threshold access from the garage, wide halls and doorways, reinforced wall blocking for future grab bars, and infrastructure for a future elevator—ensuring long-term comfort without compromising design.
Clad in dark painted board-and-batten siding, the exterior minimizes visual scale and allows the home to recede quietly into the landscape. Recessed balconies and façade elements are wrapped in warm wood-look siding, adding depth and contrast while bringing warmth into the interior. At night, light spills softly from within, and the cabin glows along the shoreline—welcoming, calm, and enduring.
49