
Search results for "Demonstrate" in Home Design Ideas
 Designs By Elizabeth
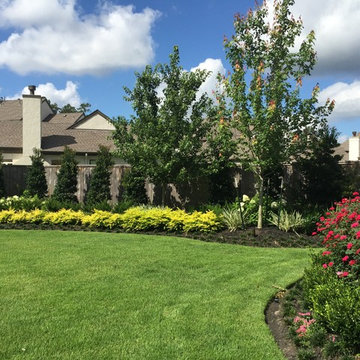
Another fabulous client for Designs By Elizabeth. This is a classic example of demonstrating the 'Year-round' beauty that we strive for at Designs By Elizabeth. Our landscapes are always in bloom and have a different personality marked by each season. As you will see from the pictures, the landscape is constantly blooming and displaying an elegant and vibrant show in the spring, heat of summer and the winter. We incorporated an existing arbor to revive and establish a beautiful herb garden for the culinary-loving owners. Each season, using sustainable and organic practices, delivers an abundance of herbs and vegetables.
 Wallpaper Showroom by Parfait
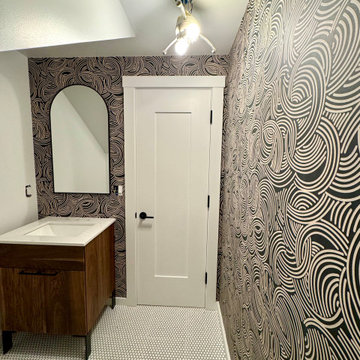
This powder room makeover features a professionally installed wallpaper that elevates the entire space with texture, color, and style. The wallpaper adds a touch of sophistication and visual interest, making this small area feel bold and intentional. Ideal for clients who want to make a big impact in a compact space, this installation demonstrates how wallpaper can transform even the most functional rooms into stylish, welcoming environments.
 The Decorating Therapist
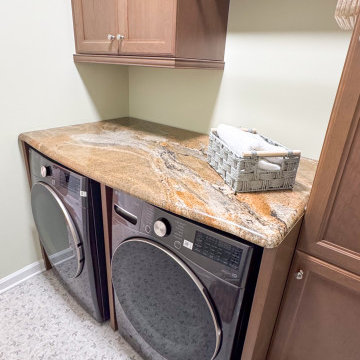
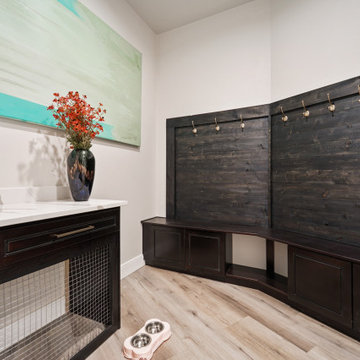
Like many modern homes, this family's primary entrance is through the garage, making the laundry and mudroom an essential part of everyday life. Rather than treating it as a purely utilitarian space, the renovation transformed the room into a beautiful, highly functional transition area that welcomes the homeowner with the same level of design and craftsmanship found throughout the rest of the home. Thoughtful cabinetry, durable finishes, and refined details prove that hardworking spaces can be both practical and luxurious.
In keeping with the project's commitment to sustainable luxury and thoughtful resourcefulness, the natural stone countertop from the original kitchen island was repurposed for the laundry room. Reusing this premium material not only reduced waste but also introduced the elegance and durability of natural stone into a hardworking space. The result is a custom laundry room that combines timeless design, environmental responsibility, and everyday functionality—demonstrating that luxury is as much about thoughtful planning as it is about beautiful materials.
Find the right local pro for your project
 Hansen's Renovations
Completed in collaboration with Katie Emmons Design, this Fall 2024 renovation in Myers Park focused on transforming two of the home's most frequently used spaces: the primary bathroom and laundry room.
The primary bathroom was reimagined as a relaxing retreat, featuring elegant finishes, improved functionality, and a layout designed to enhance everyday comfort. Thoughtful design choices created a bright, inviting atmosphere while maximizing storage and usability.
The laundry room received a complete makeover with custom storage solutions, upgraded finishes, and a more efficient layout. By combining practicality with beautiful design, the space now supports daily routines while complementing the overall aesthetic of the home.
This renovation demonstrates how thoughtful planning and quality craftsmanship can elevate both form and function. The result is a pair of beautifully updated spaces that bring comfort, organization, and timeless style to everyday living.
 Elaine S. Baker & Associates Inc
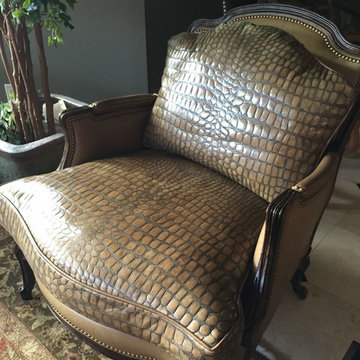
We believe Alaskans deserve the best and should be able to find it here. For over 30 years we have been providing the finest home furnishings, design, and customer service in Alaska.
In our showroom we carry only the highest quality furniture available from companies like Stickley, Hancock & Moore, and Marge Carson among others. Find that piece you have been looking for or let us custom order it for you!
Look through our large selection of hand knotted designer and collector rugs from all over the world.
Choose that perfect fabric for your window coverings or watch a demonstration of Q-Motion remote controlled window shades.
Whatever your design needs may be, our staff at Elaine S. Baker & Associates has over 60 years of combined experience to help you turn your house into a home.
 Stucco Portland Oregon
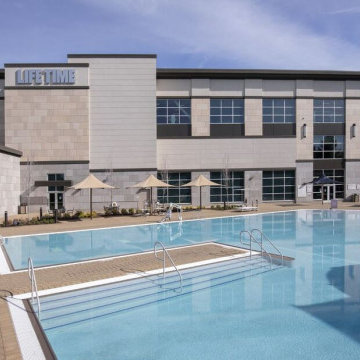
This project demonstrates our expertise in large-scale commercial exteriors. The design features a multi-textured facade that seamlessly integrates smooth, professional-grade stucco with precision stone cladding. This durable finish provides a clean, modern aesthetic for high-traffic facilities, ensuring long-lasting protection and a high-end appearance that complements expansive outdoor amenities like the integrated pool deck and lounge area.
 O'Hanlon Kitchen & Bath
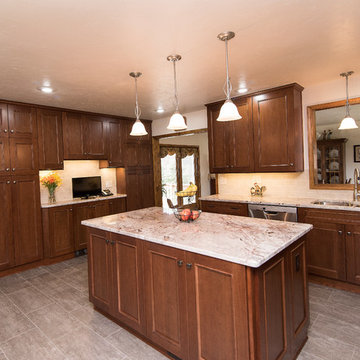
As cherry continues to make a comeback, we show how classic is far from a dirty word. This kitchen used to be closed off and non-functional. With the help of our award-winning designer, Tracy West, it is now open, and has the perfect work triangle. By removing the wall that previously separated the kitchen and breakfast nook, the homeowners were able to relocate their refrigerator and add an island. The natural tones and textures in this kitchen make it feel inviting and clean and demonstrate that cherry can still add personality and dimension in a completely updated (and still timeless) way.
Cabinets: St. Martin-Cherry-Golden Honey
Countertop: Granite-Bordeaux Dream
Backsplash: Chesapeake-Astral Luna-3”x6”
Flooring: Armstrong-Alterna-Tender Twig
Photography By: Keepsake Design
 JK Design & Build
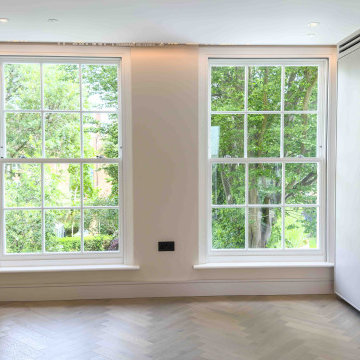
Designed by renowned architect Edward Rutherfoord, this exceptional Hampstead residence underwent a complete transformation to create a contemporary family home that seamlessly combines architectural elegance with modern luxury.
The project included a double-storey rear extension, a new top-floor extension, and a full refurbishment of the existing property. Working closely with the architect and project team, JK Design & Build delivered every stage of the construction process, from demolition and structural engineering through to the finest interior finishes.
Inside, the home has been completely reimagined with bespoke joinery, a designer kitchen, luxury bathrooms, engineered timber flooring, feature staircases with glass balustrades, and carefully selected lighting throughout. Modern building services, including air conditioning, a high-efficiency heat pump, and integrated fire sprinkler systems, provide year-round comfort while maintaining the highest standards of performance.
The exterior was equally transformed with professionally landscaped gardens, a new driveway, elegant paved terraces, bespoke metal entrance gates, and glazed privacy screens, creating beautiful outdoor spaces for both relaxing and entertaining.
This project demonstrates our commitment to delivering exceptional craftsmanship, meticulous attention to detail, and fully managed construction services for luxury residential properties across London.
 Alterra Landscape Design
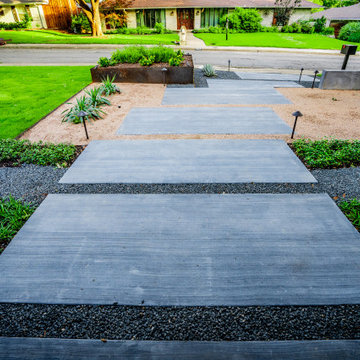
This perspective captures the geometric rhythm of the oversized concrete paver walkway. By setting the smooth, light pavers in a bed of dark basalt gravel, our design+build team created a high-contrast entrance that guides the eye toward the front door. The precision of the hardscape installation is balanced by zones of decomposed granite and lush turf, demonstrating a versatile approach to modern landscape architecture. It’s a bold, architectural statement that redefines the standard for suburban curb appeal.
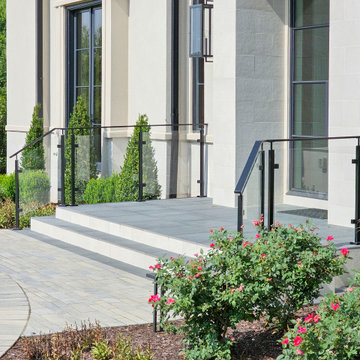
 Century Stair Company
A dramatic vertical backdrop of black marble with white inclusions frames this unique freestanding staircase in an open-concept home. As the staircase descends into the naturally lit area below, white oak treads appear to float against the striking marble wall. The handrail is crafted from the same black marble as the backdrop, demonstrating how thoughtful material choices create true luxury. A glass panel railing system completes the design, creating an unexpected focal point that pairs organic warmth with luxurious stone. The interplay between natural wood, transparent glass, and dramatic marble proves that a staircase can be both functional architecture and sculptural art.
1976-2026 © Century Stair Company
 Century Stair Company
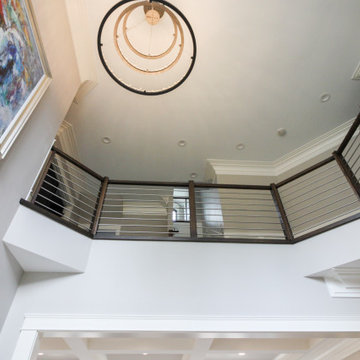
The balance of form and function is the hallmark of modern design. This staircase is a perfect example of that elegant simplicity. The dark-stained treads, newels, and smooth wood handrail create a rich foundation, while the parallel horizontal stainless steel rods add a sleek touch. With a beautiful overlook from the second floor, the staircase serves as a stunning focal point for the home. However, it's the interplay between the dark wood and gleaming steel elements that truly sets this project apart, demonstrating how material contrast can elevate a straightforward design into something memorable.
1976-2026 © Century Stair Company
 E+E Design Consulting
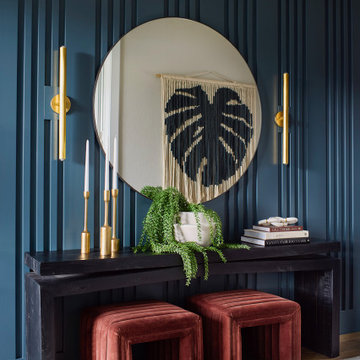
This custom entry vignette demonstrates how thoughtful architectural details and layered styling can transform a transitional space into a memorable design moment. A dramatic floor-to-ceiling slatted feature wall, finished in a rich navy hue, creates depth, texture, and a striking backdrop for the home's welcoming entry.
A sleek black console table grounds the space, while a large round mirror softens the linear wall treatment and reflects natural light throughout the room. Warm brass sconces introduce an elegant glow and contrast beautifully against the saturated wall color, creating a timeless mixed-material palette. Sculptural accessories, greenery, and velvet accent stools add warmth, personality, and function, offering additional seating while completing the curated composition.
Designed to make a lasting first impression, this entry showcases the impact of custom millwork, bold color, and intentional styling—setting the tone for the sophisticated yet approachable design carried throughout the home.
Design Style
Refined Organic Contemporary
Warm Contemporary
Organic Modern
Contemporary Luxury
Modern Art Deco
Luxury entryway, entryway design, foyer design, custom entryway, entry console, entry styling, feature wall, slat wall, wood slat wall, vertical slat wall, painted slat wall, architectural wall detail, custom millwork, statement entry, navy accent wall, blue feature wall, round mirror, brass sconces, designer lighting, black console table, velvet stools, luxury foyer, modern foyer, organic modern, warm contemporary, refined contemporary, modern Art Deco, contemporary luxury, custom home, luxury home, new construction, whole home design, residential interior design, high-end interior design, luxury interior design, Colorado interior designer, Denver interior designer, Castle Pines interior design, bespoke interiors, curated interiors, timeless design, designer entryway
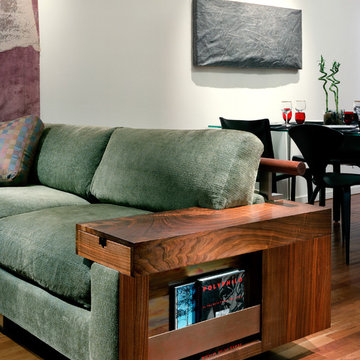
 BluPath Design
Blau-Thompson Residence
This Civil War era, 1680-square-foot three-story row house is located in the Italian Market section of Philadelphia. The BluPath Design principals and their young child were the clients. The project goal was to upgrade a traditional housing type to meet a contemporary lifestyle, applying both sustainable criteria and clean, modern yet sensual aesthetics. The challenge of the property (only 830 square feet in lot size) was to create a design that was small, but smart.
The structure formerly housed a luncheonette with two apartments above. The interior was gutted and renovated into a single family home. The construction of a small rear addition added a new kitchen on the first floor and new bathrooms on the second and third levels. The east-west orientation of the home was ideal for the roof-mounted solar collectors, which were installed to provide domestic hot water and supplement the new radiant floor heating system. Exterior sensors improve the efficiency of the heating system's response to fluctuations in outside temperature. A new white-coated, rubber membrane roof reduced the structure's heat gain by 20 percent. A water catch system collects rainwater and air conditioner condensation to water the home's small rear garden.
Large windows and skylights bring light deep into the row house and reduce the use of light fixtures. The rear yard garden features ipe decking (a dense, water-repellent hardwood) on permeable compacted gravel to minimize storm water runoff. BluPath Design’s principals used the project to demonstrate how sustainability can be integrated with beauty and function, with sensual materials and colors, well-proportioned and light-filled rooms, economic use of space, and thoughtful details. Cherry flooring and custom stairs complement the Indian slate tile in the kitchen and bathrooms. The kitchen features custom walnut cabinets with blue granite counters and backsplashes. The first floor dining area is illuminated by a BluPath-designed fiber-optic chandelier. Ipe hardwood is also used for the master bath tub-surround and shower floor. Sliding frosted glass panels separating the master bath from other living areas allows light from the corner windows to naturally illuminate the adjacent room.
Awards
Honorable Mention for Sustainability and Energy Efficiency
IIDA Philadelphia City Center Chapter 3rd Annual Interior Design Awards, June 2007
Bronze 2006 Commonwealth Design Award
10,000 Friends of PA, May 2006
Media
HGTV ‘What You Get for the Money’ February 2007
Philadelphia Style Magazine March/April 2007
Philadelphia Inquirer June 11, 2006
Philadelphia CityPaper September 25-October 2, 2003
Photography by Barry Halkin
 Cutler Construction Services, Inc.
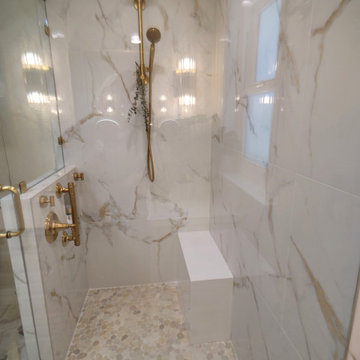
Executed by Cutler Construction Services, Inc., this premium master bathroom remodel transforms a residential ensuite into a serene, spa-like coastal retreat. Located in Laguna Beach, CA, this targeted $50k–$75k interior renovation maximizes spatial efficiency, introduces high-end plumbing fixtures, and delivers clean architectural lines tailored for upscale coastal living.
Key highlights of this specialized bathroom remodeling project include:
Spa-Inspired Master Layout: A complete footprint upgrade focused on optimizing traffic flow, enhancing natural lighting, and integrating premium solid-surface custom finishes.
Custom Tile & Walk-In Shower: Expert installation of contemporary floor-to-ceiling tile work, frameless glass features, and precision-engineered shower drainage.
Turnkey Bathroom Craftsmanship: Comprehensive project management handled completely by Cutler Construction Services, Inc., ensuring strict compliance with coastal building codes and flawless final execution.
Whether you are seeking layout inspiration for a modern ensuite transformation or sourcing top-tier general contractors and luxury bathroom designers in South Orange County, this project demonstrates master-level finish work and exceptional local reliability.
 Alterra Landscape Design
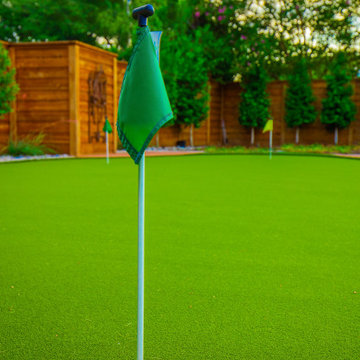
This close-up showcases a key element of a Dallas backyard designed by Alterra Landscape Design: a meticulously maintained putting green. Demonstrating their expertise as landscape architects, this feature elevates outdoor living by providing a dedicated recreational space. The vibrant green turf, complete with a flag, is set against a backdrop of lush trees and a warm wooden fence, highlighting the thoughtful integration of leisure and natural beauty within the landscape design.

 CDR for Australia
Migrating to Australia as a skilled engineer is an exciting opportunity, but crafting a compelling Competency Demonstration Report (CDR) is often a daunting task. That’s where CDRforAustralia.com steps in. As a leading CDR writing service provider, we specialize in assisting engineers worldwide in successfully meeting the requirements of Engineers Australia (EA) and achieving their migration goals.
 brick&batten
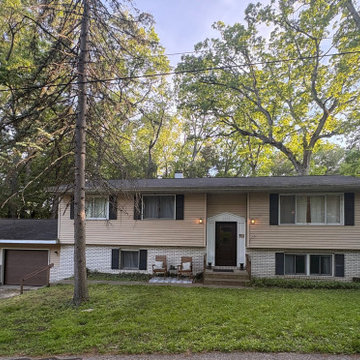
This dated split-level home was reimagined with a timeless exterior design that feels fresh, balanced, and effortlessly inviting.
The updated design pairs warm neutral siding with painted white brick, dark trim, and contemporary lighting to create clean lines and lasting curb appeal. A redesigned front entry establishes a stronger focal point, while layered landscaping and modern railings add texture, dimension, and a welcoming sense of arrival. Every element was selected to work together, creating a cohesive exterior that complements both the home's architecture and its beautiful wooded surroundings.
The finished design transforms the home's appearance without changing its footprint, demonstrating how thoughtful material selections, color, and architectural details can completely redefine curb appeal.
Looking to reimagine your own home's exterior? Our virtual exterior design services help homeowners visualize their home's potential before renovation begins.
 Housing & Building Association of Colorado Springs
The Home
Tuscany Homes has created Las Capri. Las Capri evokes a modern/contemporary elegance with the distinctive queues from a Las
Vegas home. Guests know they’ve arrived as they step up to the foyer and are embraced by the home’s modern feel. Its modern style
incorporates sustainable design features to ensure maintenance-free living, energy efficient usage and lasting value. The blend between natural stone, modern colors and steel create a strong, cutting-edge statement while maintaining a comfortable feel.
The Builder
Tuscany Homes is unique in its design and insight. Stepping away from traditional Colorado style and entering a more modern/ contemporary style - we design every detail to make this a home of unprecedented style and livability. The founder and owner of Tuscany Homes, Stan Campbell, a successful entrepreneur, constructs one-of-a-kind homes. He has demonstrated an award-winning style with a clear purpose for new trends while providing a unique experience for every lifestyle and person.
The Interior Design
Modern colors and classic queues provide a comfortable yet colorful environment in which to raise a family. The house utilizes a combination of wood, stone and metal to meld with surrounding natural elements and provide a feel that will last a lifetime. Whether making breakfast in the large kitchen or gasping at the views form the rooftop deck, you will always love coming home to this beauty.
 Sandra Hambley
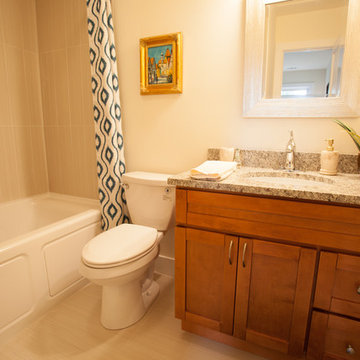
We were recently contacted by a local realtor to assist with staging a condo that had been on the market since April. The condo located on Franklin St. in Old Town Alexandria, is in a building that had recently been converted from commercial to residential and needed staging to help potential buyers visualize the space as a home. We were happy to help! level of the condo is approximately 350 square feet so we selected furnishings that would maximize space and demonstrate how homeowners could use it wisely. Decor and You DC supplied everything: furniture, lighting, artwork, rugs, accessories, and bedding. There was no yard in the front of the unit, but we were able to create a small court yard area with a cozy seating area for two. The condo looks great now and we think it won’t be long before it sells!
 Sara Hospitality USA

La Quinta Inn & Suites by Wyndham – Custom Hotel Furniture Project | Roswell, Georgia
Sara Hospitality USA supplied and installed custom hospitality furniture and casegoods for the La Quinta Inn & Suites by Wyndham located in Roswell, Georgia. This project highlights our expertise in delivering high-quality hotel furniture solutions designed specifically for the operational needs of modern hospitality environments.
For this property, our team manufactured a range of brand-compliant hotel casegoods and guestroom furniture, including custom headboards, nightstands, work desks, TV panels, wardrobes, and storage units. Each furniture piece was designed to maximize space efficiency while maintaining a clean and contemporary look aligned with the La Quinta brand standards.
The bathrooms were equipped with durable vanity cabinets and functional surfaces, built to withstand high-traffic hotel usage while maintaining long-term durability and easy maintenance. The furniture materials and finishes were selected carefully to provide both performance and aesthetic appeal.
In addition to guestroom casegoods, Sara Hospitality USA also contributed to public area furniture and hospitality millwork elements, supporting the overall guest experience within the property. The project required close coordination with contractors and hotel management to ensure smooth manufacturing, delivery, and installation within the project timeline.
Sara Hospitality USA specializes in hotel furniture manufacturing, hospitality casegoods, and FF&E supply for hotels across the United States. Our team works with hotel owners, developers, and designers to deliver reliable furniture solutions for both new hotel developments and renovation projects.
This project demonstrates our commitment to quality craftsmanship, efficient project execution, and providing dependable hospitality furniture solutions for leading hotel brands.
50