
Search results for "Demonstrate" in Home Design Ideas

 Country Floors
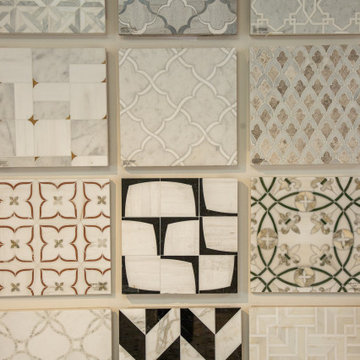
This showroom display highlights the art of material selection, showcasing a curated harmony between architectural surfaces and interior elements. The installation features our signature geometric floor tiles, demonstrating how bold patterns can define a space when paired with the organic textures of natural stone and handcrafted wall details.
Designed to inspire architects and designers, this vignette showcases the versatility of our collection—from intricate stone-clad niches to bespoke cabinetry and premium fixtures. Every detail reflects our commitment to quality and timeless aesthetic, offering a tactile experience of how traditional craftsmanship can be integrated into high-end, modern interiors.
 User
UserThis job demonstrates how seamlessly the works we do with natural stones can blend with complex living spaces such as your kitchen. The backlit onyx piece serves as a backsplash that has become an art piece and completely transforms the kitchen from a regular space within your home into a stunning area that inspires awe.
Find the right local pro for your project
 Casa Utopia Builders
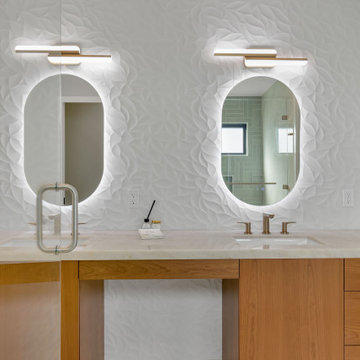
This stunning project by Casa Utopia Builders in Fremont, California showcases a full custom home remodel and addition, blending modern design with warm natural finishes to create a sophisticated and functional space.
The transformation included a 530 sq. ft. home addition, expanded living areas, a new open-concept kitchen, and multiple modern bathroom remodels, as well as a full upgrade to the flooring, lighting, and finishes throughout the home.
Key Highlights:
Vaulted ceilings with LED recessed lighting and new skylights
Contemporary floating staircase with glass railing and custom oak hardwood flooring
Elegant floor-to-ceiling fireplace with tile surround and built-in lighting
Chef-style kitchen with custom cabinetry, waterfall-edge island, and under-cabinet lighting
Spa-like bathrooms with floating vanities, modern tilework, LED mirrors, and frameless glass showers
Smart home upgrades including EV charging station and solar-ready panel
Complete exterior stucco and paint, new doors/windows, and a custom outdoor gazebo rebuild
This project demonstrates our full-scope capabilities—from foundation and framing to the final interior finishes. It reflects our commitment to design excellence, high-end craftsmanship, and client-focused project management.
? Project Location: Fremont, CA
? Scope: Full Home Remodel + 530 SQFT Addition
? Style Tags: Contemporary | Modern | Warm Minimalism | Luxury Remodel
 The Dan Company
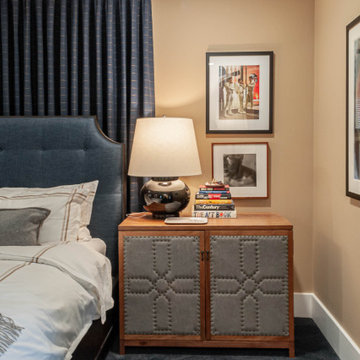
For this East Nashville renovation, we updated a classic home to meet modern standards by opening up the floor plan and refreshing nearly every room. We added a home office with custom cabinetry, built-in shelving, and a walk-in closet to maximize storage solutions while maintaining clean lines. The homeowner, interior designer and owner of Kevin Corn Design, curated all design elements for this unique renovation.
This project showcases our expertise in renovation, custom cabinetry design, and modern storage solutions, blending the charm of a traditional home with contemporary elements. From creating a functional home office to incorporating sleek finishes, our work demonstrates high-quality custom millwork and thoughtful architectural planning. As trusted East Nashville general contractors, we specialize in projects ranging from kitchen and bath remodels to design-build renovations and high-end home upgrades.
Interior Design: Kevin Corn Design
Photography: www.fenwickhome.com
 Thyme & Place Design LLC
At this turn of the 20th century, home badly needed a new kitchen. An old porch had been partially enclosed, and the old kitchen window opened onto that enclosure, a small stretch of hallway 6 feet wide. The room had little in the way of form or function. The appliances all needed to be replaced, the lighting and flooring were in bad repair and the kitchen itself lacked culinary inspiration.
The client requested a kitchen with modern top-of-the-line cooking appliances, a well-thought-out plan which would include an island, a desk, eating for 6, custom storage, a "cat" corner for the family pet’s food and bowls as well as a drop-dead design aesthetic. Welcome to the Central Av Kitchen.
The old exterior wall was removed and the 6’ hallway was incorporated into the kitchen area providing space for both a table as well as a generous island with seating for three. In lieu of pantry cabinets, a pantry closet was framed to the right of the refrigerator to account for a change in ceiling height. The closet conceals the slope of the old exterior wall.
Additional space for the cooktop credenza was found by extending a wall concealing the basement stairs. Custom-screened marble tile covers the wall behind the induction cooktop. A pot filler faucet is an added convenience becoming very popular with clients who cook. The secondary cooking area adjacent to the cooktop has a single convection wall oven and one of my favorite appliances, a steam oven. This is the one appliance no kitchen should be without.
An immovable corner chase became part of the design supporting a full counter-to-ceiling cabinet for glasses and cups. Dish drawer storage is located below this cabinet, perfect when unloading the dishwasher. Once again, my favorite culinary sink (Franke) and a professional-style faucet (Brizo) add to the chef’s table experience of the kitchen. The refrigerator is a gorgeous 42” french door-styled Sub Zero.
Moving to the island, you will find an under-counter beverage refrigerator, additional storage, and a mixer lift to keep the stand mixer at ready but tucked away. Great for casual dining and ample space for preparing meals, the island is the perfect centerpiece for the kitchen design. A traditional ship lap wood detail was turned on its end to surround the island. The contrasting color and texture of the rustic oak give relief to the smooth painted finish of the kitchen cabinets. The stain color is repeated on the pantry door as well as the family room entrance door to the kitchen.
Near the kitchen table, a desk is located for both recipe research as well as homework. The spare dining chair serves as a desk chair. Open shelves are simultaneously practical and decorative.

Custom storage details include a spice drawer, pull-out pantry, dish drawer, garbage/recycling cabinet, vertical tray storage, utensil, and flatware drawers, and “cat corner” which holds all things kitty related, while keeping the cat dining area out of the main kitchen.
Additional details about the space. The cabinets are a traditional plain inset construction but without visible hinges. Large format “concrete” porcelain floor tiles create a simple canvas for blue-painted cabinets with a black glazed finish. Contemporized matte black hardware provides a beautiful contrast to the cabinet color. The other splash areas are covered in a simple white mottled glazed porcelain subway tile. The “cat corner” which is not visible is realized in distressed black paint with a wood countertop to match the oak on the island.
Another key point is the ceiling height. Taller ceilings allow for taller cabinets but need a strong molding detail to balance the tall cabinet doors. To demonstrate that detail, you will notice a combination of moldings (9” high) and double-paneled doors to overcome a “tower effect” in the space.
 Porcobuild Inc.

This image demonstrates how the courtyard relates to the other spaces of the home.
Large minimalist light wood floor and vaulted ceiling hallway photo in Toronto with white walls
Large minimalist light wood floor and vaulted ceiling hallway photo in Toronto with white walls

 Susan's Edible Garden & Permaculture Design
This is the aftermath of a 100 year flood event in the Los Padres National Forest near Goleta, California. While flood events will always happen, they are greatly mitigated with natural forests and native vegetation. But here, the forest was removed 200 years ago by smelting operations. Currently, this land is recovering with the help of Quail Springs Permaculture Demonstration Site. They are working with nature to restore this landscape by installing swales gabions to slow the water so it has time to rehydrate the soil. These low tech water harvesting are applicable on any scale.
 Atlanta Decking & Fence Co., Inc.

Deck conversion to an open porch. Even though this is a smaller back porch, it does demonstrate how the space can easily accommodate a love seat, 2 chairs, end table, plants and a large BBQ. Stained tongue and groove ceiling with lighted fan.
 Century Stair Company
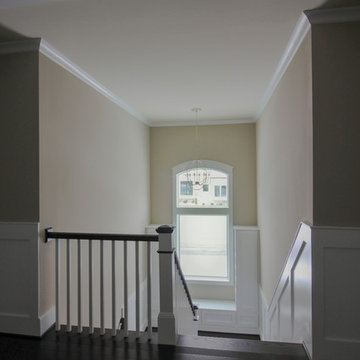
Refined simplicity defines this clean, contemporary staircase. Dark solid oak treads contrast beautifully with crisp white risers, square balusters, and newels, creating a striking visual rhythm. The design includes a thoughtful landing that doubles as a reading nook, transforming a transitional space into a destination.
White railing runs the full length of the stairwell, maintaining the home's bright, minimalist aesthetic while providing safety and structure. Every element was precisely crafted to meet the architect and builder's exacting vision, demonstrating how attention to detail and modern machining capabilities can bring refined designs to life.
1976-2026 © Century Stair Company
 At Home by Design
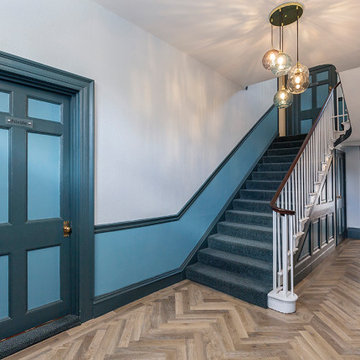
The brief was to update a tired kitchen, which doubled as a conference room, along with a waiting room, entrance hall, stairs and first floor landing. The beautiful Georgian building retained many of its original features. The scheme highlighted these where possible, using a Farrow and Ball palette. Modern door handles were replaced with authentic brass handles, and beading was added to modern doors to help blend them with original doors still in situ. Care had to be taken to balance the period details with the needs of a modern brand.
 Elaine S. Baker & Associates Inc
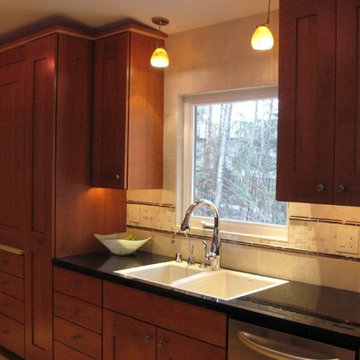
We believe Alaskans deserve the best and should be able to find it here. For over 30 years we have been providing the finest home furnishings, design, and customer service in Alaska.
In our showroom we carry only the highest quality furniture available from companies like Stickley, Hancock & Moore, and Marge Carson among others. Find that piece you have been looking for or let us custom order it for you!
Look through our large selection of hand knotted designer and collector rugs from all over the world.
Choose that perfect fabric for your window coverings or watch a demonstration of Q-Motion remote controlled window shades.
Whatever your design needs may be, our staff at Elaine S. Baker & Associates has over 60 years of combined experience to help you turn your house into a home.
 The Cabination
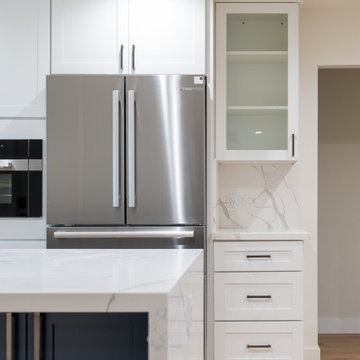
This modern kitchen remodel features classic white shaker cabinetry paired with a contrasting navy blue island, creating a balanced and timeless design.
The perimeter cabinets provide a clean, bright backdrop, while the deep navy island anchors the space and introduces subtle contrast. A waterfall quartz countertop extends down both sides of the island, highlighting the natural veining and adding architectural presence.
The full-height quartz backsplash enhances visual continuity and simplifies maintenance. Stainless steel appliances and matte black hardware complete the contemporary aesthetic without overpowering the neutral palette.
Designed using ready-to-assemble (RTA) cabinetry, this project demonstrates how thoughtfully engineered cabinet construction can achieve a custom look with streamlined ordering and efficient installation. The layout maximizes storage while maintaining clear circulation, making it well-suited for modern open-concept living.
Cabinetry designed and supplied by The Cabination.
 Century Stair Company

This 18th-century French-inspired mansion features three magnificent, curved staircases that complement the home's luxurious character. Each staircase blends forged iron railings with contemporary white oak components, creating a transitional aesthetic that bridges classical elegance and modern refinement. The staircases rise through grand spaces adorned with custom crystal chandeliers and surrounded by exceptional architectural finishes. Large windows frame outdoor views, while the curved forms of the stairs add graceful movement to the grand interiors. Together, these three staircases demonstrate how thoughtful craftsmanship can enhance rather than compete with a home's opulent surroundings.
1976-2026 © Century Stair Company
 A Creative Touch Draperies & Interiors
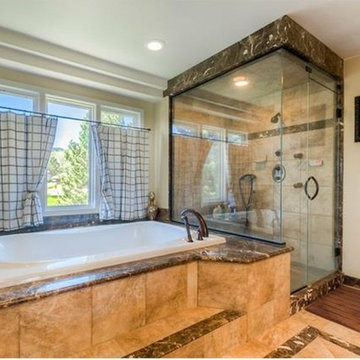
This image demonstrates the skills of the sewing workroom all handcrafted and installed by A Creative Touch Draperies & Interiors
Inspiration for a mid-sized contemporary master beige tile and stone tile travertine floor drop-in bathtub remodel in Denver with beige walls
Inspiration for a mid-sized contemporary master beige tile and stone tile travertine floor drop-in bathtub remodel in Denver with beige walls
 Alterra Landscape Design
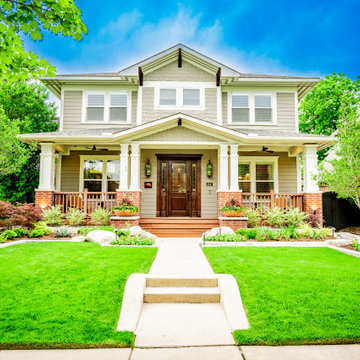
A closer look at the home’s façade reveals how the hardscape and softscape work in tandem. Crisp concrete curbing defines the lawn with surgical precision, while tiered planting beds soften the transition to the porch. Our Explore+Design+Build process ensures that every element—from the wood-toned porch steps to the vibrant floral containers—is cohesive. This project demonstrates how thoughtful landscape architecture can create a clean, modern aesthetic that still feels warm and inviting for any residential property.
 Spark Visual
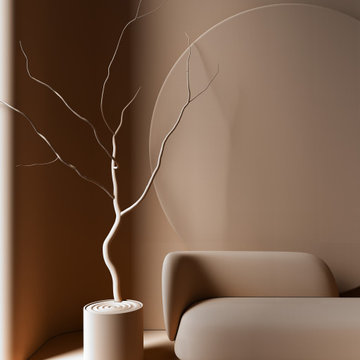
A photorealistic 3D visualization inspired by a real interior. This conceptual project highlights minimalism, clean lines, and natural textures, emphasizing balance and harmony. It demonstrates how neutral palettes and thoughtful furniture placement can create a calm and sophisticated environment.
You will receive a visualization that accurately captures natural light, textures, and atmosphere, reflecting every subtle detail of the real space. My approach ensures a realistic and inviting representation, so you can confidently see how your interior will truly feel. Let’s bring your vision to life with precision and care.
 Century Stair Company
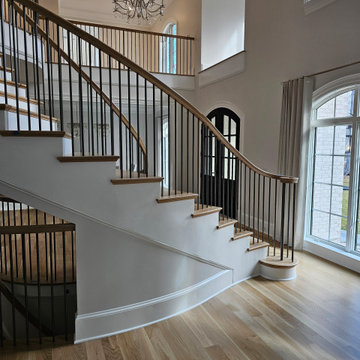
This graceful, curved staircase sets the tone for this elegant residence. White oak curved treads flow upward, guided by precision-crafted custom handrails. Vertical black metal balusters add contemporary detail while maintaining the traditional curved form's timeless appeal.
During the holidays, the staircase becomes even more spectacular, adorned with festive pine garland and twinkling lights that follow the graceful curve. The decoration demonstrates how a well-designed staircase provides the perfect backdrop for seasonal celebrations, transforming from everyday elegance to holiday showpiece.
1976-2026 © Century Stair Company
 Moniomi Design
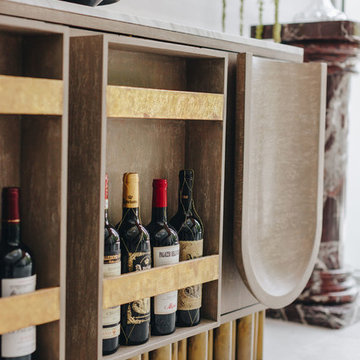
This high-end home is the epitome of contemporary opulence. Moniomi expertly integrated the owner’s previously-owned European-inspired design pieces with an original, fresh concept, allowing her unique style to emanate within a pre-existing ultra-contemporary space. Elaborate and bold themes are expertly juxtaposed with organic and natural shapes for an optimally dramatic effect.
This is perfectly demonstrated in the custom-designed pieces, like the marble dining room table topped with a dramatic artistic pattern, and the expansive full-wall headboard in the bedroom, which integrates soft linen and sturdy brass. Or look to the glam driftwood entertainment center with its natural grasscloth covering, and the dining room display credenza which seamlessly weaves together wood, leather, brass and mirrors for a symphony of textures.
Photography by Robert Rios
 Century Stair Company
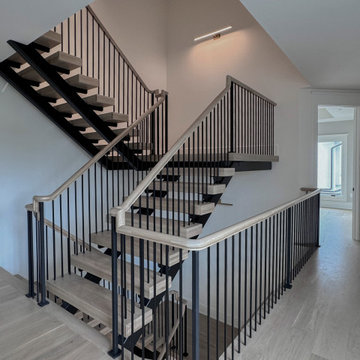
Supported by double black-painted steel stringers, this dramatic three-level stair rises at the center of this Virginia home. Thick oak treads pair with vertical metal balusters, balancing organic warmth with precision engineering. An open-riser design enhances the contemporary feel as light moves freely through the stairwell. The interplay of industrial black steel and warm oak reflects the home’s open-concept architecture and modern interior finishes. The result is a stair that serves as both functional connection and sculptural element, demonstrating how structural honesty can achieve a refined sense of beauty.
1976-2026 © Century Stair Company
73