
Search results for "Den" in Home Design Ideas
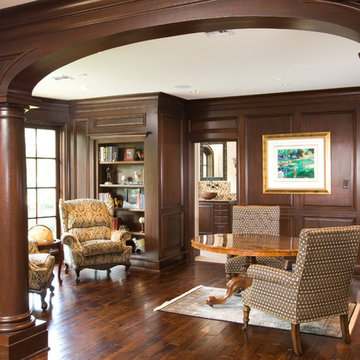

 Delrose Design Group
John Hall
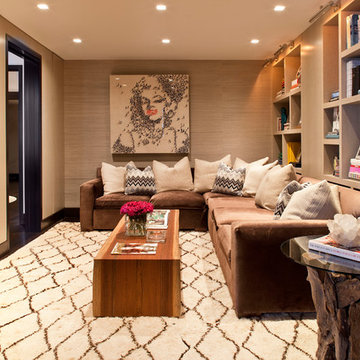
Family room - contemporary enclosed carpeted family room idea in New York with brown walls and a wall-mounted tv
Family room - contemporary enclosed carpeted family room idea in New York with brown walls and a wall-mounted tv
Find the right local pro for your project
 Decorating Den Interiors- Corporate Headquarters
Designed by Patricia Kelly, Decorating Den Interiors in Morganville, NJ

Inspiration for a timeless boy carpeted kids' bedroom remodel in New York with beige walls
Inspiration for a timeless boy carpeted kids' bedroom remodel in New York with beige walls
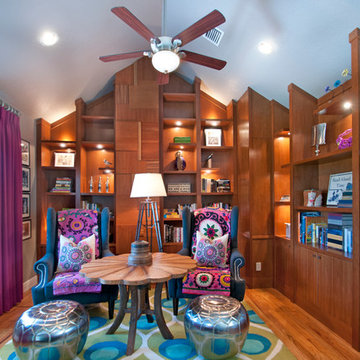
 A.Clore Interiors
Designer: Amber Clore, A.Clore Interiors
Photos: Simo Drissi Photography
Example of an eclectic medium tone wood floor home office design in Orlando
Example of an eclectic medium tone wood floor home office design in Orlando

 Alair Homes Plano
Our clients wanted to increase the size of their kitchen, which was small, in comparison to the overall size of the home. They wanted a more open livable space for the family to be able to hang out downstairs. They wanted to remove the walls downstairs in the front formal living and den making them a new large den/entering room. They also wanted to remove the powder and laundry room from the center of the kitchen, giving them more functional space in the kitchen that was completely opened up to their den. The addition was planned to be one story with a bedroom/game room (flex space), laundry room, bathroom (to serve as the on-suite to the bedroom and pool bath), and storage closet. They also wanted a larger sliding door leading out to the pool.
We demoed the entire kitchen, including the laundry room and powder bath that were in the center! The wall between the den and formal living was removed, completely opening up that space to the entry of the house. A small space was separated out from the main den area, creating a flex space for them to become a home office, sitting area, or reading nook. A beautiful fireplace was added, surrounded with slate ledger, flanked with built-in bookcases creating a focal point to the den. Behind this main open living area, is the addition. When the addition is not being utilized as a guest room, it serves as a game room for their two young boys. There is a large closet in there great for toys or additional storage. A full bath was added, which is connected to the bedroom, but also opens to the hallway so that it can be used for the pool bath.
The new laundry room is a dream come true! Not only does it have room for cabinets, but it also has space for a much-needed extra refrigerator. There is also a closet inside the laundry room for additional storage. This first-floor addition has greatly enhanced the functionality of this family’s daily lives. Previously, there was essentially only one small space for them to hang out downstairs, making it impossible for more than one conversation to be had. Now, the kids can be playing air hockey, video games, or roughhousing in the game room, while the adults can be enjoying TV in the den or cooking in the kitchen, without interruption! While living through a remodel might not be easy, the outcome definitely outweighs the struggles throughout the process.

 Winkelman Architecture
Trent Bell
Living room - small rustic open concept gray floor and slate floor living room idea in Portland Maine with a wood stove
Living room - small rustic open concept gray floor and slate floor living room idea in Portland Maine with a wood stove

 Eric van den Brulle PHOTOGRAPHY
Inspiration for a mid-sized mediterranean stone and rectangular pool remodel in New York

 Coastal Home Photography, llc
Inspiration for a mid-sized 1960s gray floor sunroom remodel in Tampa with a standard ceiling
 Rehkamp Larson Architects, Inc.
Andrea Rugg Photography
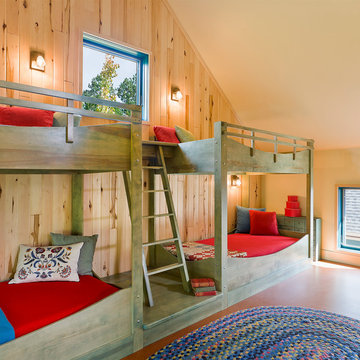
Inspiration for a rustic gender-neutral kids' bedroom remodel in Minneapolis
Inspiration for a rustic gender-neutral kids' bedroom remodel in Minneapolis
 Decorating Den Interiors - Jackson Design Group
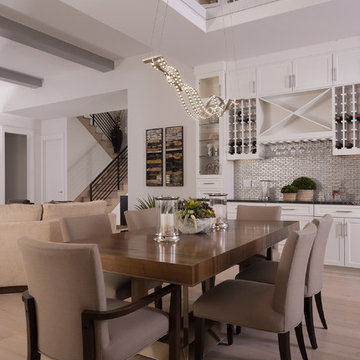
Inspiration for a transitional light wood floor great room remodel in Other with white walls
 Julie Ruef
Olga

Example of a small transitional open concept medium tone wood floor living room design in San Francisco with a ribbon fireplace and no tv
Example of a small transitional open concept medium tone wood floor living room design in San Francisco with a ribbon fireplace and no tv
 Dan Levin Design

Example of a trendy open concept slate floor family room library design in Baltimore with yellow walls, no fireplace and a tv stand


 Calista Interiors
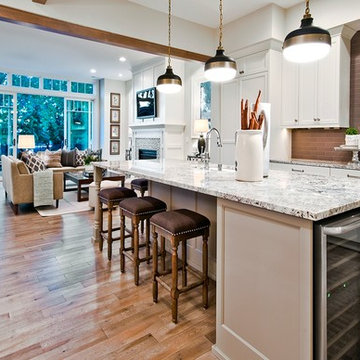
Example of a large transitional l-shaped medium tone wood floor open concept kitchen design in Seattle with shaker cabinets, white cabinets, granite countertops, an island, an undermount sink, brown backsplash, subway tile backsplash and stainless steel appliances


 Richard Quindry Photography
Trendy dark wood floor and brown floor bedroom photo in Philadelphia with pink walls

 Ann Lowengart Interiors
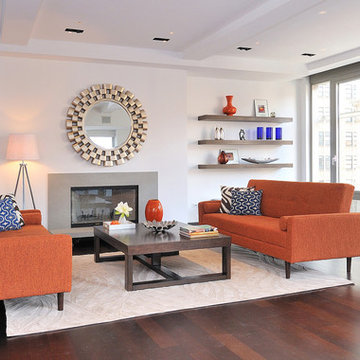
This sophisticated yet ultra-feminine condominium in one of the oldest and most prestigious neighborhoods in San Francisco was decorated with entertaining in mind. The all-white upholstery, walls, and carpets are surprisingly durable with materials made to suit the lifestyle of a Tech boss lady. Custom artwork and thoughtful accessories complete the look.
 Eric van den Brulle PHOTOGRAPHY
Family room - eclectic dark wood floor and brown floor family room idea in New York with white walls
12