
Search results for "Den" in Home Design Ideas
 JAQUE
JAQUEJohn Magnoski

Sauna - large contemporary sauna idea in Minneapolis with recessed-panel cabinets, brown cabinets, multicolored walls, an undermount sink and a hinged shower door
Sauna - large contemporary sauna idea in Minneapolis with recessed-panel cabinets, brown cabinets, multicolored walls, an undermount sink and a hinged shower door
 JAQUE
JAQUEJohn Magnoski

Example of a mid-sized trendy seated home bar design in Minneapolis with an undermount sink and glass-front cabinets
Example of a mid-sized trendy seated home bar design in Minneapolis with an undermount sink and glass-front cabinets
 ONYX DESIGN COLLABORATIVE
Photography: Dana Hoff
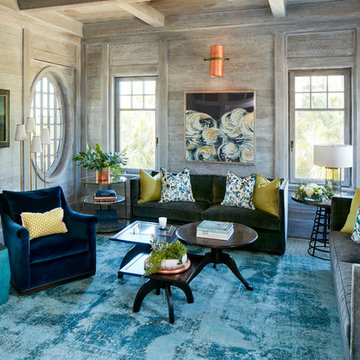
Architecture and Interior: Anderson Studio of Architecture & Design; Scott Anderson, Principal Architect/ Mark Moehring, Project Architect/ Adam Wilson, Associate Architect and Project Manager/ Ryan Smith, Associate Architect/ Michelle Suddeth, Director of Interiors/Emily Cox, Director of Interior Architecture/Anna Bett Moore, Designer & Procurement Expeditor/Gina Iacovelli, Design Assistant
Walls: Shiplap, European White Oak, Custom finish
Artwork: Natural Curiosities
Accent Tables: Arteriors, Made Goods, 1stDibs
Fabric: Romo
Sofas: Holland & Company
Lighting: Circa Lighting
Find the right local pro for your project
 Gina Sims Designs

A rich, stormy-blue wall color makes this family room feel cozy and comfortable. Vertical shiplap brings visual interest to the built-ins and the custom-sectional creates a relaxing spot to curl up and watch a movie.
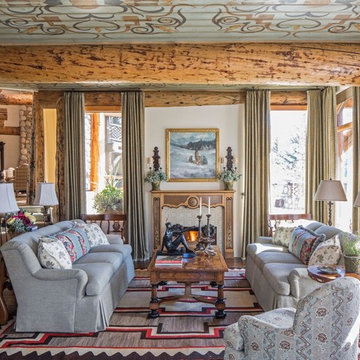
Example of a classic formal and open concept living room design in New York with a standard fireplace and no tv
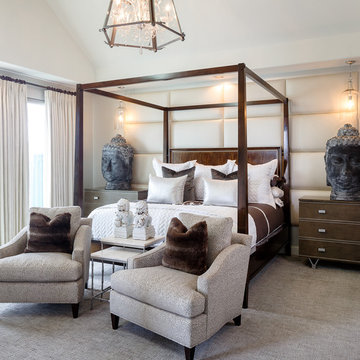

 Kircher Design & Build
Dan Feldkamp

Example of a mid-sized transitional ceramic tile and brown floor entryway design in Cincinnati with beige walls and a dark wood front door
Example of a mid-sized transitional ceramic tile and brown floor entryway design in Cincinnati with beige walls and a dark wood front door
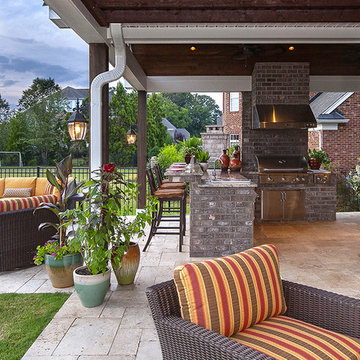


 Tim Brown Architecture
Inspiration for a scandinavian built-in desk medium tone wood floor and brown floor home office remodel in Austin with white walls


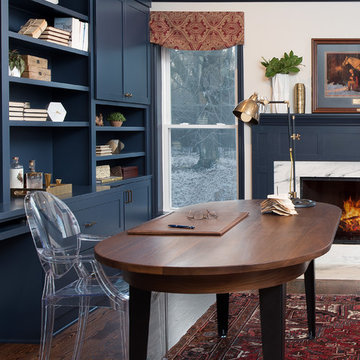


 Colordrunk Designs
Elizabeth Day
Inspiration for a mid-sized transitional living room remodel in Atlanta with no fireplace
Inspiration for a mid-sized transitional living room remodel in Atlanta with no fireplace
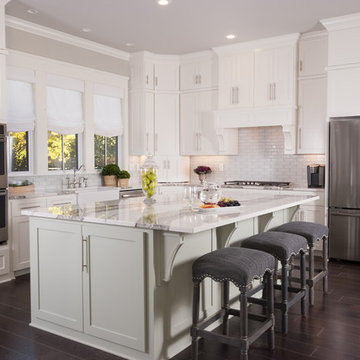
 Decorating Den Interiors - Jackson Design Group
Example of a transitional l-shaped dark wood floor and brown floor kitchen design in Other with a farmhouse sink, shaker cabinets, white cabinets, white backsplash, subway tile backsplash, stainless steel appliances, an island and white countertops
 JAQUE
JAQUEJohn Magnoski

Mid-sized trendy master green tile and white tile bathroom photo in Minneapolis with a hinged shower door
Mid-sized trendy master green tile and white tile bathroom photo in Minneapolis with a hinged shower door
 Creative Interiors and Design
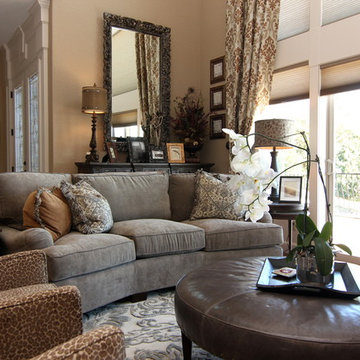
Inspiration for a large transitional formal medium tone wood floor living room remodel in Portland with beige walls and a media wall
 Robin Hiken
Photo By: Dustin Furman

Powder room - contemporary beige tile powder room idea in Baltimore with a drop-in sink and a one-piece toilet
Powder room - contemporary beige tile powder room idea in Baltimore with a drop-in sink and a one-piece toilet
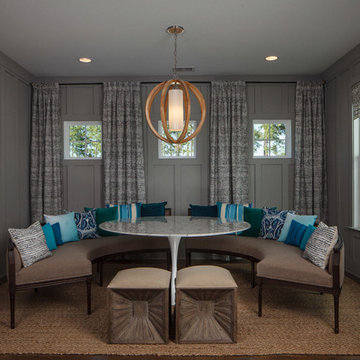
 Crescent Homes
The Design Collective & JLV Creative;
Carson Photography

Enclosed dining room - mid-sized transitional enclosed dining room idea in Charleston with gray walls
Enclosed dining room - mid-sized transitional enclosed dining room idea in Charleston with gray walls
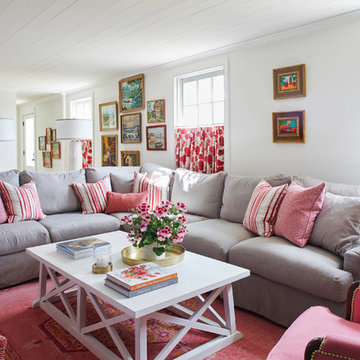
 Long and Long Design
Photos by Jean Allsopp Photography
Inspiration for a timeless carpeted and red floor living room remodel in Birmingham with white walls
Inspiration for a timeless carpeted and red floor living room remodel in Birmingham with white walls
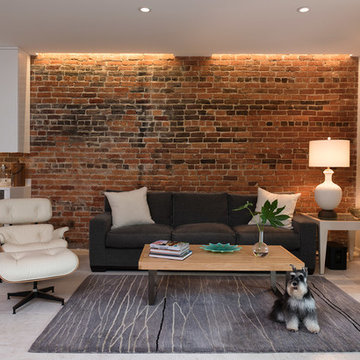

13