
Search results for "Den" in Home Design Ideas
 Madeleine Home Decor - Decorating Den Interiors
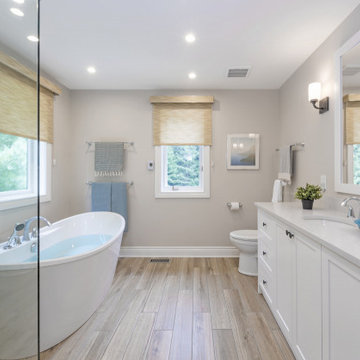
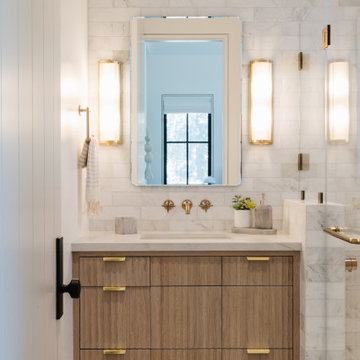
Large transitional master beige floor corner shower photo in DC Metro with shaker cabinets, white cabinets, a two-piece toilet, gray walls, an undermount sink, a hinged shower door and white countertops
 JAQUE
JAQUEJohn Magnoski

Example of a trendy built-in desk dark wood floor study room design in Minneapolis with green walls
Example of a trendy built-in desk dark wood floor study room design in Minneapolis with green walls
 Silk Cavassa Marchetti Architecture & Interiors
Alex Hayden
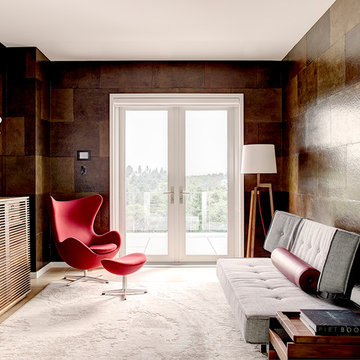
Family room - mid-sized contemporary family room idea in Seattle with brown walls, no fireplace and no tv
Family room - mid-sized contemporary family room idea in Seattle with brown walls, no fireplace and no tv
Find the right local pro for your project
 Loon Rustics LLC

Inspiration for a huge rustic open concept light wood floor and brown floor living room remodel in Boston with brown walls, a standard fireplace, a stone fireplace and a wall-mounted tv

 Carl Mattison Design
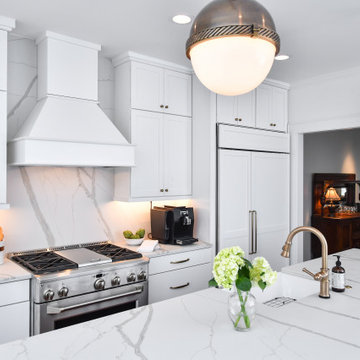
Kitchen range view after featuring the full wall height quartz backsplash. This angle shows the wall that was removed and now you area able to look into dining room.
 Decorating Den Interiors- Corporate Headquarters
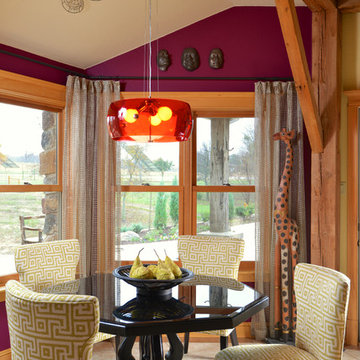
Designed by Megan Smith, Decorating Den Interiors in Arlington, TX.
Dining room - eclectic dining room idea in Dallas with purple walls
Dining room - eclectic dining room idea in Dallas with purple walls
 Alair Homes Plano
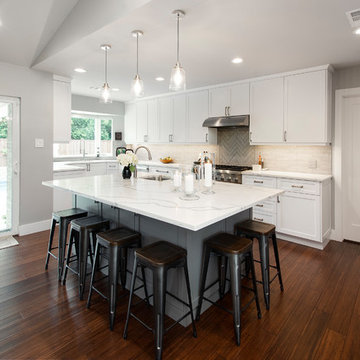
Our clients purchased a 1963 home that had never been updated! They wanted to redesign the central living area, which included the kitchen, formal dining and living room/den. Their original kitchen was small and completely closed off from the rest of the house. They wanted to repurpose the formal living room into the new formal dining room and open up the kitchen to the den and add a large island with seating for casual dining. The original den was now a nice living room, open to the kitchen, but also with a great view to their new pool! They wanted to keep some walls for their fun New Orleans one-of-a-kind artwork. They also did not want to be able to see the kitchen from the entryway. They also wanted a bar area built in somewhere, they just weren’t sure where. Our designers did an amazing job on this project, figuring out where to cut walls, where to keep them, replaced windows with doors, bringing the outdoors in and really brightening up the entire space.
Design/Remodel by Hatfield Builders & Remodelers | Photography by Versatile Imaging

 Zaharias Design
Family study and arts & crafts space. Sink hidden behind sliding glass and steel doors which overlay on cabinet design.
Architect : Feldman Architecture
Photography : Paul Dyer
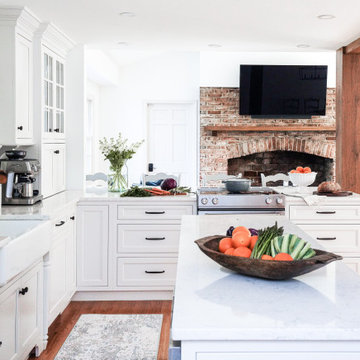


 Tucker Homes
Esther Van Geest, ETR Photography
Large contemporary gray one-story metal exterior home idea in Toronto with a shed roof
Large contemporary gray one-story metal exterior home idea in Toronto with a shed roof

 JMS Interiors
Mid-sized trendy enclosed carpeted family room photo in San Diego with gray walls, no fireplace and no tv

 Nalini + Co. Design Group - Decorating Den
Jennifer Verrier

Transitional open concept medium tone wood floor and brown floor family room photo in DC Metro with gray walls, a standard fireplace, a metal fireplace and a wall-mounted tv
Transitional open concept medium tone wood floor and brown floor family room photo in DC Metro with gray walls, a standard fireplace, a metal fireplace and a wall-mounted tv
 Decorating Den Interiors - Kozar Design Team
Scott Johnson
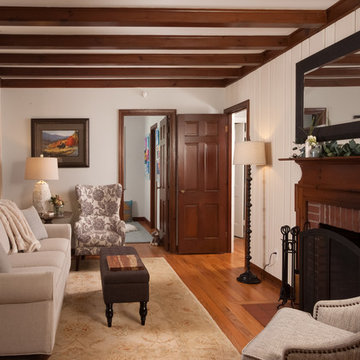
Family room - small farmhouse enclosed medium tone wood floor and brown floor family room idea in Other with a standard fireplace, a brick fireplace and white walls
Family room - small farmhouse enclosed medium tone wood floor and brown floor family room idea in Other with a standard fireplace, a brick fireplace and white walls
 Decorating Den Interiors - Kozar Design Team
Scott Johnson
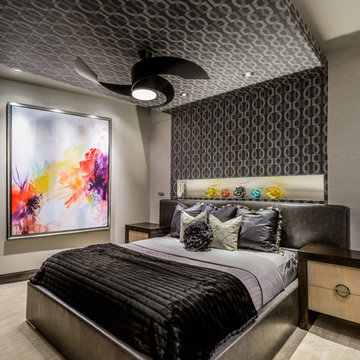
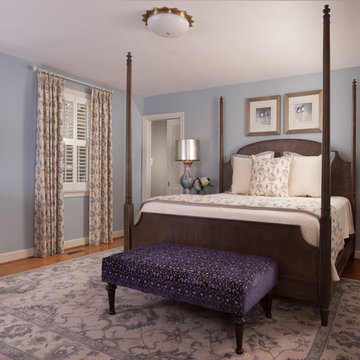
Mid-sized elegant master brown floor and medium tone wood floor bedroom photo in Other with blue walls
Mid-sized elegant master brown floor and medium tone wood floor bedroom photo in Other with blue walls
 Videre Decor

A den serving as a library, office and meeting space is adorned with an antique daybed and custom woodwork. The pale teal color on the walls is complemented with the silk drapery panels with an additional sheer for layered privacy.

 Décor Aid
Having a small child, loving to entertain and looking to declutter and kid-proof the gathering spaces of their home in the quaint village of Rockville Centre, Long Island, a stone’s throw from Manhattan, our client’s main objective was to have their living room and den transformed with a family friendly home makeover with mid-century modern tones boasting a formal, yet relaxed spirit
Stepping into the home we found their living room and den both architecturally well appointed yet in need of modern transitional furniture pieces and the pops of color our clients admired, as there was a substantial amount of cool, cold grays in the rooms.
Decor Aid designer Vivian C. approached the design and placement of the pieces sourced to be kid-friendly while remaining sophisticated and practical for entertaining.
“We played off of the clients love for blush pinks, mid-century modern and turquoise. We played with the use of gold and silver metals to mix it up.”
In the living room, we used the prominent bay window and its illuminating natural light as the main architectural focal point, while the fireplace and mantels soft white tone helped inform the minimalist color palette for which we styled the room around.
To add warmth to the living room we played off of the clients love for blush pinks and turquoise while elevating the room with flashes of gold and silver metallic pieces. For a sense of play and to tie the space together we punctuated the kid-friendly living room with an eclectic juxtaposition of colors and materials, from a beautifully patchworked geometric cowhide rug from All Modern, to a whimsical mirror placed over an unexpected, bold geometric credenza, to the blush velvet barrel chair and abstract blue watercolor pillows.
“When sourcing furniture and objects, we chose items that had rounded edges and were shatter proof as it was vital to keep each room’s decor childproof.” Vivian ads.
Their vision for the den remained chic, with comfort and practical functionality key to create an area for the young family to come together.
For the den, our main challenge was working around the pre-existing dark gray sectional sofa. To combat its chunkiness, we played off of the hues in the cubist framed prints placed above and focused on blue and orange accents which complement and play off of each other well. We selected orange storage ottomans in easy to clean, kid-friendly leather to maximize space and functionality. To personalize the appeal of the den we included black and white framed family photos. In the end, the result created a fun, relaxed space where our clients can enjoy family moments or watch a game while taking in the scenic view of their backyard.
For harmony between the rooms, the overall tone for each room is mid-century modern meets bold, yet classic contemporary through the use of mixed materials and fabrications including marble, stone, metals and plush velvet, creating a cozy yet sophisticated enough atmosphere for entertaining family and friends and raising a young children.
“The result od this family friendly room was really fantastic! Adding some greenery, more pillows and throws really made the space pop.” Vivian C. Decor Aid’s Designer

14