
Search results for "Den" in Home Design Ideas
 Alair Homes Plano
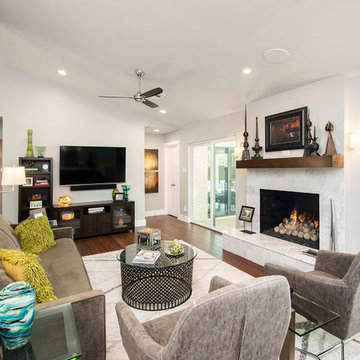
Our clients purchased a 1963 home that had never been updated! They wanted to redesign the central living area, which included the kitchen, formal dining and living room/den. Their original kitchen was small and completely closed off from the rest of the house. They wanted to repurpose the formal living room into the new formal dining room and open up the kitchen to the den and add a large island with seating for casual dining. The original den was now a nice living room, open to the kitchen, but also with a great view to their new pool! They wanted to keep some walls for their fun New Orleans one-of-a-kind artwork. They also did not want to be able to see the kitchen from the entryway. They also wanted a bar area built in somewhere, they just weren’t sure where. Our designers did an amazing job on this project, figuring out where to cut walls, where to keep them, replaced windows with doors, bringing the outdoors in and really brightening up the entire space.
Design/Remodel by Hatfield Builders & Remodelers | Photography by Versatile Imaging
 Element Home Builders

Inspiration for a mid-sized mediterranean freestanding desk dark wood floor study room remodel in Orlando with beige walls
 Romanelli & Hughes Custom Home Builders

The rear wall shown is made of recycled wood!
Inspiration for a 1950s family room remodel in Columbus with a wall-mounted tv
Inspiration for a 1950s family room remodel in Columbus with a wall-mounted tv
Find the right local pro for your project
 Navy Lane Design and Consulting

Inspiration for a transitional built-in desk medium tone wood floor and brown floor home office remodel in Grand Rapids with gray walls

 Design + Build by Lazar
The floor beneath the street level has been built as a child’s retreat of sorts. There are four bedrooms linked in pairs by Jack and Jill bathrooms. This, plus twin study centers, an open play room and a small lounge—strategically tucked away from study and play areas—that’s rigged for gaming and TV-watching. On this floor, the vibe is light and airy, with white walls against light hued floors of engineered oak. “They have a great combination of tones, and are more durable than actual wood,” notes Lazar. There is also plenty of custom cabinetry, from desks and drawers to multiple-sized nooks for stowing away toys and books.
Though positioned as a children’s floor, it doesn’t have to be. The floor, and the entire house, has been designed with enough blank slate so it can be stylistically recast as an owner sees fit. “Everything is very subtle very clean,” says Lazar. “Anyone can come in and use the space any way they choose.”
Thoughtfully designed by Steve Lazar design+build by South Swell. designbuildbysouthswell.com Photography by Joel Silva.

 Starwood Custom Homes
Southwest enclosed medium tone wood floor family room photo in Phoenix with beige walls, a wall-mounted tv and no fireplace

 DEN Architecture
Example of a trendy gray tile gray floor bathroom design in Miami with medium tone wood cabinets, gray walls, a vessel sink, gray countertops and flat-panel cabinets

 Design MACS
Jessica Brown
Example of a small transitional enclosed dark wood floor and black floor family room design in New York with gray walls, no fireplace and a wall-mounted tv
Example of a small transitional enclosed dark wood floor and black floor family room design in New York with gray walls, no fireplace and a wall-mounted tv

 Veritas Fine Homes Inc
Example of a mountain style dark wood floor and brown floor kitchen design in Denver with a single-bowl sink, dark wood cabinets, brown backsplash, stainless steel appliances, an island, brown countertops and shaker cabinets

 Ann Lowengart Interiors
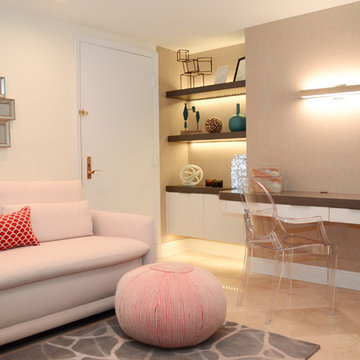
This sophisticated yet ultra-feminine condominium in one of the oldest and most prestigious neighborhoods in San Francisco was decorated with entertaining in mind. The all-white upholstery, walls, and carpets are surprisingly durable with materials made to suit the lifestyle of a Tech boss lady. Custom artwork and thoughtful accessories complete the look.
 Maritza Capiro Designs Corp.
Multi purpose den
Photographer Megan Hamann
Example of a trendy beige floor study room design in Miami with beige walls
Example of a trendy beige floor study room design in Miami with beige walls
 Montgomery Custom Homes
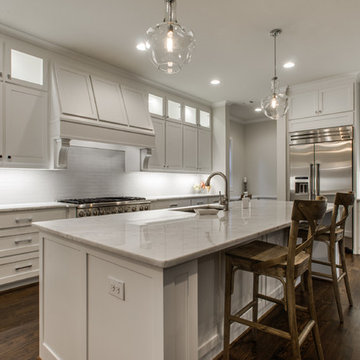
Inspiration for a large transitional l-shaped dark wood floor open concept kitchen remodel in Dallas with an undermount sink, shaker cabinets, white cabinets, marble countertops, white backsplash, subway tile backsplash, stainless steel appliances and an island
 Georgia Street Design
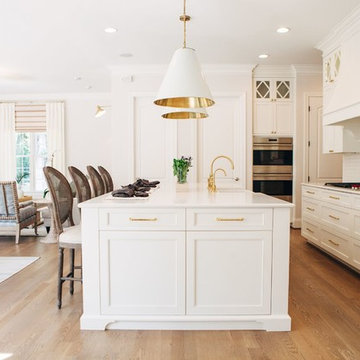
Open concept kitchen - transitional l-shaped medium tone wood floor and brown floor open concept kitchen idea in Charlotte with a farmhouse sink, recessed-panel cabinets, white cabinets, white backsplash, paneled appliances, an island and white countertops
 Winkelman Architecture
Trent Bell

Small mountain style gray floor and slate floor kitchen photo in Portland Maine with granite countertops, stainless steel appliances, an undermount sink, medium tone wood cabinets, window backsplash and a peninsula
Small mountain style gray floor and slate floor kitchen photo in Portland Maine with granite countertops, stainless steel appliances, an undermount sink, medium tone wood cabinets, window backsplash and a peninsula
 Fox Point Designs

Family room - transitional enclosed carpeted family room idea in DC Metro with gray walls and a wall-mounted tv

 Eric van den Brulle PHOTOGRAPHY
Bedroom - mediterranean terra-cotta tile and red floor bedroom idea in New York with beige walls
 User
UserBrendon Pinola

Living room - large french country formal and open concept dark wood floor and brown floor living room idea in Birmingham with a standard fireplace, white walls, a tile fireplace and no tv
Living room - large french country formal and open concept dark wood floor and brown floor living room idea in Birmingham with a standard fireplace, white walls, a tile fireplace and no tv
 KP Designs/Decorating Den Interiors
Accent Photography, SC

Study room - mid-sized eclectic freestanding desk light wood floor study room idea in Louisville with multicolored walls
Study room - mid-sized eclectic freestanding desk light wood floor study room idea in Louisville with multicolored walls
 Jones & Boer Architects, Inc.
Gordon Beall photographer

Small elegant galley medium tone wood floor seated home bar photo in DC Metro with raised-panel cabinets, medium tone wood cabinets and mirror backsplash
Small elegant galley medium tone wood floor seated home bar photo in DC Metro with raised-panel cabinets, medium tone wood cabinets and mirror backsplash
 Cuppett Kilpatrick Architecture + Interior Design

East facing sunroom features new windows set into original openings. Furnishings are reupholstered vintage. Rugs are vintage. Original long leaf pine floor is stained with a custom blend of ebony and coffee colors.
Photo by Whit Preston.
10