
Search results for "Dentil" in Home Design Ideas

 Mobi Cabinets
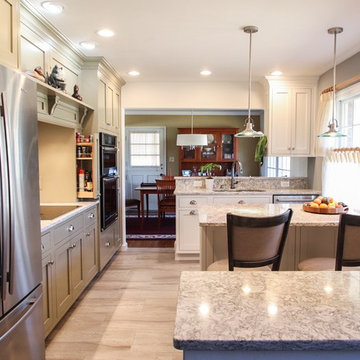
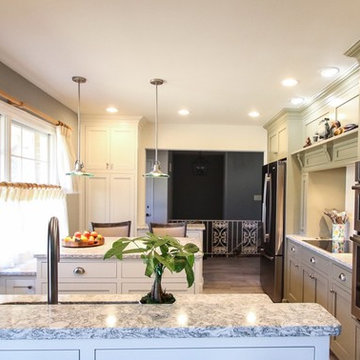
A decorative touch was added around the table and island as well as other areas in the kitchen. With custom cabinetry the details can be anything you can imagine and built to showcase your unique taste. Little dentil molding really adds a furniture looking touch a what is really a standard built cabinet.

 Francois & Co
With a variety of height choices the beaded accent of the Marinne adds a beautiful finishing touch for any kitchen design.
Example of a classic kitchen design in Atlanta
Example of a classic kitchen design in Atlanta

 Landmark Homes
Garage Front Exterior view of Arts and Crafts style
Shed - mid-sized traditional detached shed idea in Philadelphia
Shed - mid-sized traditional detached shed idea in Philadelphia
Find the right local pro for your project


 Sarah Ponden Interiors
Transitional dark wood floor and black floor enclosed dining room photo in New York with white walls


 User
Michael Anderson
Family room - large traditional enclosed medium tone wood floor family room idea in Birmingham with green walls, a standard fireplace, a wood fireplace surround and a concealed tv
Family room - large traditional enclosed medium tone wood floor family room idea in Birmingham with green walls, a standard fireplace, a wood fireplace surround and a concealed tv
 User
Inspiration for a large 1950s open concept dark wood floor living room remodel in San Francisco with no fireplace

 Denise Quade Design
A 24" wolf steam oven was incorporated onto the single wall kitchen.
Example of a mid-sized classic single-wall medium tone wood floor and brown floor open concept kitchen design with a farmhouse sink, beaded inset cabinets, white cabinets, marble countertops, multicolored backsplash, marble backsplash, paneled appliances and an island
Example of a mid-sized classic single-wall medium tone wood floor and brown floor open concept kitchen design with a farmhouse sink, beaded inset cabinets, white cabinets, marble countertops, multicolored backsplash, marble backsplash, paneled appliances and an island

 Rod Sidley Architects
Rod Sidley
The Clients emailed us and asked if we could design a house in the Federal style in our local community. The lot was a sloping site and we were able to situate the house so that the main level and the driveway appeared to be relatively modest in stature but heavy with detail.
 Paper Moon Painting
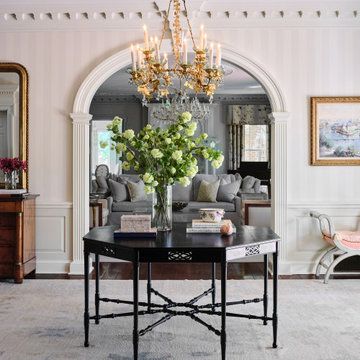
The entry foyer in this traditional home features striped wallpaper, creating a classic and elegant introduction to the space, while setting a refined tone for the rest of the interior and highlighting the home’s timeless architectural details.

 Nifelle Design - Fine Interiors
David Papazian
Inspiration for a mid-sized transitional open concept medium tone wood floor living room remodel in Portland with beige walls, a standard fireplace, a stone fireplace and a wall-mounted tv
Inspiration for a mid-sized transitional open concept medium tone wood floor living room remodel in Portland with beige walls, a standard fireplace, a stone fireplace and a wall-mounted tv


 Limestone Trail Co. Inc.
All of Limestone's pergolas are square in shape and constructed of western red cedar. These free-standing structures have upper horizontal transoms supported by 6x6" posts with hardware suitable for surface mounting to a concrete pad or deck. Size can be adjusted to fit your existing space requirements. Privacy lattice available.

 The Rauland Agency, Inc.
Bill Alexander
Mid-sized beach style brown one-story wood exterior home photo in Milwaukee
Mid-sized beach style brown one-story wood exterior home photo in Milwaukee
 User
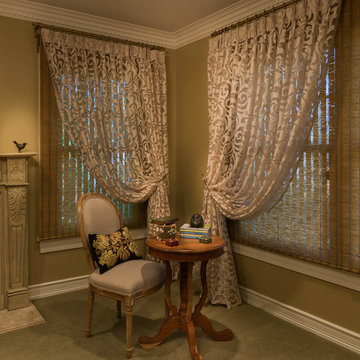
Patterned sheer draperies adorned with gold crooked hold backs reveal woven grass Roman shades in this formal Master Bedroom.
Photography courtesy of Ted Glasoe

 Double D Contractors Inc.
Large elegant u-shaped medium tone wood floor and brown floor eat-in kitchen photo in New York with a farmhouse sink, beaded inset cabinets, beige cabinets, granite countertops, red backsplash, subway tile backsplash, paneled appliances, an island and multicolored countertops


 Martin Bros. Contracting, Inc.
Custom Mahogany Carriage House garage door by Overhead Door.
1,568 Sq. ft. addition and renovation of a traditional home along the St. Joseph River. Addition included a new 235 sq. ft. pool house, outdoor dining area, outdoor grilling area, porch, garage and extensive hardscaping on the exterior.
Architectural design by Helman Sechrist Architecture; interior design by Jill Henner; general contracting by Martin Bros. Contracting, Inc.; photography by Marie 'Martin' Kinney
104