
Search results for "Dentil" in Home Design Ideas

 Stephen Wang + Associates Architects
Living room - large transitional open concept medium tone wood floor living room idea in New York with a music area, beige walls, a standard fireplace, a stone fireplace and no tv

 The Cabinetshop of South Florida
Coffered Ceiling, Oxford Lentils, Partners desk, Dentil Crown, Hidden passageway, Fireplace, Wood Flooring, raised wood paneling,Doug Ramsay, Fireplace, Hand Carved, Lentils, Built in Den, Paneled Wall, Study, Traditional Den, Built In Man Cave, Coffered Ceiling, Hidden Doorway, Mantle, Hearth,

 Denise Quade Design
Island features island legs and valance toes around the rest of the cabinets make the island look more like furniture and less than cabinetry.
Mid-sized elegant single-wall medium tone wood floor and brown floor open concept kitchen photo with a farmhouse sink, beaded inset cabinets, white cabinets, marble countertops, multicolored backsplash, marble backsplash, paneled appliances and an island
Mid-sized elegant single-wall medium tone wood floor and brown floor open concept kitchen photo with a farmhouse sink, beaded inset cabinets, white cabinets, marble countertops, multicolored backsplash, marble backsplash, paneled appliances and an island
Find the right local pro for your project

 Repp Renovations
Inspiration for a small timeless master carpeted and beige floor bedroom remodel in New York with beige walls and a standard fireplace

 A.M.Carter Construction Inc
secondary entrance door at vestibule , dentil rail with egg and dart accents above and surrounding beveled glass inserts and panels
Entryway - victorian entryway idea in Raleigh
Entryway - victorian entryway idea in Raleigh

 User
Michael Anderson
Family room - large traditional enclosed medium tone wood floor family room idea in Birmingham with green walls, a standard fireplace, a wood fireplace surround and a concealed tv
Family room - large traditional enclosed medium tone wood floor family room idea in Birmingham with green walls, a standard fireplace, a wood fireplace surround and a concealed tv

 Packard Cabinetry of Sea Cliff
Inspiration for a large timeless l-shaped medium tone wood floor eat-in kitchen remodel in New York with a double-bowl sink, recessed-panel cabinets, beige cabinets, stainless steel appliances and an island

 American Home Contractors
Alside Prodigy 5" Smooth Pre-insulated Vinyl (Cape Cod Gray)
Alside Prodigy 5" Smooth Pre-insulated Corner Posts
GAF Timberline HD (Charcoal)
American Standard Louvred Shutters (Black)
ProVia 6 Panel Steel Clad Door (Black)
Installed by American Home Contractors, Florham Park, NJ
Property located in New Providence, NJ
www.njahc.com

 Integrity Homes, Inc.
Hall from Back Entry - looking down hall to Master Bedroom
Limestone Floors
Custom Woodwork Trim and Casings
Hallway - mid-sized traditional limestone floor hallway idea in Chicago with beige walls
Hallway - mid-sized traditional limestone floor hallway idea in Chicago with beige walls


 Bullseye Wood Specialties, L.L.C
Custom designed and built wardrobe cabinetry in hard maple with Antique White Finish featuring six large, arched mirror doors with pull out bins below and adjustable shelving above. All wood construction.
Photo: Jason Jasienowski


 Tapis Decor Chantilly
Example of a mid-sized beach style dark wood floor and brown floor kitchen/dining room combo design in Montreal with yellow walls and no fireplace

 Studio M Interiors
Scott Amundson Photography
Inspiration for a mid-sized coastal enclosed medium tone wood floor and brown floor family room remodel in Minneapolis with a music area, beige walls, a standard fireplace, a stone fireplace and a wall-mounted tv
Inspiration for a mid-sized coastal enclosed medium tone wood floor and brown floor family room remodel in Minneapolis with a music area, beige walls, a standard fireplace, a stone fireplace and a wall-mounted tv

 Peery Homes
Large transitional dark wood floor and brown floor foyer photo with gray walls and a black front door

 Mark Bellingham Painting
Inspiration for a mid-sized contemporary gray two-story concrete exterior home remodel in San Francisco

 Windows of Montclair, Inc.
Paper backed Damask fabric applied to walls. Voluminous drapery panels and swags flank door to terrace. Sheer "bustle" on door edged in tassel trim. Same sheer on window. Bed skirt, coverlet and walls in same linen damask. Tufted ottoman and detailed throw pillows finish the room. All designs, fabrics,upholstery and treatments by Window of Monclair.

 Closet Organizing Systems
This custom kitchen space features white painted and glazed perimeter cabinets along with a large dark stained cherry island. The space had to be built around an exposed brick fireplace and features built in refrigerator, freezer, and dishwasher appliances. The crown, dentil molding, plinth blocks, and lighting valance work to help tie the entire space together. The kitchen also boost several hidden amenities which include lazy susan corner cabinets, pull-out shelving trays, spice and knife storage racks, and pull-out trash bins. The brushed brown textured granite and island granite help complement the final color scheme of the space. Bill Curran/
Closet Organizing Systems
 Villa Twenty Four
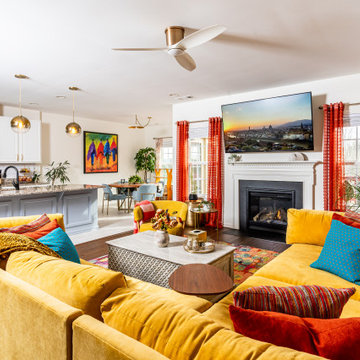
Inspiration for a transitional medium tone wood floor and brown floor living room remodel with white walls
105