
Search results for "Dentil" in Home Design Ideas

 Gatesman Kitchen & Bath
We added a landing space next to the range and storage under the peninsula. The homeowner wanted to keep the soffits, so we trimmed them off with a small dentil molding. We also added crown moldings and stained the existing wood wainscoting to match the cabinets. Here we added a mixer lift in their peninsula starter cabinet.

 H2 Design Studio
A few tweaks to this already well built kitchen, refreshed the space and solidified the Arts & Craft theme carried throughout the space. A change to the pantry wall provided better and increased storage and countertop space and a new island created finely tuned symmetry to the layout. Combned with new cabinet hardware and modern chevron backsplash, the updated marble-look quartz countertops offer durability and a tailored sophisticated elegance.


Find the right local pro for your project
 H2 Design Studio
A narrow room is optimally laid out for multi-purpose functions including entertaining with plenty of seating, quiet time with a warm fire and a good book, or simply enjoying the bright outdoors with a full wall of french doors and added transoms above. Traditional crown moulding completes the space for a sophisticated and tailored space

 Showplace Cabinetry Design Center
Door style: Covington W | Species: Cherry | Finish: Autumn with Walnut glaze
Quiet elegance and open, flowing spaces define this extensive remodel effort. Showplace cherry cabinetry brings comfortable warmth in the midtoned Autumn stain, subtly accented and mellowed with Walnut glazing. The Covington W door style takes a timeless classic design and updates it with a wider frame. This bold look was punctuated with intricate details, such as the fluted columns, carved corbels on the hood, and dentil moldings. A stunning tile backsplash, granite tops and hardwood flooring round out this very balanced and harmonious setting.
Showplace Kitchens: http://www.showplacekitchens.com/
Showplace Wood Products: http://www.showplacewood.com/

 New England Design & Construction
Mid-sized country medium tone wood floor and brown floor front door photo in Boston with blue walls and a black front door

 StarMark Cabinetry
This kitchen was created with StarMark Cabinetry's Accord door style in Maple finished in a cabinet color called Ivory Cream with Chocolate glaze. The island was created with the Accord door style in Cherry finished in Nutmeg with Chocolate glaze. Special features include optional five-piece drawer headers.

 Luxcraft Cabinets
Creamy Maple Kitchen With Chocolate Maple Islands And Granite Build Up To Two And A Half Inches Double Ogee Edge.
Example of a classic eat-in kitchen design in New York with an undermount sink, raised-panel cabinets, granite countertops, blue backsplash, glass tile backsplash and stainless steel appliances
Example of a classic eat-in kitchen design in New York with an undermount sink, raised-panel cabinets, granite countertops, blue backsplash, glass tile backsplash and stainless steel appliances
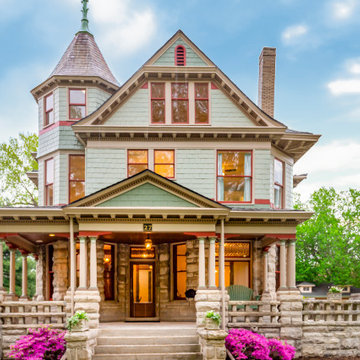


 Landmark Kitchen & Bath Shoppe LLC
Mid-sized trendy l-shaped medium tone wood floor enclosed kitchen photo in Cincinnati with recessed-panel cabinets, white cabinets, granite countertops, paneled appliances and an island

 Artistic Floors by Design, Inc.
This award-winning Heritage Hills entryway was completely transformed by the custom turned, dyed, oiled handrail and newel posts that include dentil molding, new sleek balusters, and new stairs and wide-plank white oak flooring with custom colorant made to look reclaimed. Paul Weinrauch Photography.

 Mary Altman Designs, llc
Beautiful dining room table with two stained glass windows in the background.
Kitchen/dining room combo - huge traditional medium tone wood floor and brown floor kitchen/dining room combo idea with red walls and no fireplace
Kitchen/dining room combo - huge traditional medium tone wood floor and brown floor kitchen/dining room combo idea with red walls and no fireplace

 Busch Associates
Inspiration for a large timeless white three-story wood exterior home remodel in New York with a clipped gable roof

 Siding & Windows Group Ltd
Evanston, IL Colonial Style Home completed by Siding & Windows Group in Wolverine Restoration Classic Vinyl Siding with Custom Color. Also installed Fypon Shutters in Black, Restoration window trim, Fypon crown moldings, top & bottom frieze board with drip edge, Fypn dentil molding, 2" beaded soffit, restoration corners (fluted).
 Before and After Builders, Inc.
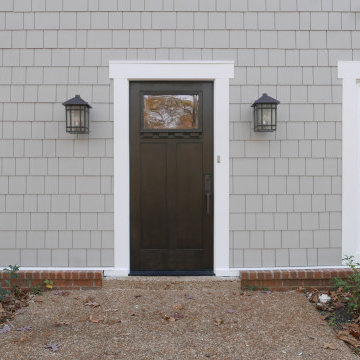
Installed Priovia Signet Series Fir Fiberglass front door, Craftsman style with Dentil shelf, and Emtek mortised handleset! Installed straight edge cedar shake fiber cement siding, new sconces, and Atrium casement windows!

 Celtic Works
Landon Jacob Photography
www.landonjacob.com
Large trendy backyard tile patio photo with no cover
Large trendy backyard tile patio photo with no cover

 Martin Bros. Contracting, Inc.
Paver path to pool house.
1,568 Sq. ft. addition and renovation of a traditional home along the St. Joseph River. Addition included a new 235 sq. ft. pool house, outdoor dining area, outdoor grilling area, porch, garage and extensive hardscaping on the exterior. Architectural design by Helman Sechrist Architecture; interior design by Jill Henner; general contracting by Martin Bros. Contracting, Inc.; photography by Marie 'Martin' Kinney

 Leah Fitzpatrick of House + Soul
The front entrance of this house was updated by replacing the too-small fluted round columns with much more proportional square columns, and the previous dated off-white trim color was changed to a taupe green to better accentuate the brick & the lush landscaping. New mahogany French doors also transformed the entrance, as did a new hanging copper lantern with yoke. Finishing the front planters with tall mandevilla also played off the scale of the porch nicely.


 H2 Design Studio
A few tweaks to this already well built kitchen, refreshed the space and solidified the Arts & Craft theme carried throughout the space. A change to the pantry wall provided better and increased storage and countertop space and a new island created finely tuned symmetry to the layout. Combned with new cabinet hardware and modern chevron backsplash, the updated marble-look quartz countertops offer durability and a tailored sophisticated elegance.
106