
Search results for "Dentil" in Home Design Ideas

 Advantes Group
Family Room to Bar
Family room - large modern open concept dark wood floor family room idea in St Louis with gray walls, a standard fireplace and a tile fireplace
Family room - large modern open concept dark wood floor family room idea in St Louis with gray walls, a standard fireplace and a tile fireplace

 CabinetWerks by Orren Pickell
http://www.cabinetwerks.com. Wood cabinet-style range hood and custom display cabinet. Photo by Linda Oyama Bryan. Cabinetry by Wood-Mode/Brookhaven.


Find the right local pro for your project


 Brian O'Keefe Architect, P.C.
The octagonal coffer ceiling design of the Living Room was derived from a similar antique ceiling installed in the Library of the Hearst Castle in California. The floors of are wide plank solid walnut boards with a deep rich stain. Eclectic antiques accent contemporary furnishings in a comfortable mix of the classical and the modern.
Interior Architecture by Brian O'Keefe Architect, PC, with Interior Design by Marjorie Shushan.
Featured in Architectural Digest.
Photo by Liz Ordonoz.

 EvaDesigns
Here is the front door of the eXtremesurf office renovation; a fibreglass stained mahogany 2-panel new craftsman door with dentil mould detail. The deck was finished with Trex composite decking. The siding is Windswept Smoke by Getntek. All trims around doors and windows are Azek modular PVC trim in Frontier texture to retain the wood look.

 skip knoll inc professional remodeling
Example of a large transitional galley porcelain tile enclosed kitchen design with an undermount sink, raised-panel cabinets, distressed cabinets, granite countertops, beige backsplash, stone tile backsplash, stainless steel appliances and a peninsula

 Nifelle Design - Fine Interiors
David Papazian
Mid-sized transitional open concept medium tone wood floor living room photo in Portland with beige walls, a standard fireplace, a stone fireplace and a wall-mounted tv
Mid-sized transitional open concept medium tone wood floor living room photo in Portland with beige walls, a standard fireplace, a stone fireplace and a wall-mounted tv

 Limakdeco
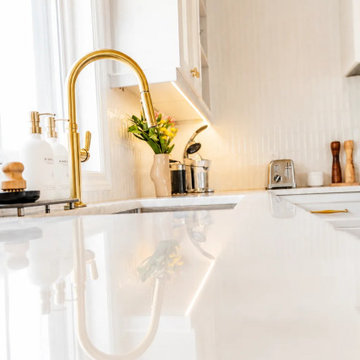
Brushed-brass appliance pulls from Richelieu were sized to each tall Cashmere panel, adding a warm metal accent to the classic English shaker doors and decorative trim.

 Clean Cut Painting & Decorating
Inspiration for a mid-sized mediterranean hallway remodel in Toronto with beige walls

 User
Formal, columns, ceiling medallions, Victorian upholstered chairs, marble floors, water view, sliders, dentil molding, drapes, elegant, gold, faux painting, green walls, upholstered furniture with gold trim, table lamp, floor lamp, square coffee table, cream trim, arched cornice, ornate cabinets, built-in cabinets, glass cabinet doors
 User
Formal, columns, ceiling medallions, Victorian upholstered chairs, marble floors, water view, sliders, dentil molding, drapes, elegant, gold, faux painting, green walls, upholstered furniture with gold trim, table lamp, floor lamp, square coffee table, cream trim, arched cornice, ornate cabinets, built-in cabinets, glass cabinet doors


 A. B. Lake Construction Corp.
New Home in Kings Point
Huge traditional red two-story brick exterior home idea in New York with a hip roof
Huge traditional red two-story brick exterior home idea in New York with a hip roof


 Someone's in the Kitchen, Inc.
This graceful new elliptical arch "rests" on two craftsman styled columns, creating a style centerpiece between the rooms - rather than just making a larger doorway opening.
Two-tier upper cabinetry returns to decorative wall paneling over the window. Notice the single-panel upper doors center over divider-bar doors below, creating a signature craftsman t-bar look.
Rather than running heavy-looking cabinetry over the window - or leaving this wall area blank to the ceiling - this panelized section completes the full-coverage cabinetry on this feature wall, allowing crown and dentil moulding run through at the ceiling. Notice shelf-and-corbel treatment just over the window - and matching casing running into the cabinetry.

 Quadrant Homes
Two story home features a craftsman design with full height stone accent. Crabby Apple front door color creates an inviting entry.
Example of an arts and crafts gray two-story mixed siding exterior home design in Seattle
Example of an arts and crafts gray two-story mixed siding exterior home design in Seattle
67