
Search results for "Dentil" in Home Design Ideas

 Hyde Park Renovations
Out with the old and in with the ornate; that was the theme for our Palm Harbor remodel. Everywhere you look there is detail -- in the crown molding from White River Hardwoods, rope detail on the MidContinent cabinetry, corbels on the high bar, the light rail under the cabinets, furniture base around the high bar, and legs on the island.

 skip knoll inc professional remodeling
Example of a large transitional galley porcelain tile enclosed kitchen design with an undermount sink, raised-panel cabinets, distressed cabinets, granite countertops, beige backsplash, stone tile backsplash, stainless steel appliances and a peninsula


Find the right local pro for your project

 Mark Bellingham Painting
Inspiration for a mid-sized contemporary gray two-story concrete exterior home remodel in San Francisco

 Beverley Broun Interiors
This row house living room is warm and welcoming with a soft color palette of creams and greens combined with mellow wood tones. The sleek sofa, sculptural chair and iron and glass cocktail table keep the room from being too traditional. Interior shutters add architectural interest while giving the homeowner privacy from the street and the ability to filter light as needed. While the crown molding is probably not original, the classic dentil detail offers interest at the ceiling and again in the mantle.
John Cole Photography

 Closet Factory - Richmond, Virginia
Cherry woodgrain closet with stained wood accents, solid slanted shoe shelving, crown dentil molding, backing, sand blasted glass door inserts, custom lucite belt drawer, and stained wood countertop.

 M. Wright Design
Photographer: Marc Angeles
Inspiration for a timeless kitchen remodel in Los Angeles
Inspiration for a timeless kitchen remodel in Los Angeles

 Swati Goorha Designs
Inspiration for a transitional medium tone wood floor dining room remodel in New York with beige walls, a ribbon fireplace and a tile fireplace

 Martin Bros. Contracting, Inc.
Front elevation of the 1,568 Sq. ft. addition and renovation of a traditional home along the St. Joseph River. Stone slab front stoop. Dentil molding trim. Copper roof. Gorgeous Unilock paver drive by Rustic Rocks Landscape Company.
Addition included a new 235 sq. ft. pool house, outdoor dining area, outdoor kitchen, porch overhangs with clear cedar lined ceilings, garage, extensive hardscaping and landscaping. Painstaking care was taken by the Architect, Designer and Martin Bros. Contracting, Inc. to match existing architectural details so that the addition was seamless.
Architectural design by Helman Sechrist Architecture; interior design by Jill Henner; general contracting by Martin Bros. Contracting, Inc.; photography by Marie 'Martin' Kinney

 Remya Warrior Designs
The owners of this kitchen were a newly married couple excited to start their journey in their new home. Cabinets used were Mid continent cabinets. They did not have any cabinet space in their kitchen; we gave them lots of extra storage.


 Not Just Kitchens
This kitchen had a lot of width and very high ceilings for us to work with. That's why we were able to incorporate such a large island and still feel like there's plenty of room to move around in the space. We connect the wood stained island to the outer cabinets painted white with a brushed finish with the absolute black granite countertop on a honed/leatherd finish. The oil rubbed bronze hardware and fixture's also bring everything together seamlessly. The stacked wall cabinets and decorative glass doors take this kitchen to another level of elegance. Along with the paneled appliances and dentil crown molding.
 Not Just Kitchens
This kitchen had a lot of width and very high ceilings for us to work with. That's why we were able to incorporate such a large island and still feel like there's plenty of room to move around in the space. We connect the wood stained island to the outer cabinets painted white with a brushed finish with the absolute black granite countertop on a honed/leatherd finish. The oil rubbed bronze hardware and fixture's also bring everything together seamlessly. The stacked wall cabinets and decorative glass doors take this kitchen to another level of elegance. Along with the paneled appliances and dentil crown molding.
 Not Just Kitchens
This kitchen had a lot of width and very high ceilings for us to work with. That's why we were able to incorporate such a large island and still feel like there's plenty of room to move around in the space. We connect the wood stained island to the outer cabinets painted white with a brushed finish with the absolute black granite countertop on a honed/leatherd finish. The oil rubbed bronze hardware and fixture's also bring everything together seamlessly. The stacked wall cabinets and decorative glass doors take this kitchen to another level of elegance. Along with the paneled appliances and dentil crown molding.
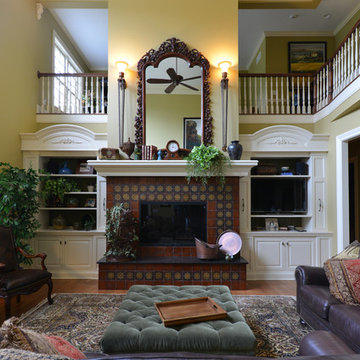
 Schlabach Wood Design
Built in Bookcases with arched crown at top. Oversized mantle depth for additional display. photo by Randy Fath
Huge elegant home design photo in Cleveland
Huge elegant home design photo in Cleveland
 skip knoll inc professional remodeling
Example of a large transitional galley porcelain tile enclosed kitchen design with an undermount sink, raised-panel cabinets, distressed cabinets, granite countertops, beige backsplash, stone tile backsplash, stainless steel appliances and a peninsula


 Crafted Custom Homes + Renovations
Traditional white two-story brick gable roof idea in Houston with a shingle roof

 Wilson Lumber Company
Courtesy of Whitney Construction, Huntsville AL. This is a 2-1/4 thick door. It is thicker and more substantial-feeling than a regular 1-3/4" door. It makes for a powerful but elegant front entry, along with the beautiful walnut characteristics.
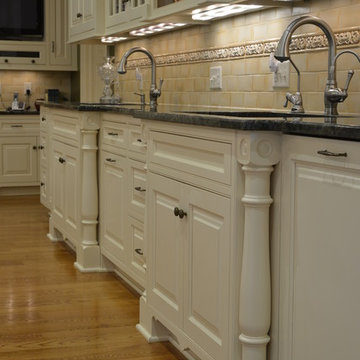 Schlabach Wood Design
Double sinks allow 2 chefs to work side by side with ease. photo by Randy Fath
Example of a huge classic home design design in Cleveland
Example of a huge classic home design design in Cleveland
71