
Search results for "Dentil" in Home Design Ideas

 Rachel Loewen Photography
Photo: Rachel Loewen © 2019 Houzz
Living room - contemporary living room idea in Chicago
Living room - contemporary living room idea in Chicago

 Cabinets & Granite Direct
Example of a mid-sized minimalist single-wall kitchen design in Cleveland with a single-bowl sink, raised-panel cabinets, medium tone wood cabinets, granite countertops, multicolored backsplash, glass tile backsplash, stainless steel appliances and no island

Find the right local pro for your project

 DeMotte Architects
Brad DeMotte
Example of a large classic three-story wood exterior home design with a hip roof
Example of a large classic three-story wood exterior home design with a hip roof


 Remya Warrior Designs
The owners of this kitchen were a newly married couple excited to start their journey in their new home. Cabinets used were Mid continent cabinets. They did not have any cabinet space in their kitchen; we gave them lots of extra storage.

 Clive Christian San Francisco
Example of a large tuscan medium tone wood floor enclosed dining room design in Los Angeles with multicolored walls and no fireplace

 Not Just Kitchens
This kitchen had a lot of width and very high ceilings for us to work with. That's why we were able to incorporate such a large island and still feel like there's plenty of room to move around in the space. We connect the wood stained island to the outer cabinets painted white with a brushed finish with the absolute black granite countertop on a honed/leatherd finish. The oil rubbed bronze hardware and fixture's also bring everything together seamlessly. The stacked wall cabinets and decorative glass doors take this kitchen to another level of elegance. Along with the paneled appliances and dentil crown molding.

 Carla Aston | Interior Designer
For more info and sources, copy and paste this link into your browser. http://carlaaston.com/designed/before-after-carla-aston-coffee-house-kitchen-remodel / Photographer: Tori Aston

 Froze Design Build, Inc.
Richard Froze
Inspiration for a mid-sized timeless brown one-story mixed siding exterior home remodel in Milwaukee
Inspiration for a mid-sized timeless brown one-story mixed siding exterior home remodel in Milwaukee
 Pruett & Co.
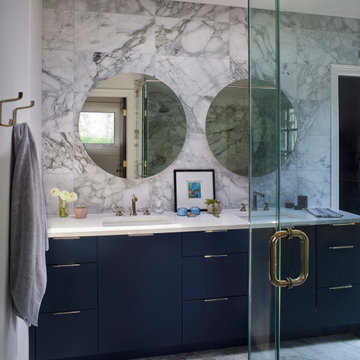
We replaced the outdated separate vanities with a large wet room and long dual vanity creating a much more usable space, we added a skylight to bring in light and used white Carrara marble throughout to create a modern but timeless bath.

 Lori Dennis, ASID, LEED AP
Lori Dennis Interior Design
SoCal Contractor Construction
Mark Tanner Photography
Example of a large classic enclosed dining room design in Los Angeles with blue walls
Example of a large classic enclosed dining room design in Los Angeles with blue walls
 DeMotte Architects
Brad DeMotte
Inspiration for a large timeless three-story wood exterior home remodel with a hip roof
Inspiration for a large timeless three-story wood exterior home remodel with a hip roof

 Left Bank Designs, LLC
Inspiration for a mid-sized mediterranean formal travertine floor and beige floor living room remodel in Denver with a standard fireplace, a tile fireplace, beige walls and a tv stand


 Tommy Daspit Photographer
Tommy Daspit is an Architectural, Commercial, Real Estate, and Google Maps Business View Trusted photographer in Birmingham, Alabama. Tommy provides the best in commercial photography in the southeastern United States (Alabama, Georgia, North Carolina, South Carolina, Florida, Mississippi, Louisiana, and Tennessee).
View more of his work on his homepage: http://tommmydaspit.com
 EvB General Contractor
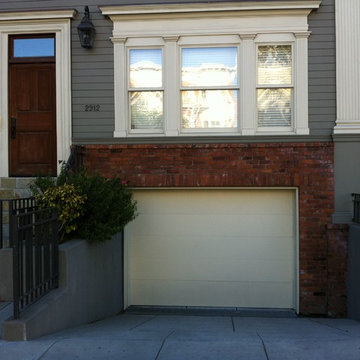
Subterranean garage addition, new foundation and seismic upgrade, full house remodel, 3rd floor addition.
Inspiration for a mid-sized timeless three-story wood gray home design remodel in Orange County
Inspiration for a mid-sized timeless three-story wood gray home design remodel in Orange County

 User
William Quarles Photography
Small elegant dark wood floor and brown floor kitchen photo in Charleston with a single-bowl sink, recessed-panel cabinets, white cabinets, granite countertops, beige backsplash, stone tile backsplash, stainless steel appliances and a peninsula
Small elegant dark wood floor and brown floor kitchen photo in Charleston with a single-bowl sink, recessed-panel cabinets, white cabinets, granite countertops, beige backsplash, stone tile backsplash, stainless steel appliances and a peninsula

 Happ's Kitchen & Bath
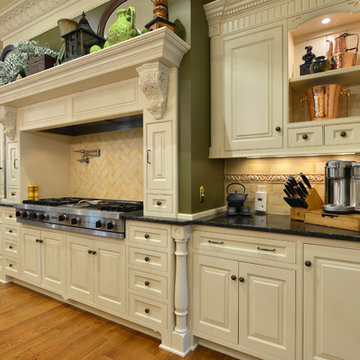
White washed cabinetry with dentil molding at crown. Glass tile backsplash. Open floor plan allows this neutral scheme kitchen space to balance adjoining rooms well.

69