
Search results for "Dentil" in Home Design Ideas
 Sabrina Alfin Interiors
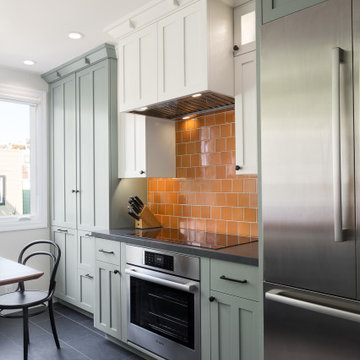
View of induction cooktop wall, including a wall oven and a 36" french door refrigerator. A bright orange backsplash of 4 x 4 ceramic tile adds brightness to the two-tone white/green cabinets.

 James Rixner, Inc.
Example of a huge classic formal and open concept medium tone wood floor living room design in New York with gray walls, a standard fireplace and a plaster fireplace

 W Design Interiors
Inspiration for a large timeless brown two-story brick gable roof remodel in Orange County
Find the right local pro for your project

 Ange Signature Homes
Mid-sized traditional beige two-story concrete fiberboard exterior home idea in Raleigh with a hip roof

 Flawless Painting
View of Family Room from Staircase. Room is painted in a monochromatic color scheme with a light butterscotch hue. The coordinating trim, ceiling beams, built-in bookcases and fireplace surround. are painted in a slightly darker shade creating a very warm and spacious room.

 James Wentling/Architect
This infill house is in and established neighborhood with many walk-to services and amenities. Photo and design by James Wentling, Built by La Porta Builders.

 skip knoll inc professional remodeling
Enclosed kitchen - large transitional galley porcelain tile enclosed kitchen idea with an undermount sink, raised-panel cabinets, distressed cabinets, granite countertops, beige backsplash, stone tile backsplash, stainless steel appliances and a peninsula

 M. Wright Design
Photographer: Marc Angeles
Kitchen - traditional kitchen idea in Los Angeles
Kitchen - traditional kitchen idea in Los Angeles
 Judith Wright Design
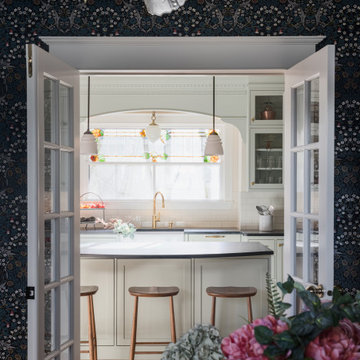
Saving the original stained glass picture window from 1916, we created a focal point with a custom designed arch alcove with dentil molding. Leaded glass upper cabinets add ambiance and sparkle to the compact kitchen.
 James Rixner, Inc.
Living room - huge traditional formal and open concept medium tone wood floor living room idea in New York with gray walls and a standard fireplace

 Remya Warrior Designs
The owners of this kitchen were a newly married couple excited to start their journey in their new home. Cabinets used were Mid continent cabinets. They did not have any cabinet space in their kitchen; we gave them lots of extra storage.

 Saltonstall Architects
Photograph by Neil Alexander
Mid-sized elegant white two-story gable roof photo in Boston
Mid-sized elegant white two-story gable roof photo in Boston

 Foxcraft Cabinets
Example of a large classic u-shaped light wood floor open concept kitchen design in Philadelphia with an undermount sink, beaded inset cabinets, white cabinets, quartzite countertops, paneled appliances and an island

 Beahm & Son, Ltd.
We turned a brick fireplace into a decorative centerpiece for the living room. By adding the two display cabinets and custom mantel the customer now has one central piece that draws your eye into the center of the room. The walls and ceiling in this space are painted with Benjamin Moore.

 Today’s Entry Doors
Craftsman style 42" entry door with no shelf. Jeld-Wen Model A-362 Aurora fiberglass with Frosted glass top light. Split finish - Factory painted black exterior and Eggshell interior.
Emtek Wilshire oil rubbed bronze Hardware. Installed in Fullerton, CA home.


 Froze Design Build, Inc.
Richard Froze
Mid-sized traditional brown one-story mixed siding exterior home idea in Milwaukee
Mid-sized traditional brown one-story mixed siding exterior home idea in Milwaukee

 Not Just Kitchens
This kitchen had a lot of width and very high ceilings for us to work with. That's why we were able to incorporate such a large island and still feel like there's plenty of room to move around in the space. We connect the wood stained island to the outer cabinets painted white with a brushed finish with the absolute black granite countertop on a honed/leatherd finish. The oil rubbed bronze hardware and fixture's also bring everything together seamlessly. The stacked wall cabinets and decorative glass doors take this kitchen to another level of elegance. Along with the paneled appliances and dentil crown molding.
 Custom Design/Build, Inc.
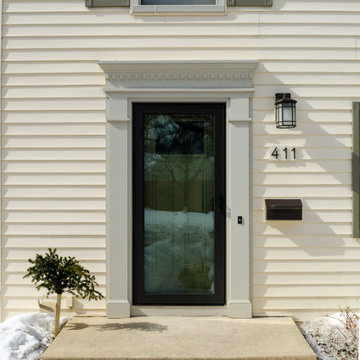
New front entryway facade including Fypon trim, dentil moulding, new fixture, mail box, address numbers, shutters storm/screen door and new front door. Thermatru and Larson
70