
Search results for "Dentil" in Home Design Ideas

 Flemington Electronics
Mid-sized elegant dark wood floor and brown floor living room photo in New York with a standard fireplace, a wall-mounted tv, brown walls and a brick fireplace
 ReVision Design + Build
© Lassiter Photography
ReVisionCharlotte.com
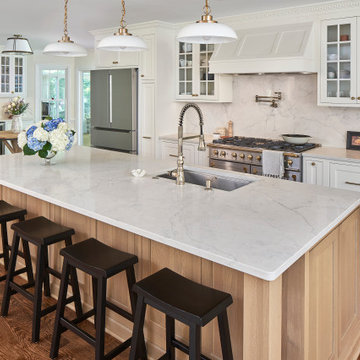
Example of a large classic medium tone wood floor and brown floor eat-in kitchen design in Charlotte with an undermount sink, recessed-panel cabinets, white cabinets, quartz countertops, white backsplash, quartz backsplash, stainless steel appliances, an island and white countertops
Example of a large classic medium tone wood floor and brown floor eat-in kitchen design in Charlotte with an undermount sink, recessed-panel cabinets, white cabinets, quartz countertops, white backsplash, quartz backsplash, stainless steel appliances, an island and white countertops
 ReVision Design + Build
© Lassiter Photography
ReVisionCharlotte.com
Large elegant medium tone wood floor and brown floor eat-in kitchen photo in Charlotte with an undermount sink, recessed-panel cabinets, white cabinets, quartz countertops, white backsplash, quartz backsplash, stainless steel appliances, an island and white countertops
Large elegant medium tone wood floor and brown floor eat-in kitchen photo in Charlotte with an undermount sink, recessed-panel cabinets, white cabinets, quartz countertops, white backsplash, quartz backsplash, stainless steel appliances, an island and white countertops
Find the right local pro for your project

 Sleeping Dog Properties, Inc.
Luxury living room
Inspiration for a transitional open concept dark wood floor and brown floor living room remodel in Boston with gray walls, a standard fireplace and no tv
Inspiration for a transitional open concept dark wood floor and brown floor living room remodel in Boston with gray walls, a standard fireplace and no tv

 Degnan Design Build + Degnan Design Group
Rafter tails on the Covered Porch roof and dentil blocks along the overhangs of the house were part of the design drawings for the home. Additional custom details such as the railing and pointed-arch element repeat around the house.
Howard Roberts - Landscape design & photos
Christine Levy- flowers and arrangements

 JAF Contracting
Inspiration for a mid-sized timeless medium tone wood floor and beige floor enclosed dining room remodel in Toronto with brown walls and no fireplace

 Salvatore Design Build
Marble mosaic tile fireplace surround in living room with sconce lighting. Artwork installed at a later date.
Inspiration for a mid-sized transitional open concept dark wood floor, brown floor, tray ceiling and wainscoting living room remodel in New York with white walls, a two-sided fireplace, a stone fireplace and a media wall
Inspiration for a mid-sized transitional open concept dark wood floor, brown floor, tray ceiling and wainscoting living room remodel in New York with white walls, a two-sided fireplace, a stone fireplace and a media wall


 Studio M Interiors
Scott Amundson Photography
Example of a mid-sized beach style enclosed medium tone wood floor and brown floor family room design in Minneapolis with a music area, beige walls, a standard fireplace, a stone fireplace and a wall-mounted tv
Example of a mid-sized beach style enclosed medium tone wood floor and brown floor family room design in Minneapolis with a music area, beige walls, a standard fireplace, a stone fireplace and a wall-mounted tv


 Blue Lotus Designs
My customers were so excited to finally have their addition completed that they took a "selfie"!
Example of a mid-sized classic kitchen design in DC Metro with an island
Example of a mid-sized classic kitchen design in DC Metro with an island
 Studio M Interiors
Scott Amundson Photography
Mid-sized beach style enclosed medium tone wood floor and brown floor family room photo in Minneapolis with a music area, beige walls, a standard fireplace, a stone fireplace and a wall-mounted tv
Mid-sized beach style enclosed medium tone wood floor and brown floor family room photo in Minneapolis with a music area, beige walls, a standard fireplace, a stone fireplace and a wall-mounted tv

 Cameo Countertops, Inc.
Kitchen - mid-sized traditional u-shaped dark wood floor and brown floor kitchen idea with an undermount sink, shaker cabinets, medium tone wood cabinets, granite countertops, stainless steel appliances, no island and gray countertops


 Gatesman Kitchen & Bath
We added a landing space next to the range and storage under the peninsula. The homeowner wanted to keep the soffits, so we trimmed them off with a small dentil molding. We also added crown moldings and stained the existing wood wainscoting to match the cabinets.

 The Rauland Agency, Inc.
Bill Alexander
Mid-sized beach style screened-in back porch idea in Milwaukee with decking
Mid-sized beach style screened-in back porch idea in Milwaukee with decking
 Gatesman Kitchen & Bath
We added a landing space next to the range and storage under the peninsula. The homeowner wanted to keep the soffits, so we trimmed them off with a small dentil molding. We also added crown moldings and stained the existing wood wainscoting to match the cabinets.


 Fisher Systems
Home theater - mid-sized contemporary enclosed carpeted and red floor home theater idea in Seattle with beige walls and a projector screen

 ADVANCED WINDOW SYSTEMS INC
Front door - mid-sized craftsman brown and concrete floor front door idea with orange walls and a dark wood front door
93