
Search results for "Departure" in Home Design Ideas
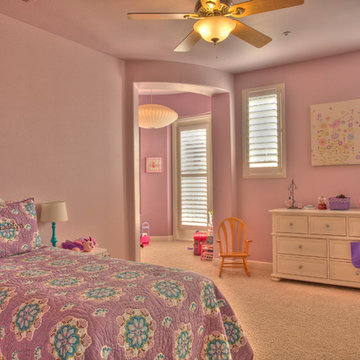
 Khrysten Taylor & Departure Industries
Inspiration for a bedroom and mid-sized transitional girl carpeted kids' bedroom remodel with pink walls
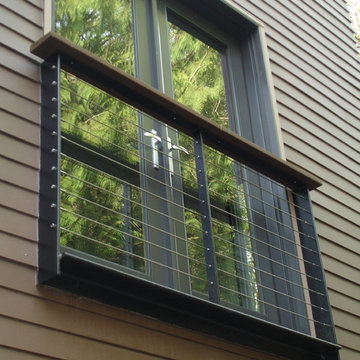
 Departure l Architecture
A belvedere allows the Master Bedroom to open up completely to the outdoors with french doors.
Inspiration for a mid-sized modern brown two-story mixed siding exterior home remodel in Portland
Inspiration for a mid-sized modern brown two-story mixed siding exterior home remodel in Portland
 Departure l Architecture
Recycled wine barrel staves were used for the guardrail system. Great craftsmanship throughout by Hammer and Hand Construction.
Photos by Hammer and Hand
Find the right local pro for your project
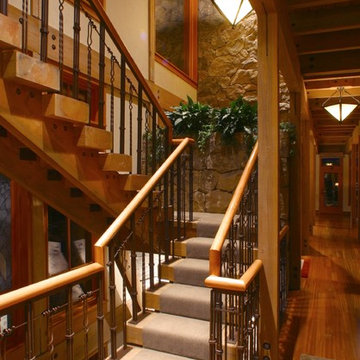 Departure l Architecture
The 3 story stair also plays a role in the natural ventilation for the house.
Inspiration for a mid-sized craftsman wooden u-shaped staircase remodel in Portland with wooden risers
Inspiration for a mid-sized craftsman wooden u-shaped staircase remodel in Portland with wooden risers
 User
UserArchitect: Murphy & Co.
Builder: John Kraemer & Sons.
Photographer: Karen Melvin Photography.

Example of a transitional blue floor kids' room design in Minneapolis with white walls
Example of a transitional blue floor kids' room design in Minneapolis with white walls
 Departure l Architecture
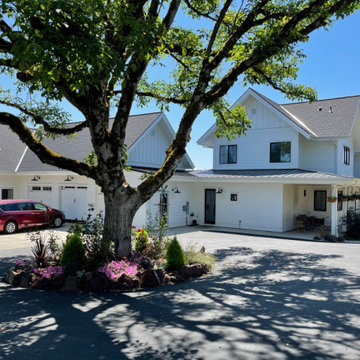
Large farmhouse white two-story concrete fiberboard gable roof photo in Portland with a metal roof and a gray roof
 Departure l Architecture
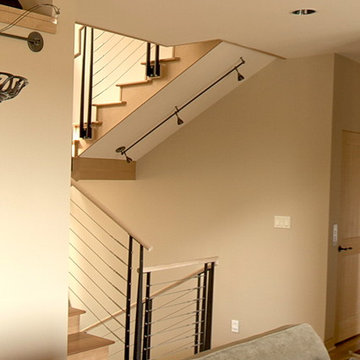
A simple and elegant stair that also provides natural light from the stair well.
Inspiration for a mid-sized modern wooden u-shaped staircase remodel in Portland with wooden risers
Inspiration for a mid-sized modern wooden u-shaped staircase remodel in Portland with wooden risers
 Departure l Architecture

A stackable washer dryer located behind a sliding obscured glass door.
Example of a small minimalist galley concrete floor laundry closet design in Portland with green walls and a stacked washer/dryer
Example of a small minimalist galley concrete floor laundry closet design in Portland with green walls and a stacked washer/dryer
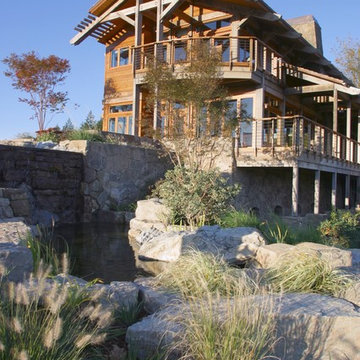 Departure l Architecture
Merging the home with the stone site wall.
Example of a mid-sized minimalist brown three-story wood exterior home design in Portland
Example of a mid-sized minimalist brown three-story wood exterior home design in Portland
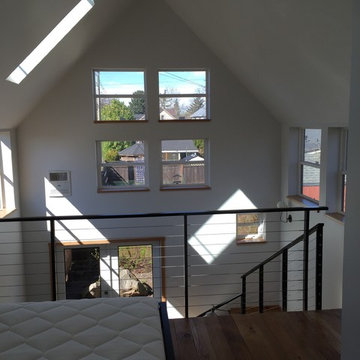 Departure l Architecture
Loft looking out. Blinds will be added soon to control sun and glare. The window placement took into account privacy issues between neighbors and the house.
 Departure l Architecture
The "art gallery" main floor hallway leads from the public spaces (kitchen, dining and living) to the Master Bedroom (main floor) and the 2nd floor bedrooms. Aside from all of the windows, radiant floor heating allows the stone tile flooring to give added warmth.
 Khrysten Taylor & Departure Industries
Family room - large transitional open concept vinyl floor and gray floor family room idea with white walls, a standard fireplace and a plaster fireplace
 Departure l Architecture

New loft addition with custom ladder
Photos by Hammer and Hand
Living room - small modern loft-style concrete floor living room idea in Portland with green walls
Living room - small modern loft-style concrete floor living room idea in Portland with green walls
 Departure l Architecture
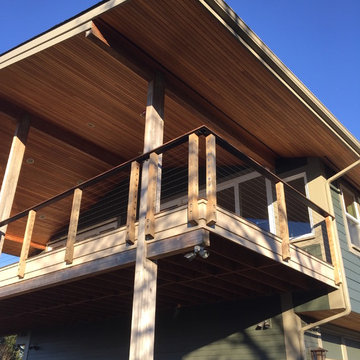
A large deck extension was added to enjoy the views. The stained wood ceiling creates a warm and inviting character for the space.
Example of a mid-sized minimalist deck design in Portland with a roof extension
Example of a mid-sized minimalist deck design in Portland with a roof extension
 Departure l Architecture
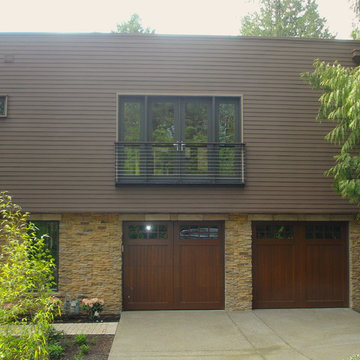
There's a warmth to the garage wall facade. It is refined in its detailing with beautiful wood garage doors, cultured stone and dark siding.
Mid-sized minimalist brown two-story mixed siding exterior home photo in Portland
Mid-sized minimalist brown two-story mixed siding exterior home photo in Portland
 Departure l Architecture

Sliding barn doors hide storage areas and work spaces and can be usable in an instant.
Example of a huge arts and crafts dark wood floor hallway design in Portland with blue walls
Example of a huge arts and crafts dark wood floor hallway design in Portland with blue walls
 Khrysten Taylor & Departure Industries
Khrysten Kent
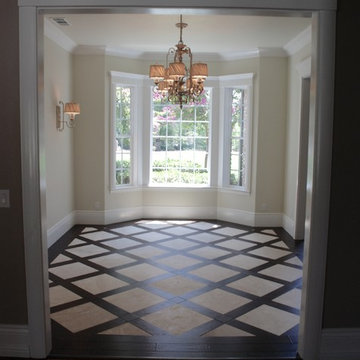
Inspiration for a mid-sized transitional enclosed dining room remodel with beige walls
Inspiration for a mid-sized transitional enclosed dining room remodel with beige walls
 Departure l Architecture

The doors were custom made from the extra wood on the project site.
Example of a mid-sized arts and crafts slate floor wine cellar design in Portland with diamond bins
Example of a mid-sized arts and crafts slate floor wine cellar design in Portland with diamond bins
 Departure l Architecture
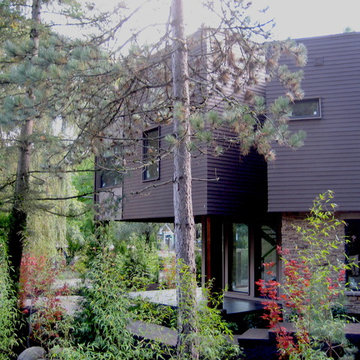
The front entry is a modern take on the raised covered front porch.
Example of a mid-sized minimalist brown two-story mixed siding exterior home design in Portland
Example of a mid-sized minimalist brown two-story mixed siding exterior home design in Portland
 Departure l Architecture
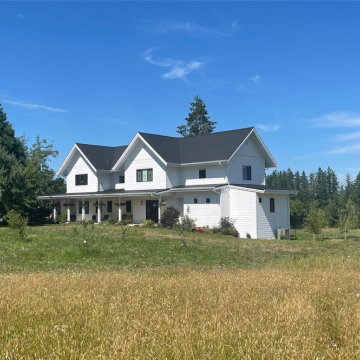
Inspiration for a large cottage white two-story concrete fiberboard gable roof remodel in Portland with a metal roof and a gray roof
13