
Search results for "Departure" in Home Design Ideas
 Departure l Architecture
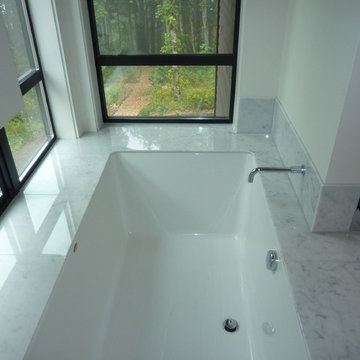
The Master Bathroom soaking tub is located in an alcove that cantilevers out and opens up to the private forest views
Inspiration for a large modern master white tile and stone tile alcove bathtub remodel in Portland with white walls
Inspiration for a large modern master white tile and stone tile alcove bathtub remodel in Portland with white walls
 House of Departure
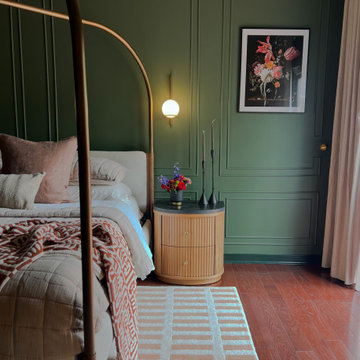
Full Master Bedroom Makeover. The owner is an art lover and wanted a relaxing bedroom. We embraced the comforts of green while adding in elements that allowed the art to shine.
 Departure l Architecture
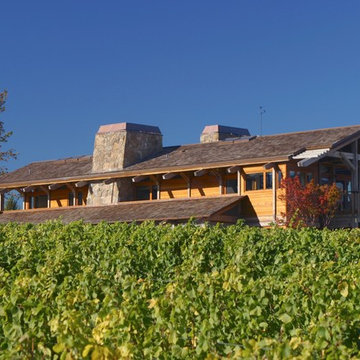
Siting the home within the vineyard
Example of a mid-sized minimalist brown three-story wood gable roof design in Portland with a shingle roof
Example of a mid-sized minimalist brown three-story wood gable roof design in Portland with a shingle roof
Find the right local pro for your project
 Departure l Architecture
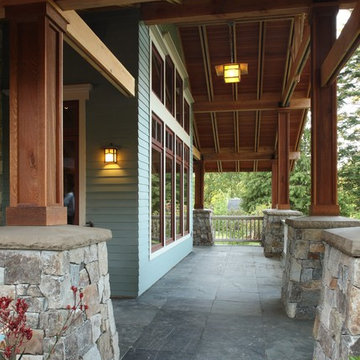
Slate slabs around the porch areas give a wonderful texture to the space. The exposed double ceiling rafters also give a refined character.
Mid-sized arts and crafts stone side porch photo in Portland with a fire pit and a roof extension
Mid-sized arts and crafts stone side porch photo in Portland with a fire pit and a roof extension
 Departure l Architecture

Located at the rear of the property along an alley, the backyard cottage frames the corner of the property creating privacy. A new alley fence will be added this spring along with the final landscaping and hardscaping. The final design of the backyard will allow both the adu user and the home owner to each have their own areas along with common areas.
 Departure l Architecture
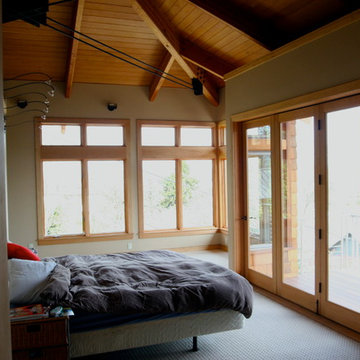
The Master Bedroom opens to the porch and offers great views to Mt. Hood, the Willamette River and John's Landing. Vaulting the ceiling along with the steel connections, creates a tranquil space. A tri-folding doors allows each of the leafs to completely fold back.
 Departure l Architecture

The main floor Master Suite is located at the rear wing of the house to complete the courtyard design .
This is an example of a large craftsman stone side porch design in Portland with a roof extension.
This is an example of a large craftsman stone side porch design in Portland with a roof extension.
 Khrysten Taylor & Departure Industries
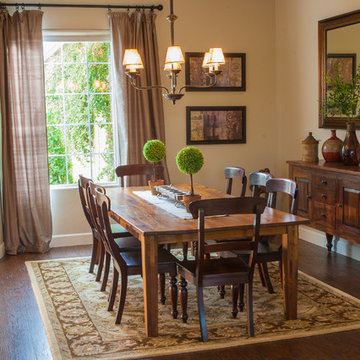
Example of a mid-sized transitional medium tone wood floor and brown floor enclosed dining room design with beige walls
 Khrysten Taylor & Departure Industries
Khrysten Kent
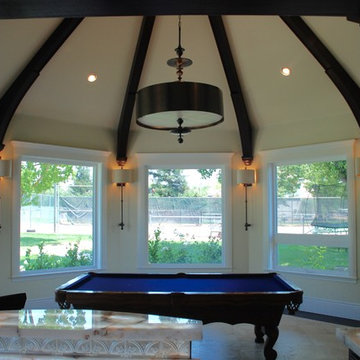
Inspiration for a mid-sized timeless open concept porcelain tile game room remodel with yellow walls and no tv
Inspiration for a mid-sized timeless open concept porcelain tile game room remodel with yellow walls and no tv
 Departure l Architecture
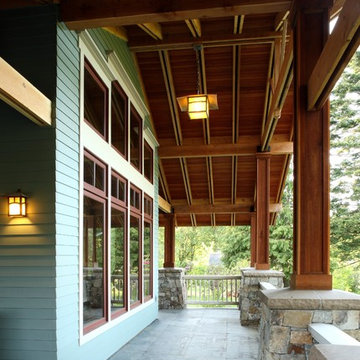
Doubled roof beams create a refined appearance at the ceiling of this outdoor covered porch. The stone is "real" stone but cut in thinner sections for cost savings
 Departure l Architecture

Below the loft, the intimate kitchen expands out at the living room
Small minimalist galley concrete floor open concept kitchen photo in Portland with a farmhouse sink, flat-panel cabinets, white cabinets, concrete countertops, white backsplash, ceramic backsplash, stainless steel appliances and an island
Small minimalist galley concrete floor open concept kitchen photo in Portland with a farmhouse sink, flat-panel cabinets, white cabinets, concrete countertops, white backsplash, ceramic backsplash, stainless steel appliances and an island
 Khrysten Taylor & Departure Industries

Large farmhouse open concept medium tone wood floor, brown floor and exposed beam living room photo with white walls, a standard fireplace, a stone fireplace and a media wall
 Departure l Architecture

A section of the existing roof was removed to allow a new wood loft that appears to have been dropped into the space. Recycled wine barrel staves were used for the vertical slats of the guardrail system.
Photos by Hammer and Hand
 Departure l Architecture
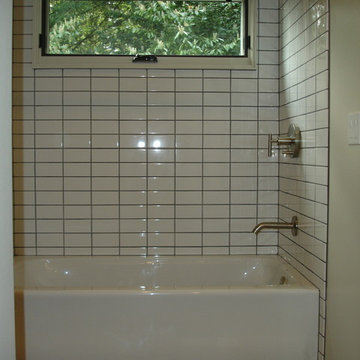
Subway tile always looks cool
Mid-sized minimalist master white tile and subway tile porcelain tile alcove bathtub photo in Portland with an undermount sink, a wall-mount toilet and white walls
Mid-sized minimalist master white tile and subway tile porcelain tile alcove bathtub photo in Portland with an undermount sink, a wall-mount toilet and white walls

 Emily Foxley & Co.
Lucy Call
Inspiration for a timeless one-story brick exterior home remodel in Salt Lake City with a gambrel roof
Inspiration for a timeless one-story brick exterior home remodel in Salt Lake City with a gambrel roof
 Departure l Architecture
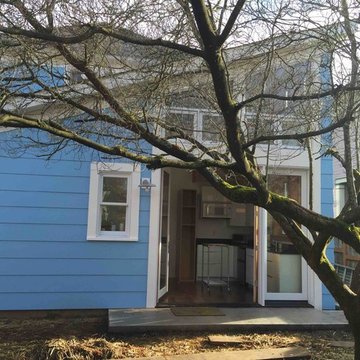
The backyard adu is only 250 sf and has a full bath, full size kitchen, loft bedroom and a living room. Designed with a high performance envelope, the energy required to heat the dwelling unit is insignificant.
 Departure l Architecture
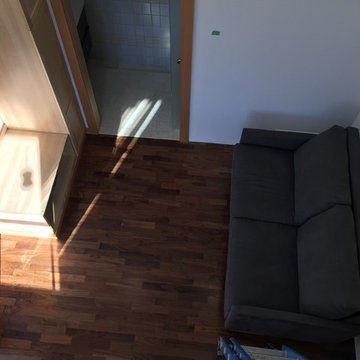
Looking down from the loft space. The overall design and sofa placement revolves around the view from the sofa to the adjacent dogwood through the glass doors and windows. The sofa also functions as pull out bed for unexpected guests.
 Departure l Architecture
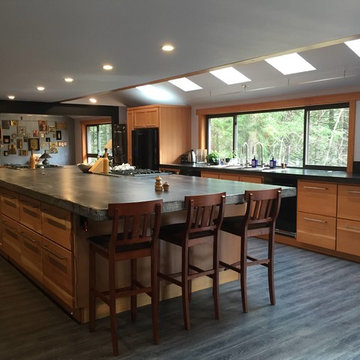
Inspiration for a huge contemporary single-wall dark wood floor and gray floor open concept kitchen remodel in Portland with an undermount sink, flat-panel cabinets, medium tone wood cabinets, solid surface countertops, black backsplash, ceramic backsplash, black appliances and an island
 Departure l Architecture
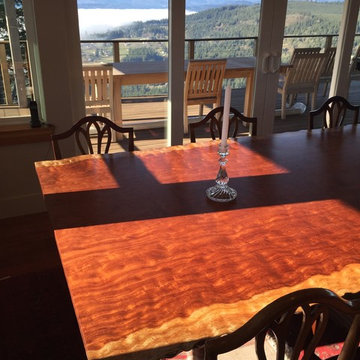
A custom dining room table with a live edge was designed specifically for the space. Too bad about the view!
 Departure l Architecture
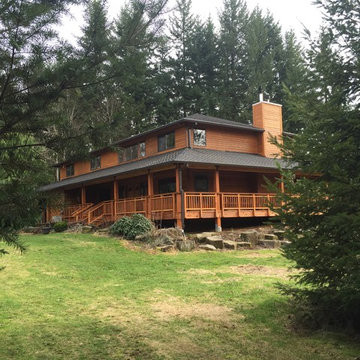
The new driveway will wander through the forest and arrive at this corner. In renovating the existing covered porch areas, we were able to create a more "substantial" wood feeling and the new detailing allowed for 8x8 wood columns with a new wood guardrail system reflective of the "Cascadian" style. A new boulder edge will be constructed along the entire deck perimeter sometime in Spring 2015. It will be constructed to completely screen the area below the deck and this corner will ultimately be a commanding entry statement.
17