
Search results for "Departure" in Home Design Ideas

 Cummings Architecture + Interiors
Eric Roth Photography
Example of a mid-sized cottage l-shaped medium tone wood floor and brown floor eat-in kitchen design in Boston with an undermount sink, white cabinets, stainless steel appliances, an island, shaker cabinets, granite countertops, gray backsplash, ceramic backsplash and black countertops
Example of a mid-sized cottage l-shaped medium tone wood floor and brown floor eat-in kitchen design in Boston with an undermount sink, white cabinets, stainless steel appliances, an island, shaker cabinets, granite countertops, gray backsplash, ceramic backsplash and black countertops

 Departure l Architecture
The Master Bedroom is quaint and full of character.
Bedroom - large craftsman master medium tone wood floor and brown floor bedroom idea in Portland with green walls and no fireplace
Bedroom - large craftsman master medium tone wood floor and brown floor bedroom idea in Portland with green walls and no fireplace
 Departure l Architecture
The separated 2 bedroom wings each extend out and down the sloping site.
Large minimalist brown split-level wood exterior home photo in Portland
Large minimalist brown split-level wood exterior home photo in Portland
Find the right local pro for your project
 Departure l Architecture
The existing covered deck areas required new solid 8x8 wood columns along with new wood beams overhead along with new black steel connectors. In addition, a simple new handrail and guardrail system highlights the columns. New boulders will be placed to screen the space below the deck sometime in Spring 2015.
 Departure l Architecture
The "Renz" and Benson ready for our walk around the property.
Mid-sized craftsman green two-story mixed siding exterior home idea in Portland
Mid-sized craftsman green two-story mixed siding exterior home idea in Portland

 Khrysten Taylor & Departure Industries
Example of a mid-sized cottage medium tone wood floor eat-in kitchen design with an undermount sink, beaded inset cabinets, medium tone wood cabinets, granite countertops, gray backsplash, subway tile backsplash, black appliances and an island
 Departure l Architecture
The outdoor fireplace is a cozy outdoor space.
Large arts and crafts stone side porch photo in Portland with a fire pit and a roof extension
Large arts and crafts stone side porch photo in Portland with a fire pit and a roof extension
 Khrysten Taylor & Departure Industries
Example of a mid-sized farmhouse medium tone wood floor eat-in kitchen design with an undermount sink, beaded inset cabinets, medium tone wood cabinets, granite countertops, gray backsplash, subway tile backsplash, black appliances, yellow walls and an island
 Departure l Architecture
The etched glass allow privacy from the bedroom stairs beyond and yet allow the natural light into the stair.
Kitchen/dining room combo - mid-sized modern medium tone wood floor and brown floor kitchen/dining room combo idea in Portland with green walls, a two-sided fireplace and a tile fireplace
Kitchen/dining room combo - mid-sized modern medium tone wood floor and brown floor kitchen/dining room combo idea in Portland with green walls, a two-sided fireplace and a tile fireplace
 Departure l Architecture
Located at the rear of the property along an alley, the backyard cottage frames the corner of the property. A new alley fence will be added this spring along with the final landscaping and hardscaping. The final design of the backyard will allow both the granny flat user and the home owner to each have their own private areas along with common areas.
 Departure l Architecture
This courtyard was designed to have some of the spaces covered while others were exposed. The stone bases at the exterior columns and at the chimney are real stone (not cultured stone).
 Departure l Architecture
A covered drop off area also allows for great viewing to the vineyard
Mid-sized modern brown three-story wood exterior home idea in Portland
Mid-sized modern brown three-story wood exterior home idea in Portland
 Departure l Architecture
The transition from mahogany deck to the slate pavers at the courtyard feels natural.
Example of a mid-sized arts and crafts brown three-story mixed siding exterior home design in Portland
Example of a mid-sized arts and crafts brown three-story mixed siding exterior home design in Portland
 Departure l Architecture
Detailing of the central steel brackets at the Master Bedroom ceiling
Mid-sized minimalist master carpeted bedroom photo in Portland with white walls
Mid-sized minimalist master carpeted bedroom photo in Portland with white walls
 Departure l Architecture
The central fireplace feature wall separate the ding and kitchen form the living room.
Living room - large modern open concept light wood floor and brown floor living room idea in Portland with beige walls, a standard fireplace, a tile fireplace and a media wall
Living room - large modern open concept light wood floor and brown floor living room idea in Portland with beige walls, a standard fireplace, a tile fireplace and a media wall
 Departure l Architecture
Careful detailing at the window and door openings provide a great character to the exterior.
Inspiration for a small craftsman red two-story wood exterior home remodel in Portland
Inspiration for a small craftsman red two-story wood exterior home remodel in Portland
 Departure l Architecture
A small window seat with an overhead reading light also allows a nice view to the nearby tree.
Living room - small modern loft-style medium tone wood floor living room idea in Portland with white walls
Living room - small modern loft-style medium tone wood floor living room idea in Portland with white walls
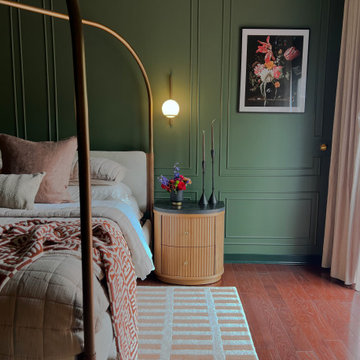
 House of Departure
Full Master Bedroom Makeover. The owner is an art lover and wanted a relaxing bedroom. We embraced the comforts of green while adding in elements that allowed the art to shine.
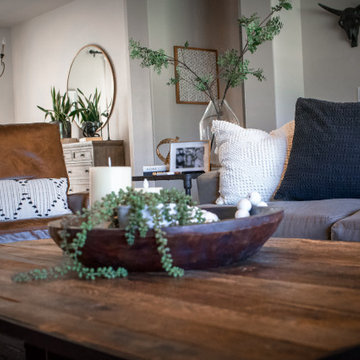 Khrysten Taylor & Departure Industries
Inspiration for a large farmhouse open concept medium tone wood floor, brown floor and exposed beam living room remodel with white walls, a standard fireplace, a stone fireplace and a media wall
 Departure l Architecture
The home tucked along side the forest at the edge of the meadow. Fits right in!
Inspiration for a mid-sized craftsman green two-story mixed siding exterior home remodel in Portland
Inspiration for a mid-sized craftsman green two-story mixed siding exterior home remodel in Portland
16