
Search results for "Departure" in Home Design Ideas

 Departure l Architecture
The rear deck cascades down with smaller intimate terraces
Large minimalist concrete paver back porch idea in Portland with a fire pit
Large minimalist concrete paver back porch idea in Portland with a fire pit
 Departure l Architecture
We designed our own trusses to allow adjustable overhead lighting to be be incorporated into the design.
Example of a large arts and crafts open concept light wood floor living room design in Portland with green walls, a standard fireplace and a stone fireplace
Example of a large arts and crafts open concept light wood floor living room design in Portland with green walls, a standard fireplace and a stone fireplace
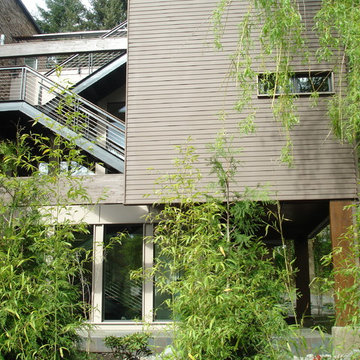 Departure l Architecture
An exterior stair from the 2nd floor allows access to the roof top deck.
Mid-sized modern brown two-story mixed siding exterior home idea in Portland
Mid-sized modern brown two-story mixed siding exterior home idea in Portland
Find the right local pro for your project
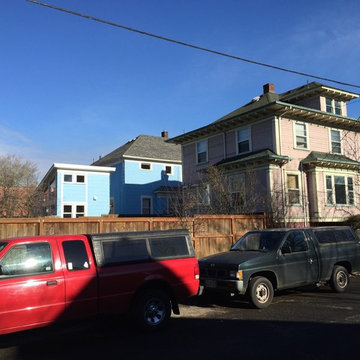 Departure l Architecture
Similar yet different. A series of eclectic backyard dwelling units have popped up in this neighborhood.
Small minimalist blue two-story concrete fiberboard exterior home photo in Portland
Small minimalist blue two-story concrete fiberboard exterior home photo in Portland
 Departure l Architecture

The design of the interior columns were built to perfection. After we designed them on paper, the General Contractor made us full size mock up with spare wood until we felt the proportions and details were just right.
 Departure l Architecture

The dining room off of the main floor hall.
Getting the right details and proportions at the wood elements paid off.
Inspiration for a large craftsman slate floor hallway remodel in Portland with green walls
Inspiration for a large craftsman slate floor hallway remodel in Portland with green walls
 Departure l Architecture
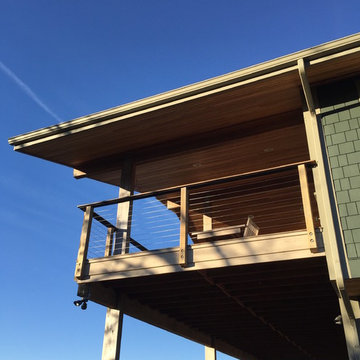
Deck and roof detailing designed as a simple extension of the house. The cable rails system is maintenance free and also was selected because it allowed the feeling of expansiveness out into the space.
 Departure l Architecture
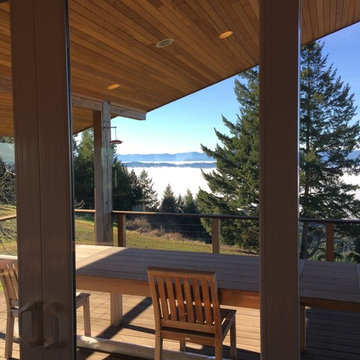
2 sets of sliding glass doors allow the Great Room easy access to the west facing deck.
Mid-sized minimalist deck photo in Portland with a roof extension
Mid-sized minimalist deck photo in Portland with a roof extension
 Departure l Architecture
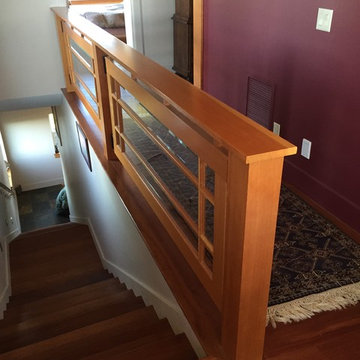
The stair guardrail is actually made up of 2 standard wood/glass doors!
Staircase - mid-sized modern wooden straight staircase idea in Portland with wooden risers
Staircase - mid-sized modern wooden straight staircase idea in Portland with wooden risers
 Departure l Architecture

A cozy fireplace
Example of a mid-sized minimalist open concept dark wood floor and brown floor living room design in Portland with beige walls, a wood stove, a stone fireplace and no tv
Example of a mid-sized minimalist open concept dark wood floor and brown floor living room design in Portland with beige walls, a wood stove, a stone fireplace and no tv
 Departure l Architecture
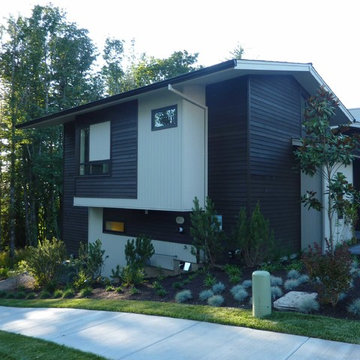
A split level design allows the home to cascade down the site.
Inspiration for a large modern brown split-level wood exterior home remodel in Portland
Inspiration for a large modern brown split-level wood exterior home remodel in Portland
 Departure l Architecture

Home made sliding barn doors located off of the kitchen that easily hide storage areas and work spaces.
Huge arts and crafts dark wood floor hallway photo in Portland with blue walls
Huge arts and crafts dark wood floor hallway photo in Portland with blue walls

 TKS Design Group
Free ebook, Creating the Ideal Kitchen. DOWNLOAD NOW
One of my favorite things to work on is older homes with a bit of history because I find it an interesting challenge to marry the historical architectural features of a home with modern design elements that work well for my client’s current lifestyle.
This home was particularly fun because it was the second kitchen we had done for this family and was quite a departure from the style of the first kitchen.
The before shot of the kitchen shows a view from the family room. See the dropped ceiling? We were curious, was this just part of the design or was the dropped ceiling there to hide mechanicals? Well we soon found out that it was mostly decorative (yay!), and with the exception of a little bit of work to some plumbing from an upstairs bathroom and rerouting of the ventilation system within the original floor joists, we were in the clear, phew! The shot of the completed kitchen from roughly the same vantage point shows how much taller the ceilings are. It makes a huge difference in the feel of the space. Dark and gloomy turned fresh and light!
Another serious consideration was what do we do with the skinny transom window above the refrigerator. After much back and forth, we decided to eliminate it and do some open shelving instead. This ended up being one of the nicest areas in the room. I am calling it the “fun zone” because it houses all the barware, wine cubbies and a bar fridge — the perfect little buffet spot for entertaining. It is flanked on either side by pull out pantries that I’m sure will get a ton of use. Since the neighboring room has literally three walls of almost full height windows, the kitchen gets plenty of light.
The gold shelving brackets, large pendant fixtures over the island and the tile mural behind the range all pay subtle homage to the home’s prairie style architecture and bring a bit of sparkle to the room.
Even though the room is quite large, the work triangle is very tight with the large Subzero fridge, sink and range all nearby for easy maneuvering during meal prep. There is seating for four at the island, and work aisles are generous.
Designed by: Susan Klimala, CKD, CBD
Photography by: LOMA Studios
For more information on kitchen and bath design ideas go to: www.kitchenstudio-ge.com

 Departure l Architecture

The former garage door was removed and a 3-panel folding set of doors were constructed installed by Hammer and Hand Construction. The loft was an addition to the structure.
Photos by Hammer and Hand
 Departure l Architecture
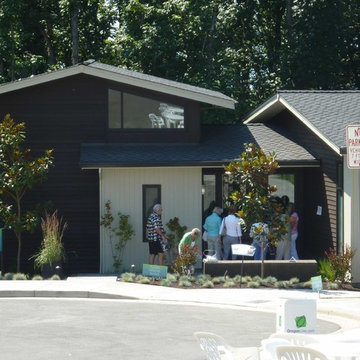
Opening day of the Street of Dreams
Example of a large minimalist brown split-level wood exterior home design in Portland
Example of a large minimalist brown split-level wood exterior home design in Portland
 Departure l Architecture
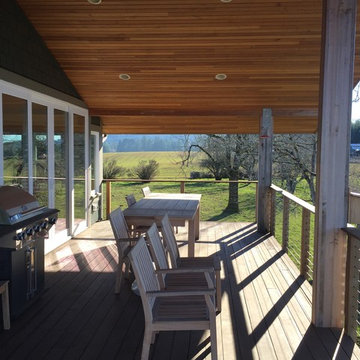
A large deck extension was added to enjoy the views. The stained wood ceiling creates a warm and inviting character for the space.
Mid-sized minimalist deck photo in Portland with a roof extension
Mid-sized minimalist deck photo in Portland with a roof extension
 Departure l Architecture

Loft detailing. Waking up every day adjacent to the tree tops is serene.
Inspiration for a small modern loft-style dark wood floor bedroom remodel in Portland with white walls
Inspiration for a small modern loft-style dark wood floor bedroom remodel in Portland with white walls
 Departure l Architecture

The stair located at the main foyer was designed as a piece art because of it's public presence. The stairs not only link the main and upper floor but also allow access to a 2nd floor door and a stair that leads to the roof top deck area.
 Departure l Architecture

The warmth of the fir and stone give this Living Room a great feeling. A custom plaster pattern was specifically designed for the top of the fireplace above the recycled wood mantle. The wood floors were salvaged from an old gym floor.
15